Of Courtyards and Corners
A courtyard-centred home of staggered volumes overlooking a landscaped garden, where an otla entrance, lily pond and brick, stone and timber shape everyday life.
Home Around Courtyards
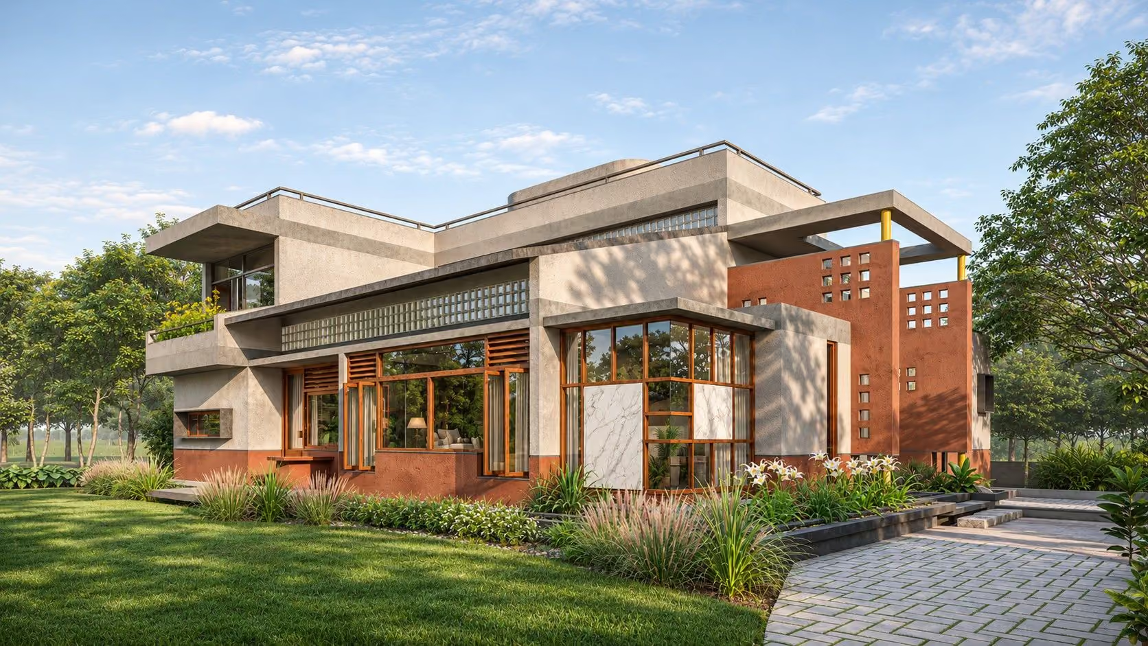
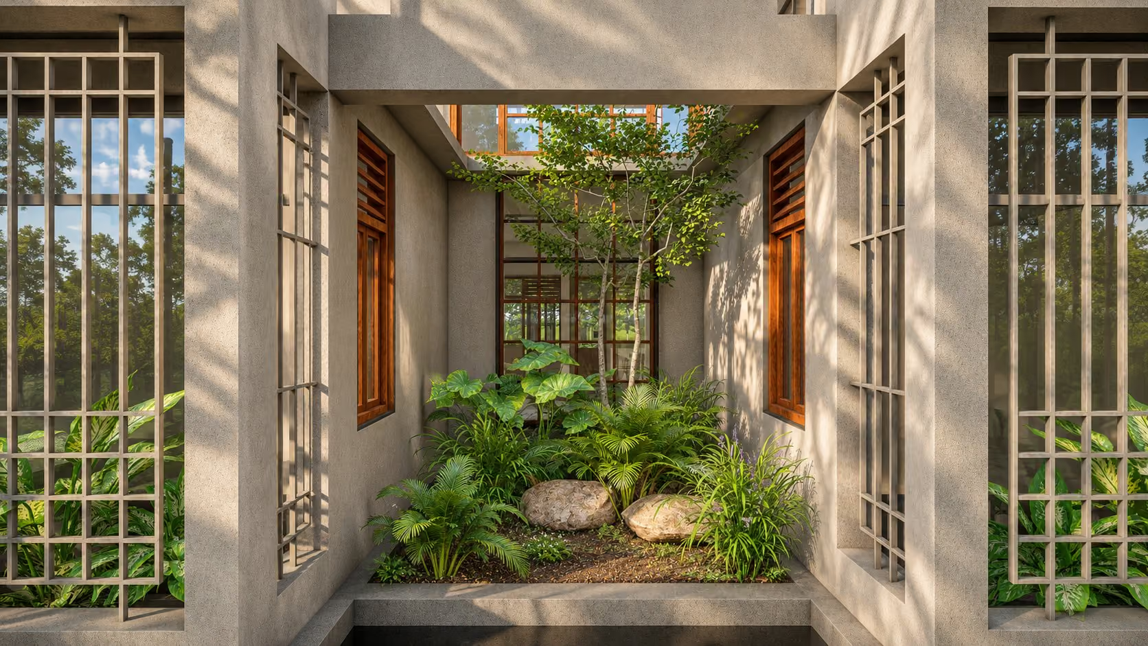
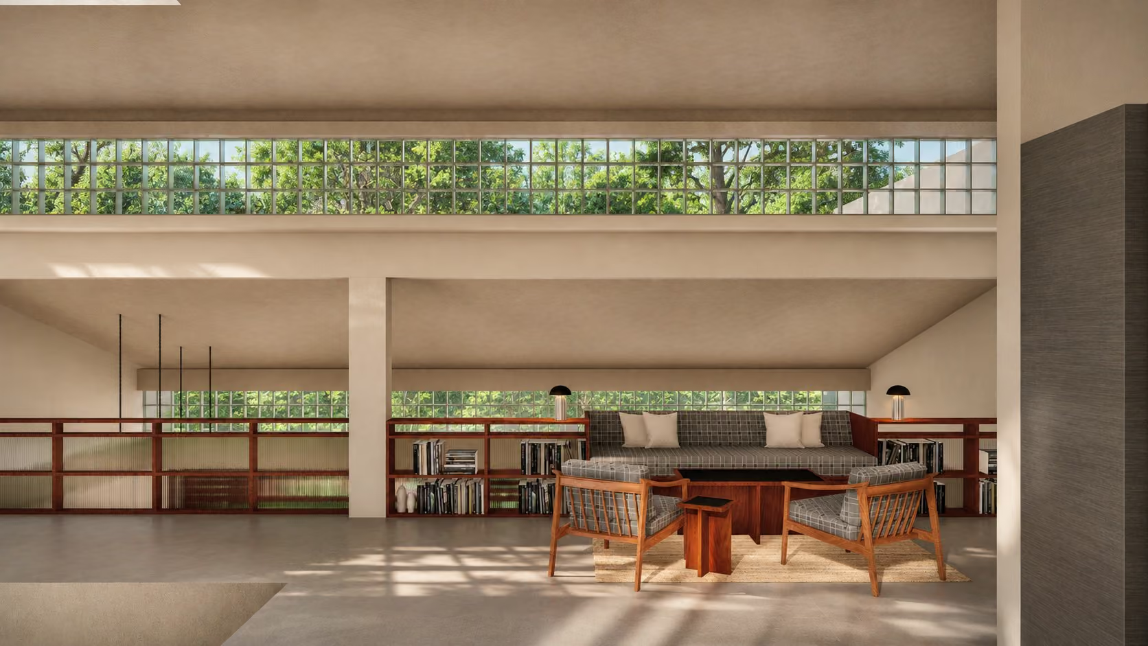
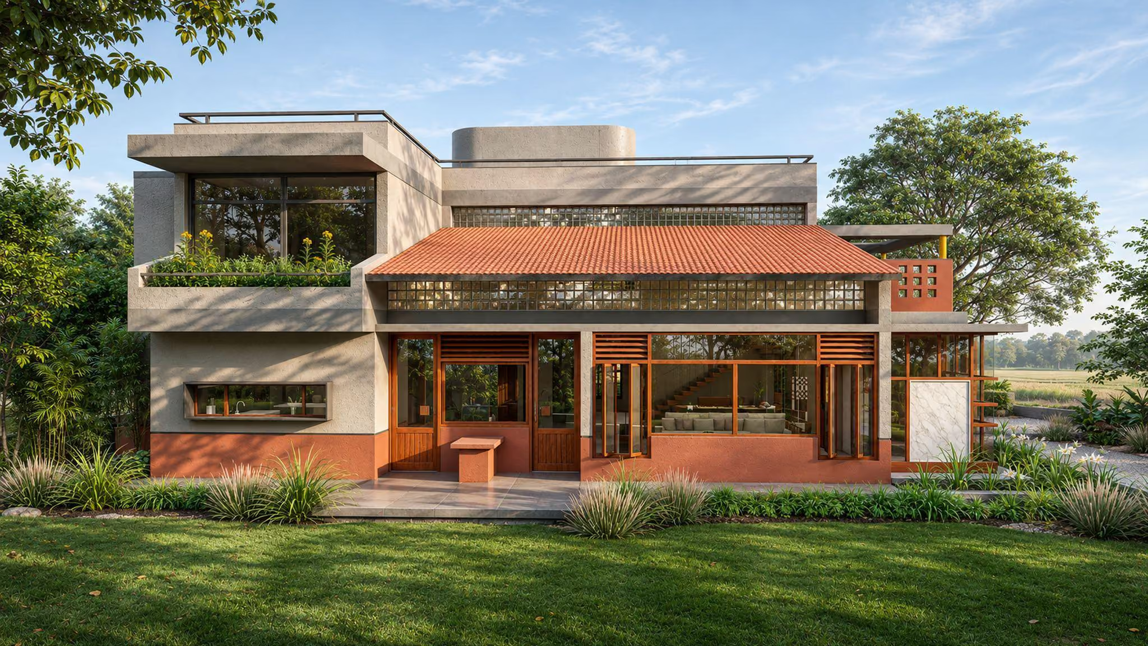
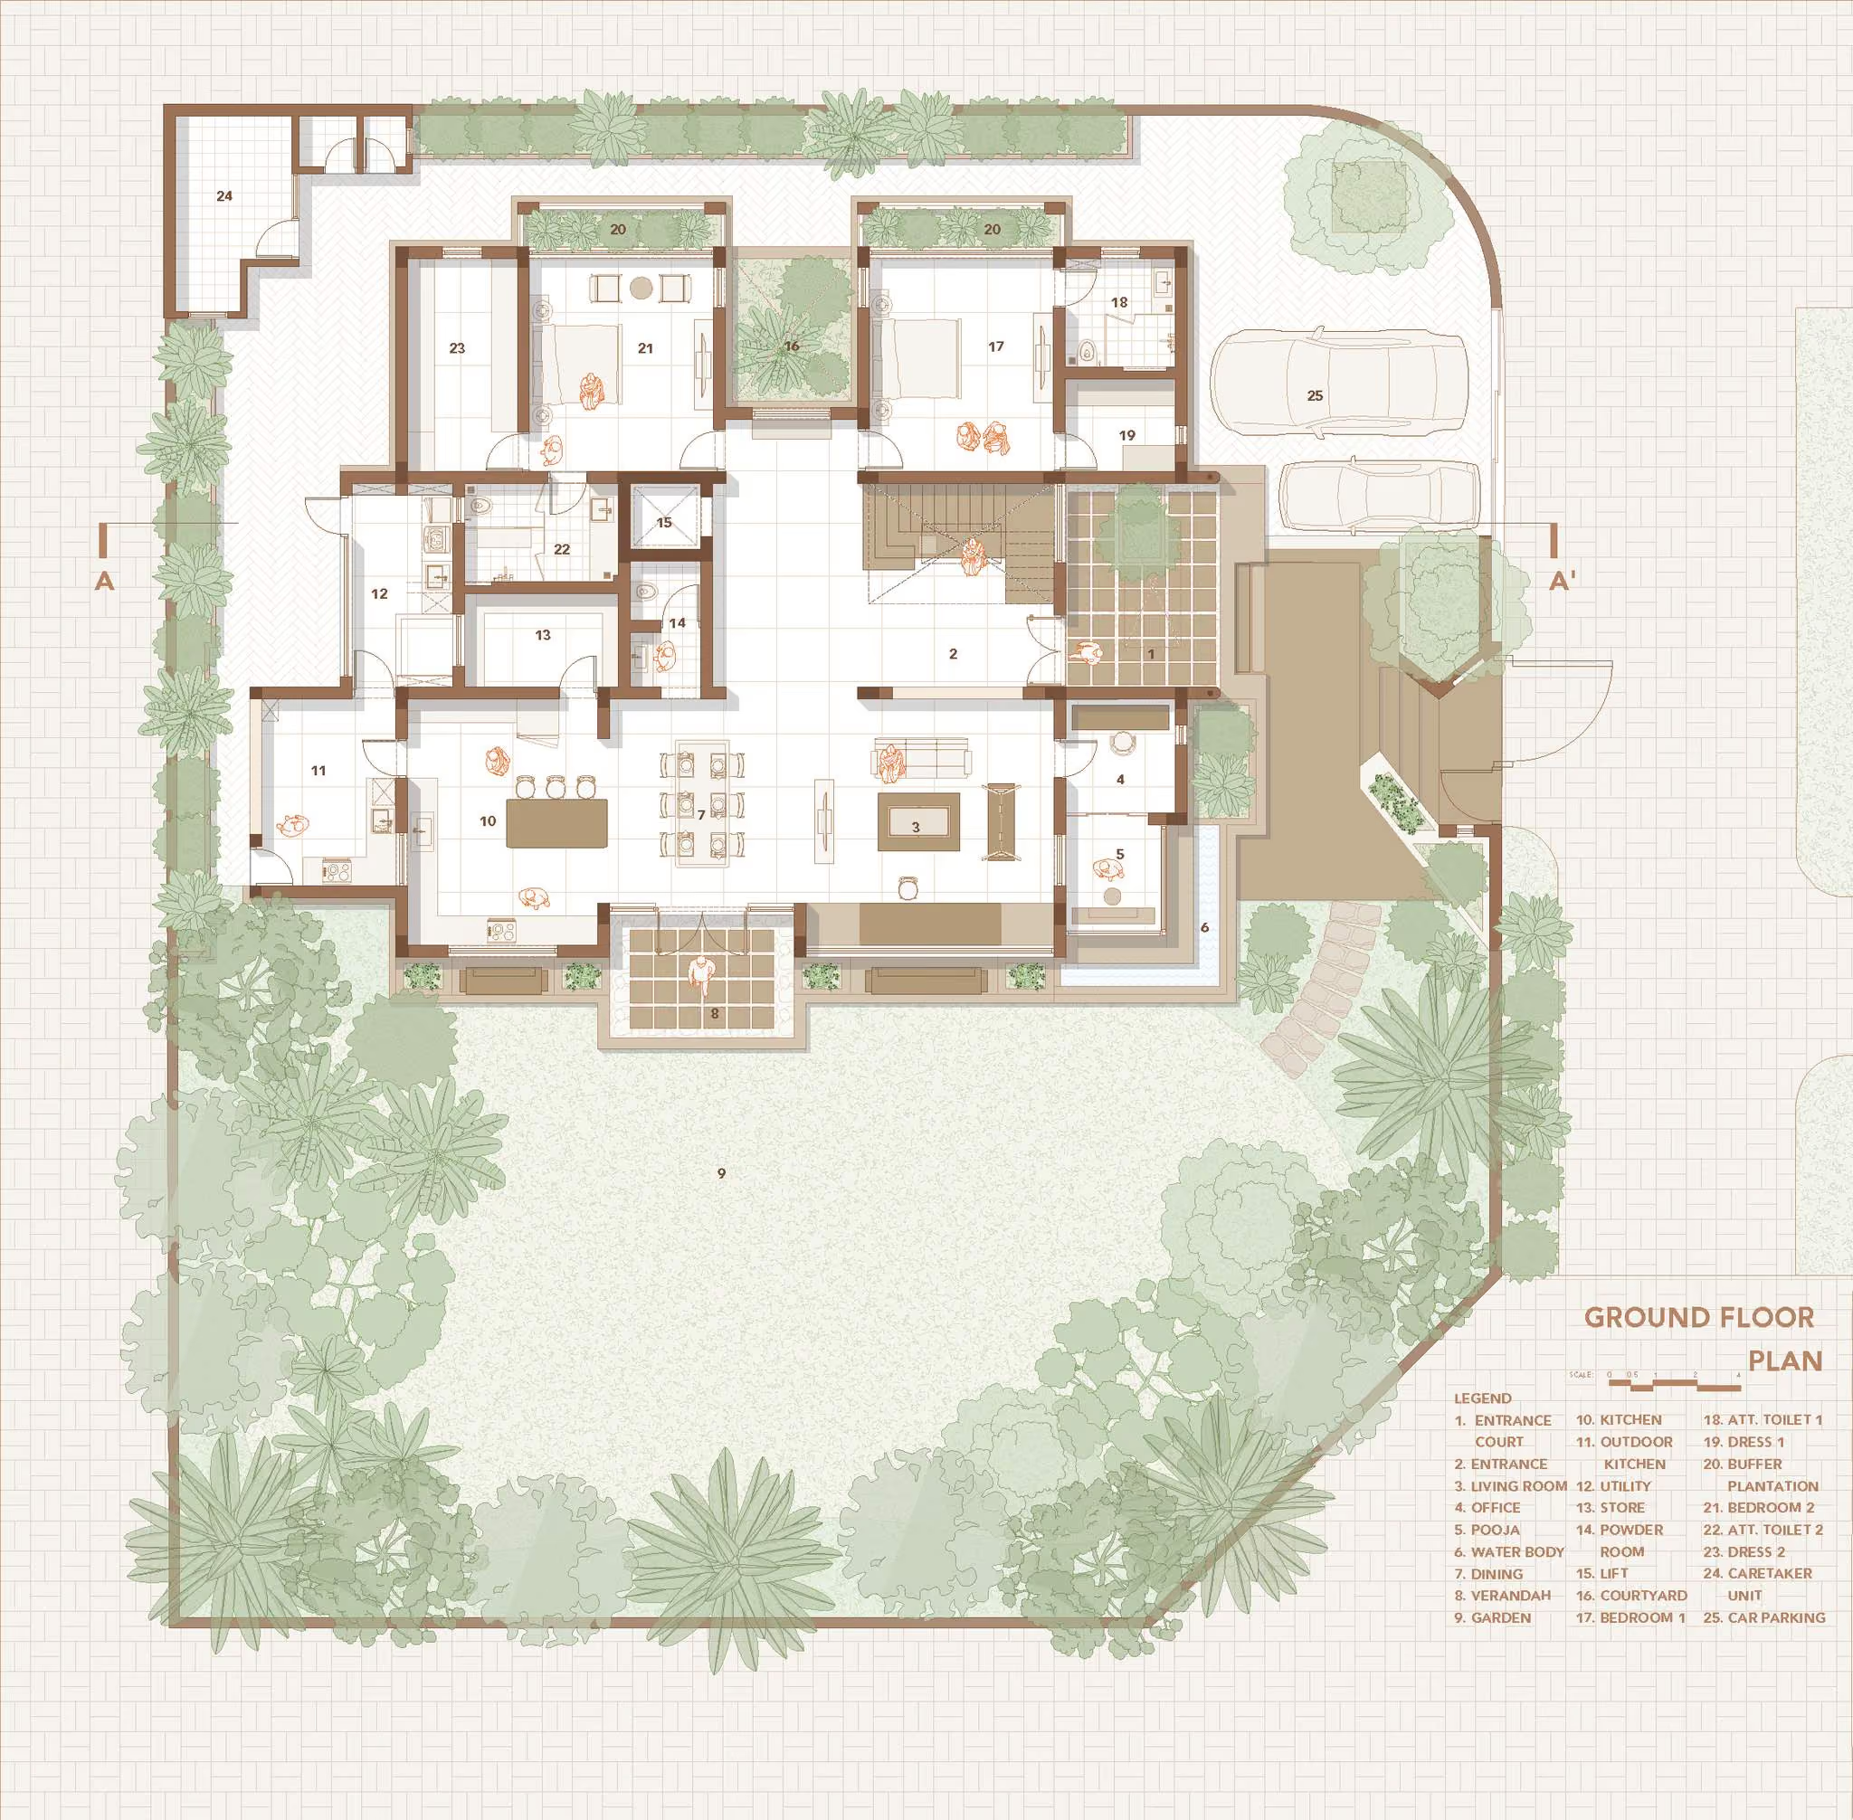
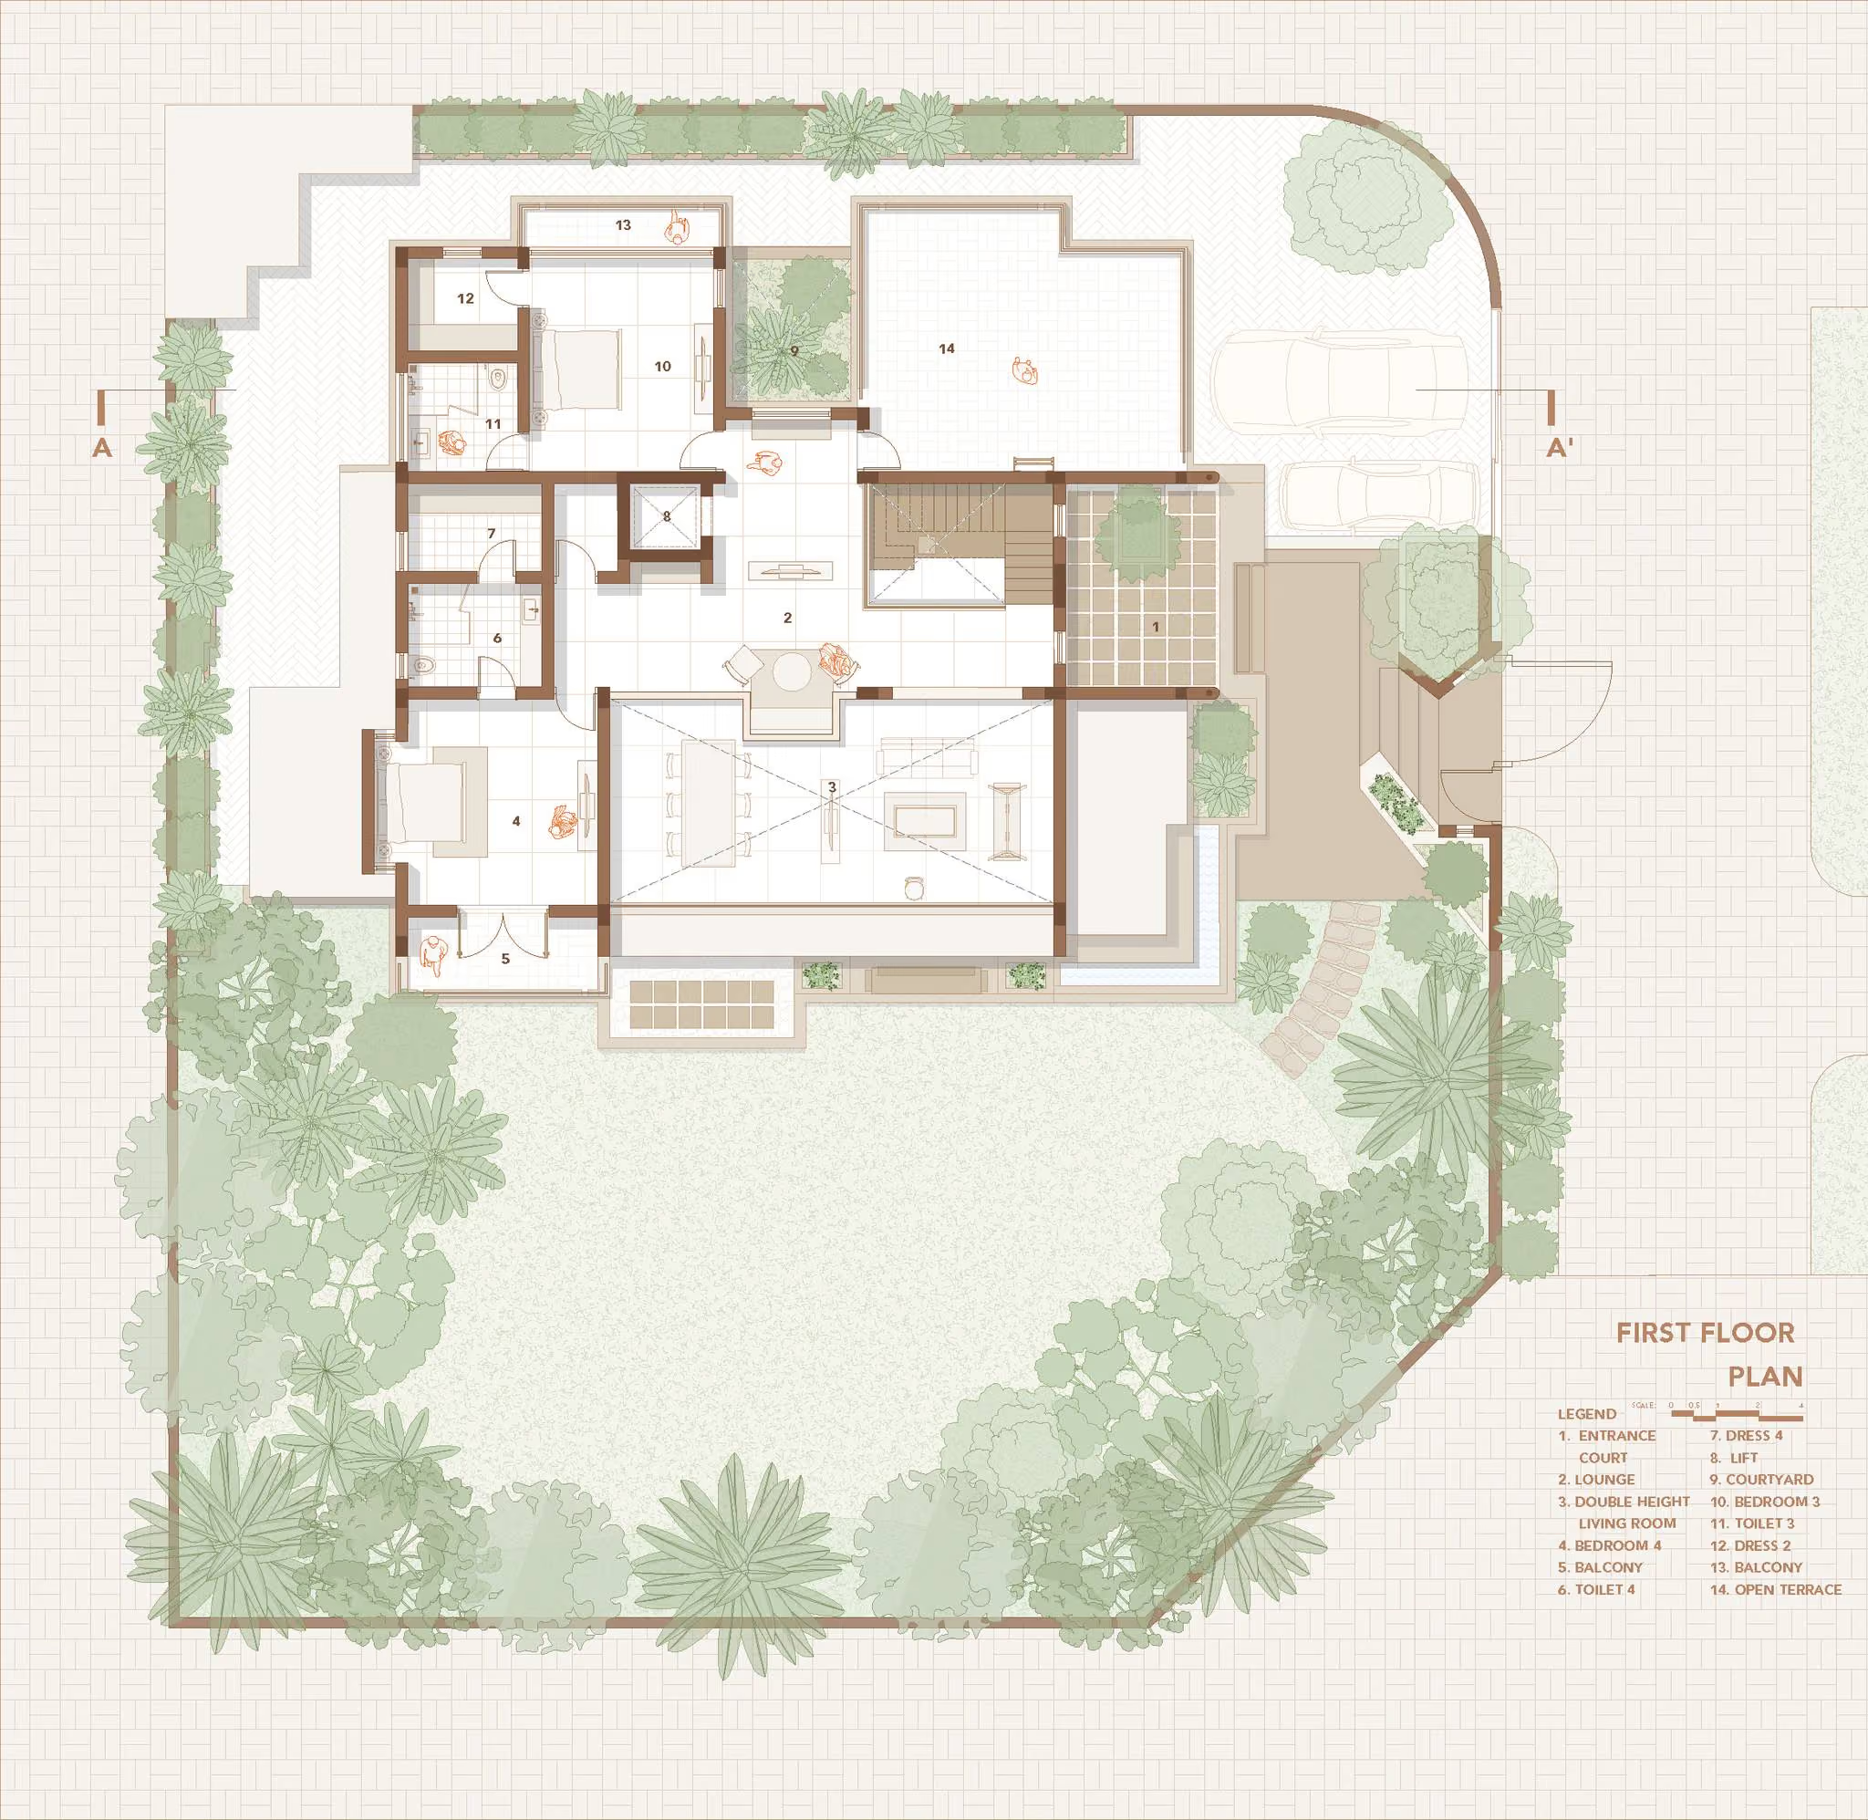
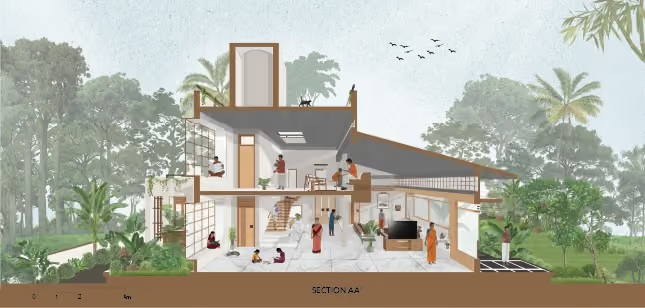
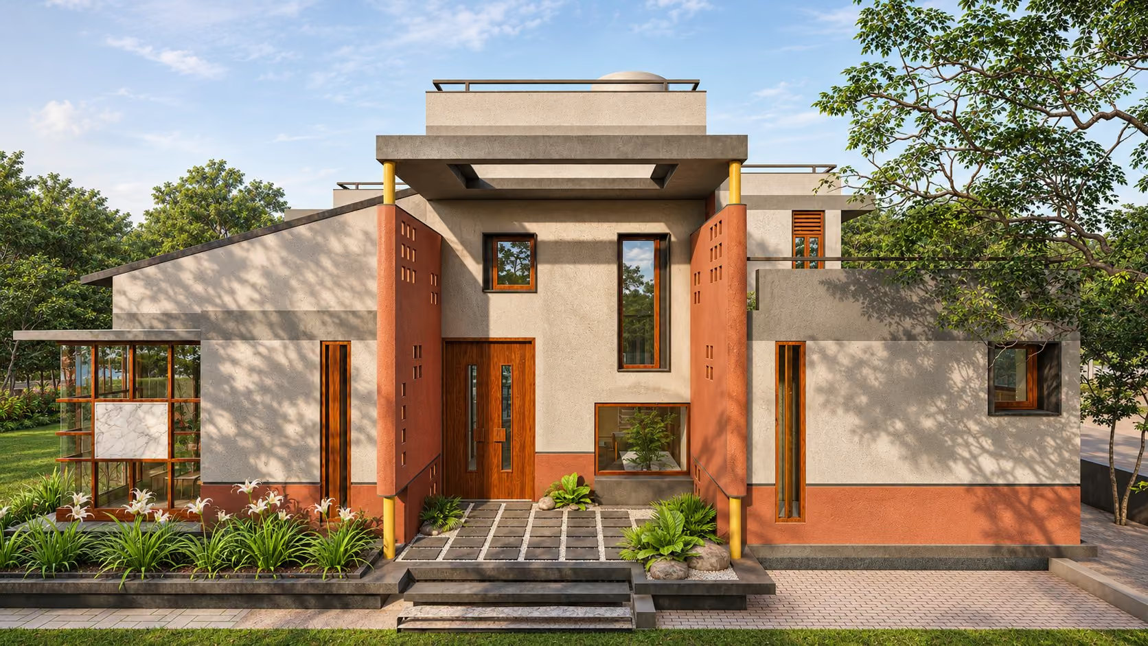
Of Courtyards and Corners explores built form, landscape and domestic life. Organised around multiple courtyards and overlooking a large garden, the house brings together intersecting volumes, open spaces and framed views.
Staggered Volumes
Breaking from the rectangular form, staggered volumes, projections and interactive openings respond to the site. Courtyards bring light and ventilation deep into the house and create moments of pause.
Otla To Lily Pond
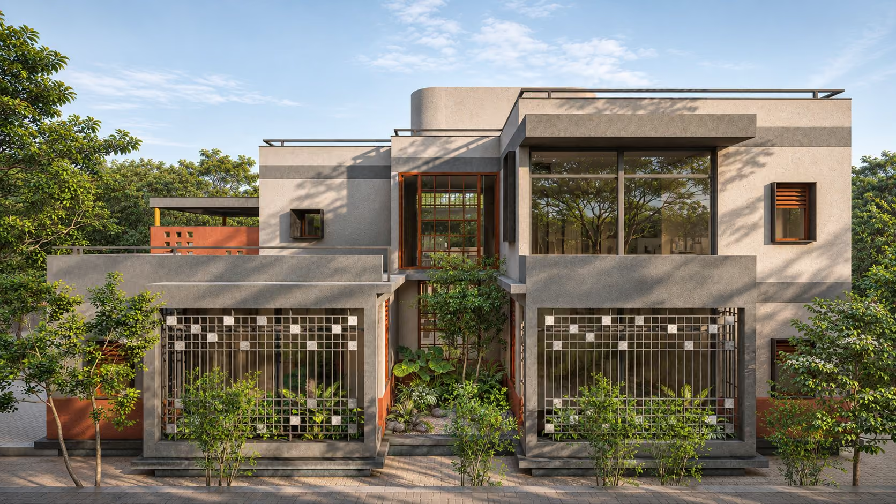
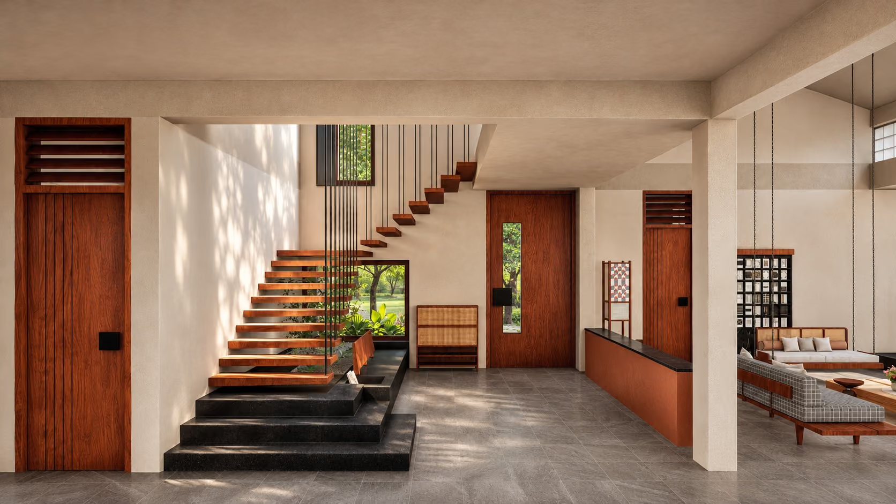
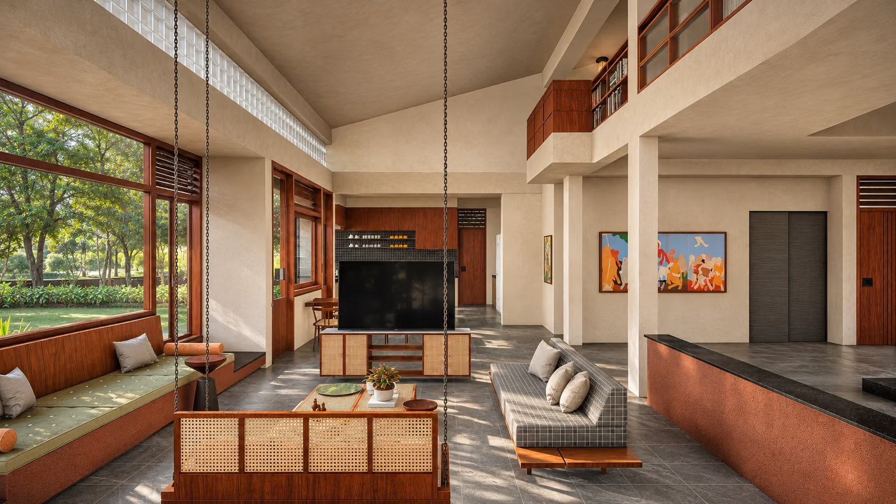
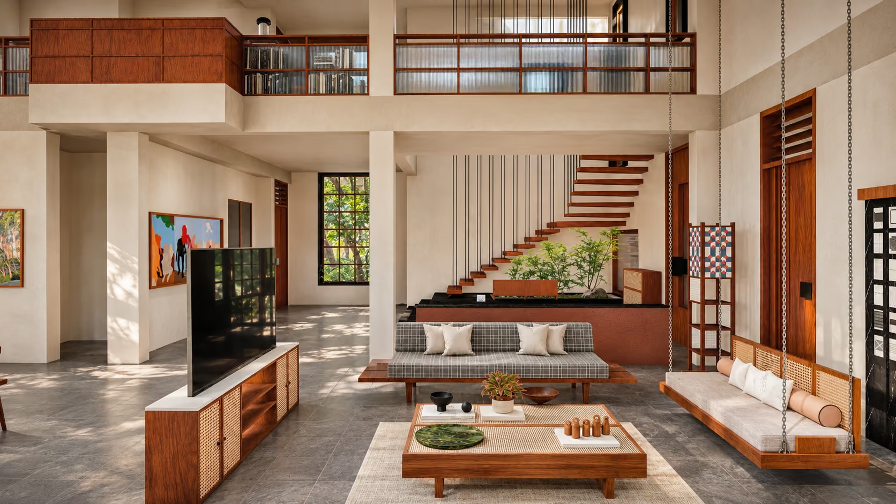
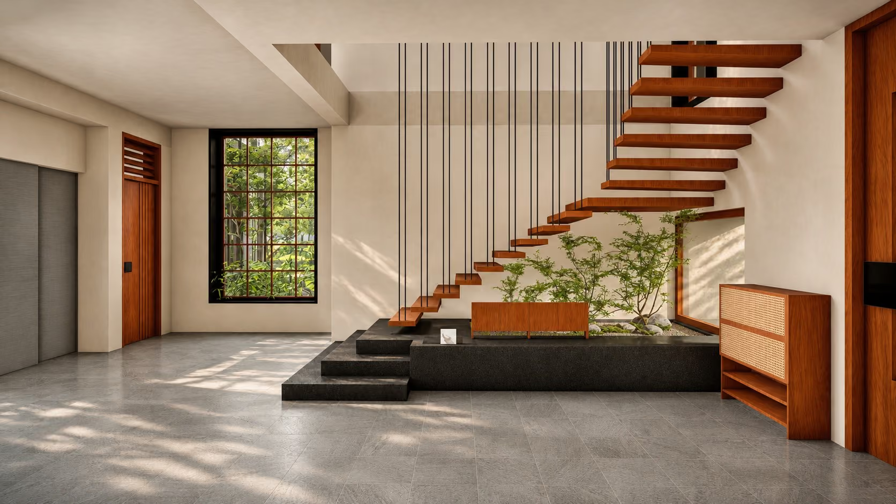
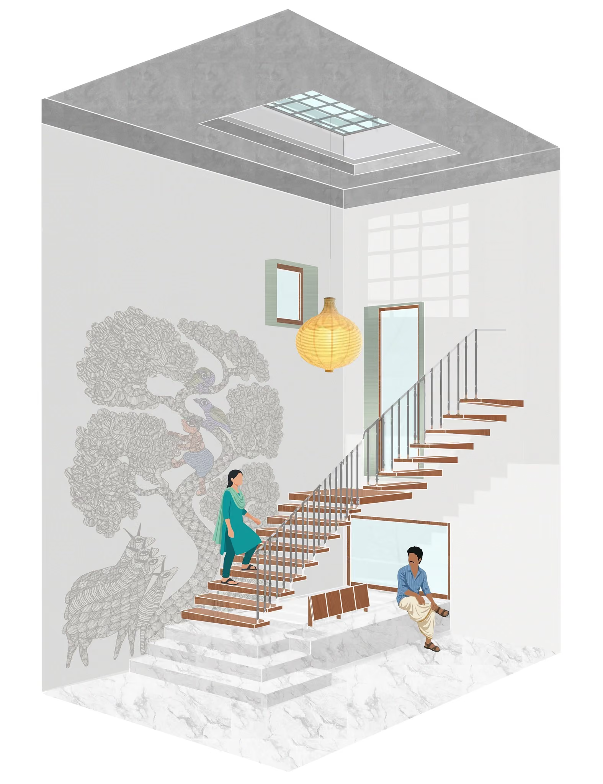
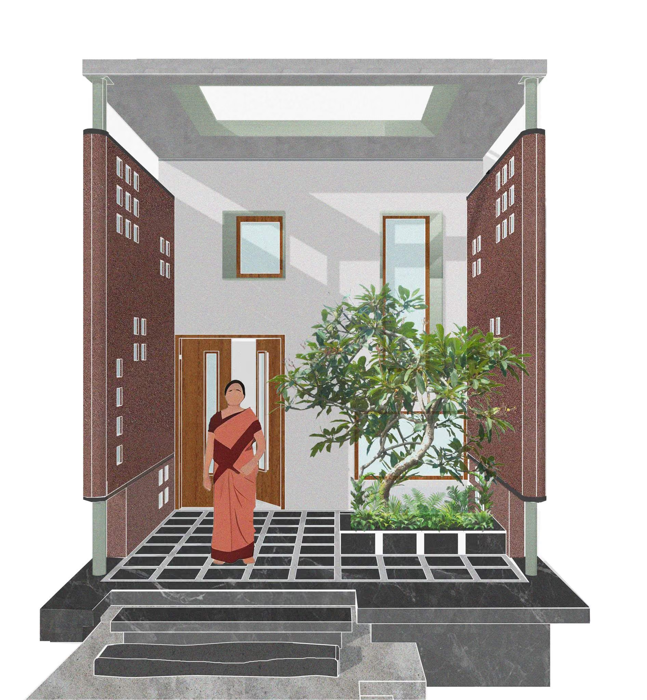
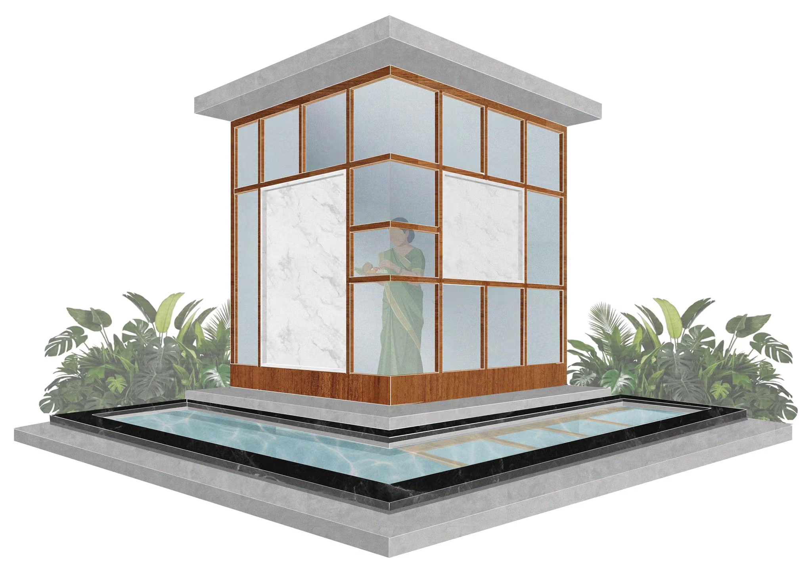
The entrance courtyard reinterprets the traditional otla as a threshold between public and private. A glass-enclosed temple floats above an L-shaped lily pond, while double-height volumes and an open staircase link the levels.
Earthy Materials
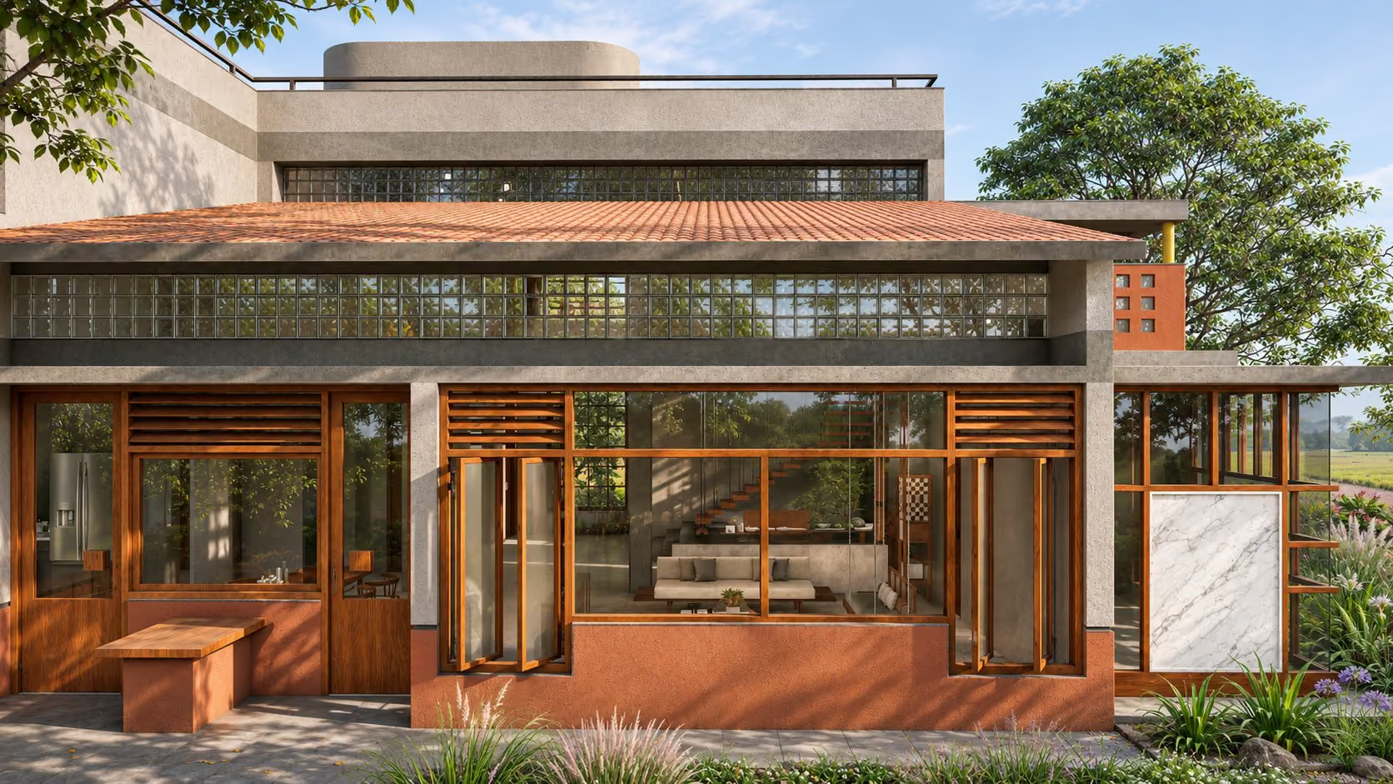
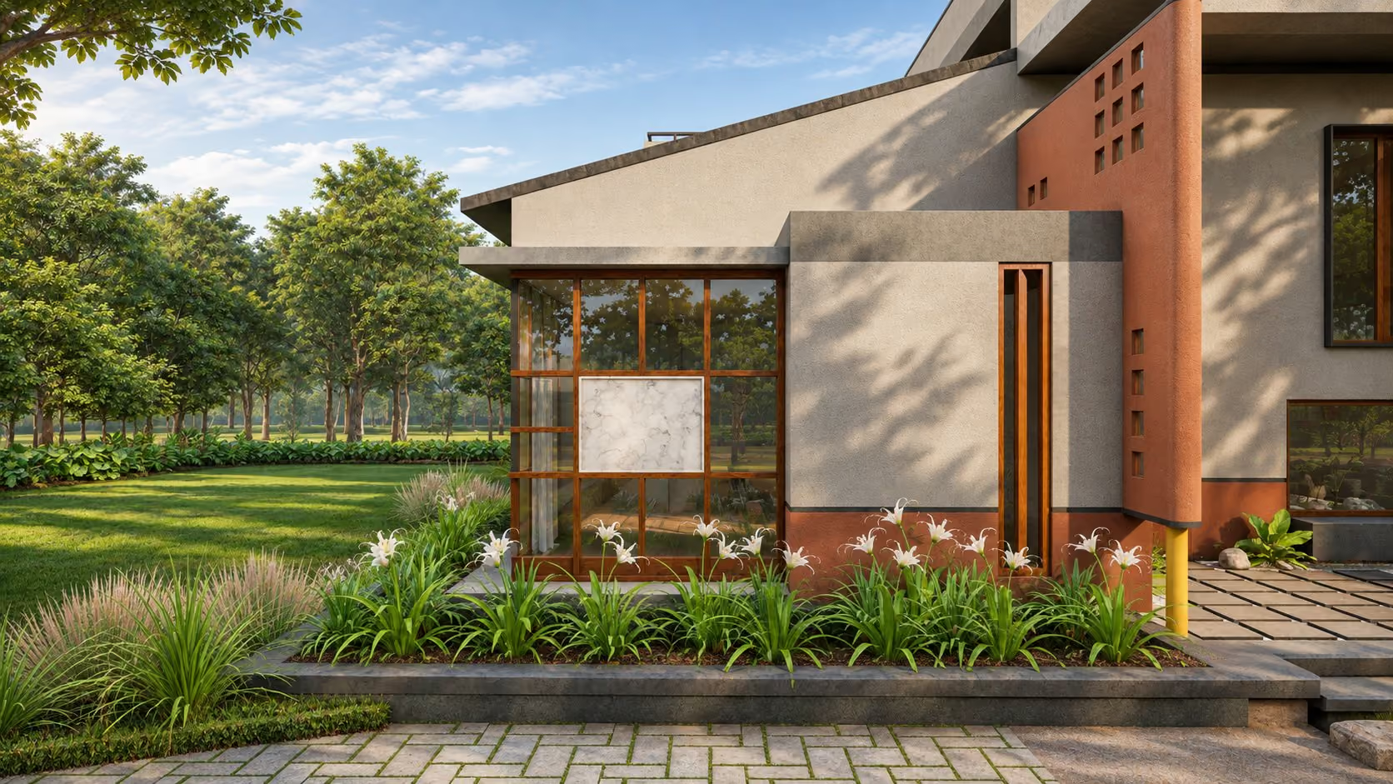
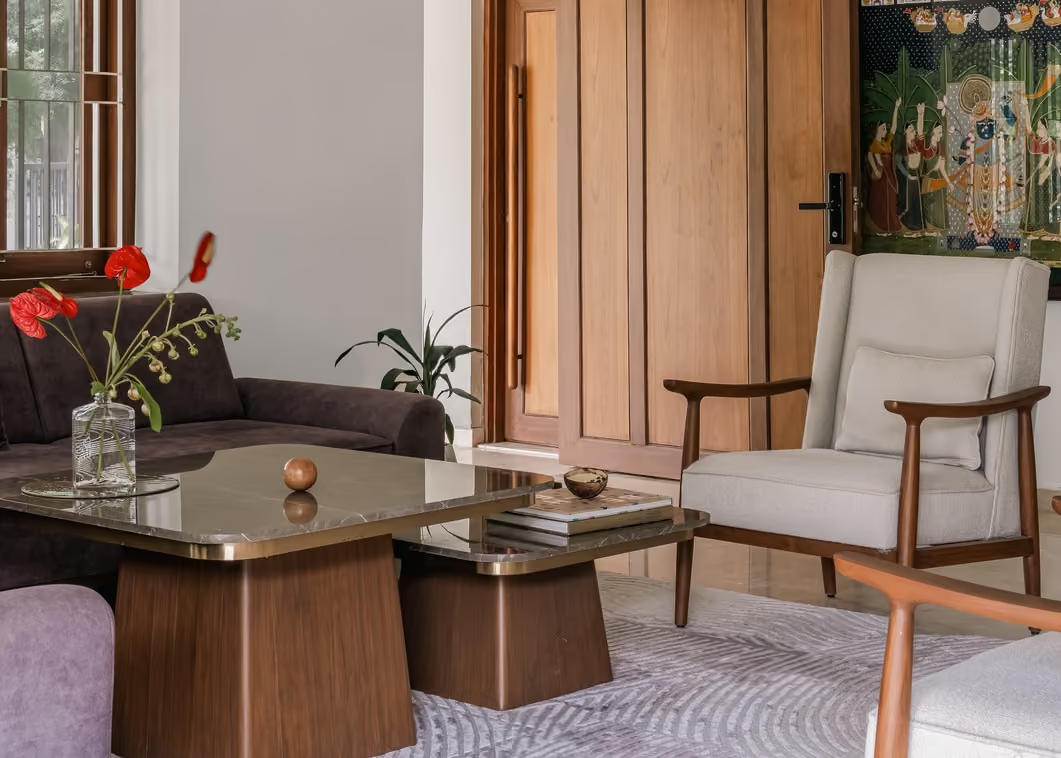
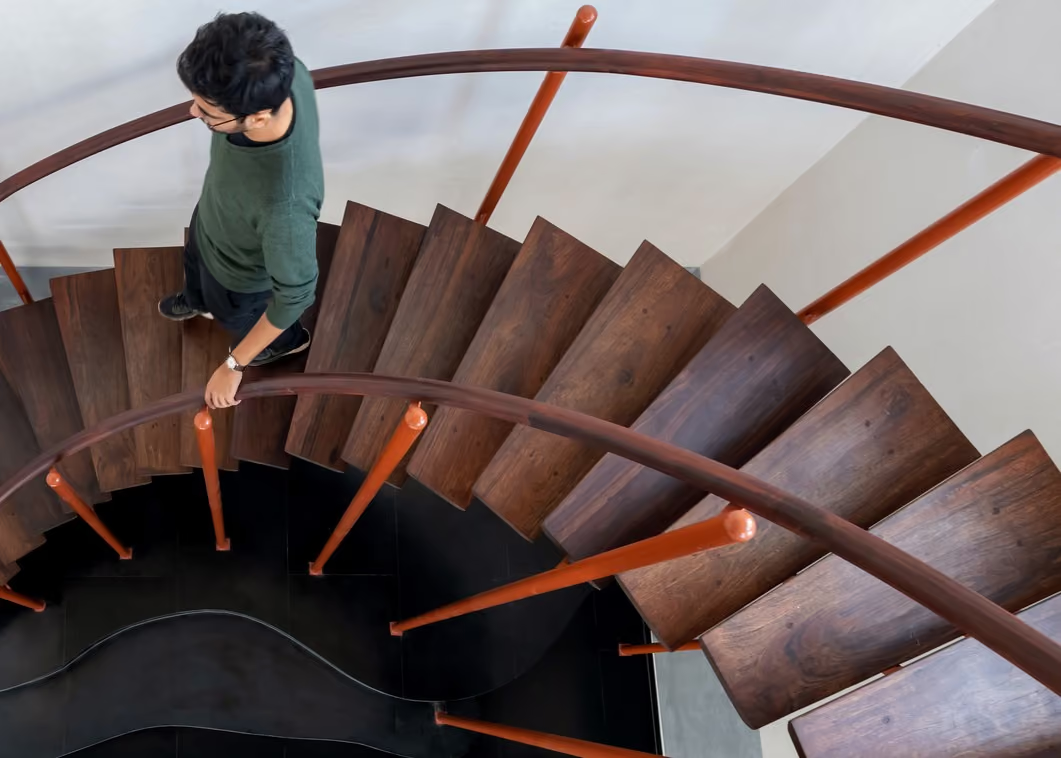
Exposed brick, natural stone, timber and concrete give the residence an earthy character, with shaded verandahs and large openings blurring inside and outside.