TEST Gau-Ghar
A thoughtfully designed cowshed integrates efficient systems, local materials, and humane spatial planning to enhance cattle well-being and productivity.






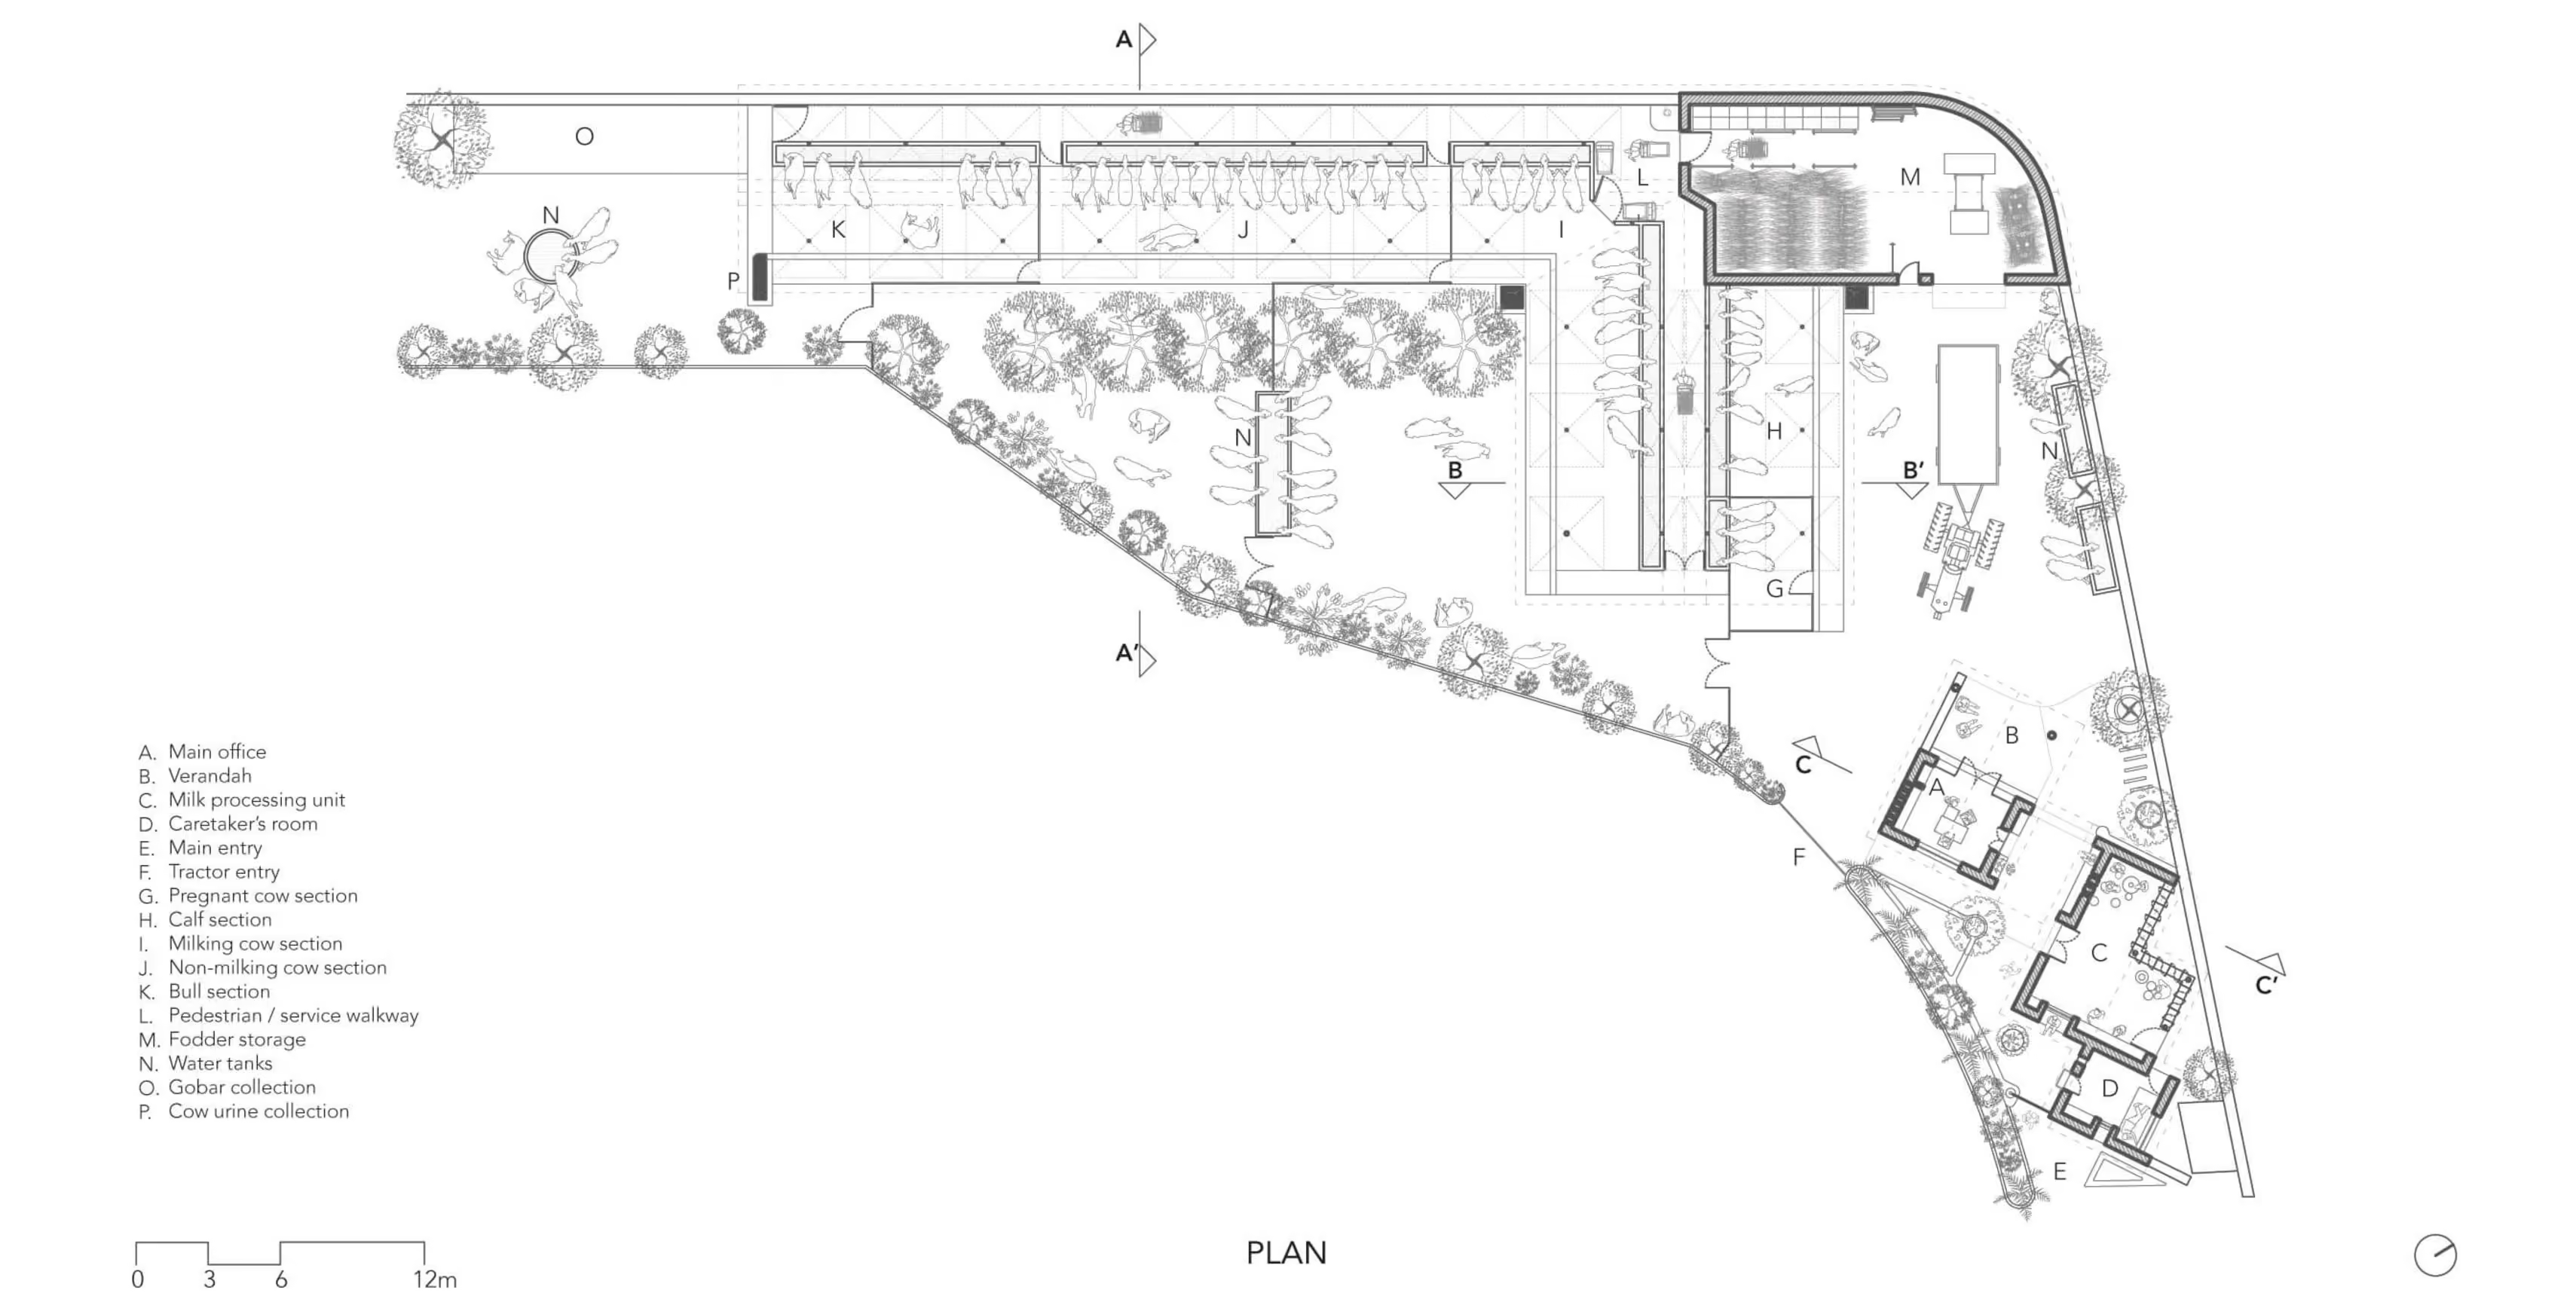
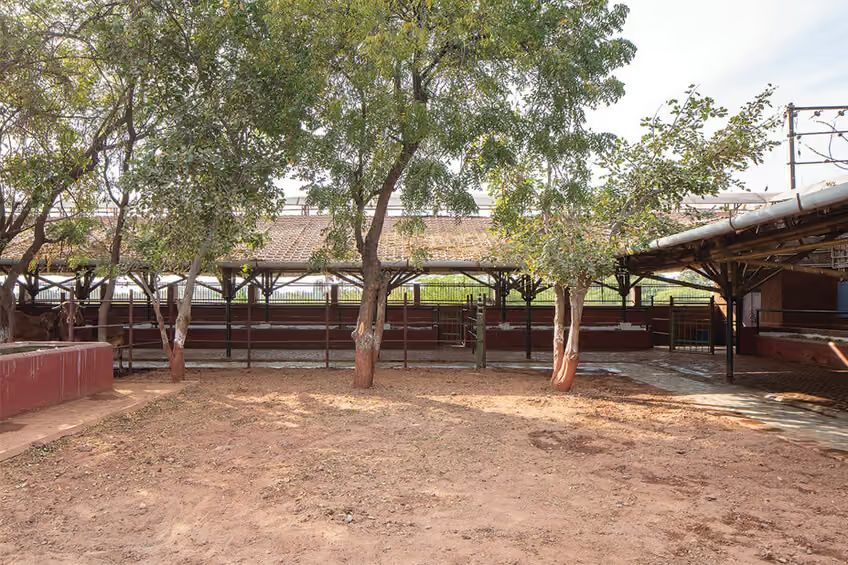
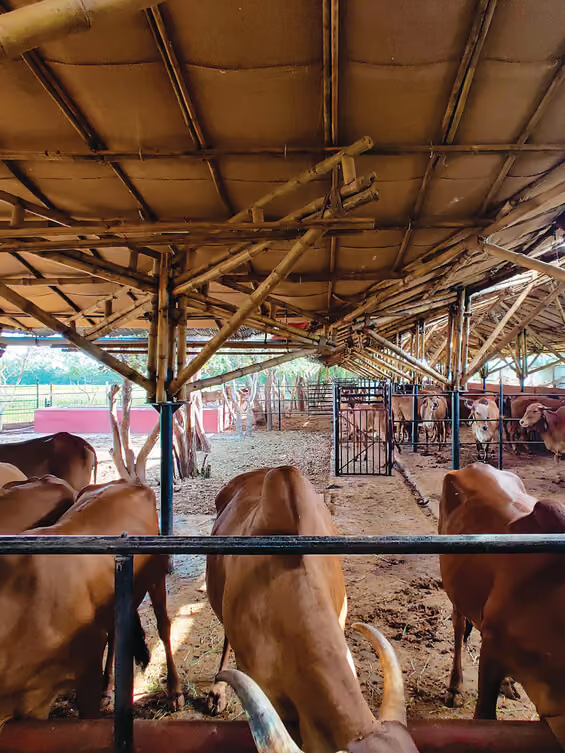
The project is located in Surendranagar district of Saurashtra region of Gujarat. This is a cowshed designed for 80-85 cows along with ancillary facilities. The cows were to be divided into milking cows, non-milking cows, pregnant cows, calves and bulls. The existing site condition and the divisions amongst the cows guided the layout of the gaushala. The space is designed considering the efficiency of flow of inlet food materials for the cows and removal of organic waste from cow feces and urine
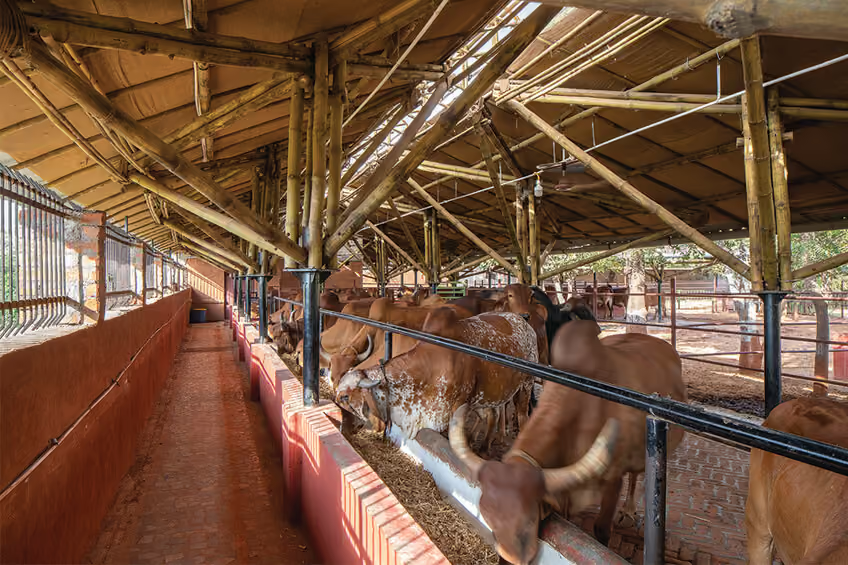
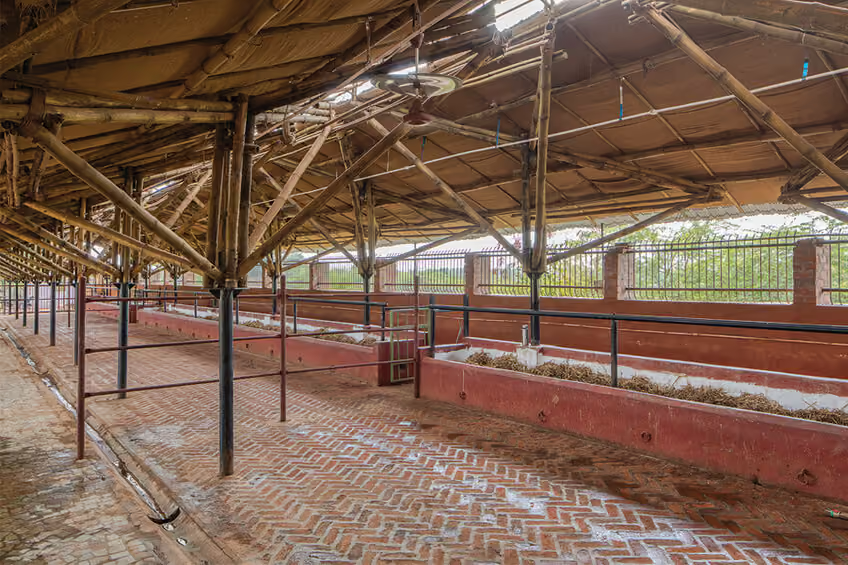
The project is located in Surendranagar district of Saurashtra region of Gujarat. This is a cowshed designed for 80-85 cows along with ancillary facilities. The cows were to be divided into milking cows, non-milking cows, pregnant cows, calves and bulls. The existing site condition and the divisions amongst the cows guided the layout of the gaushala. The space is designed considering the efficiency of flow of inlet food materials for the cows and removal of organic waste from cow feces and urine
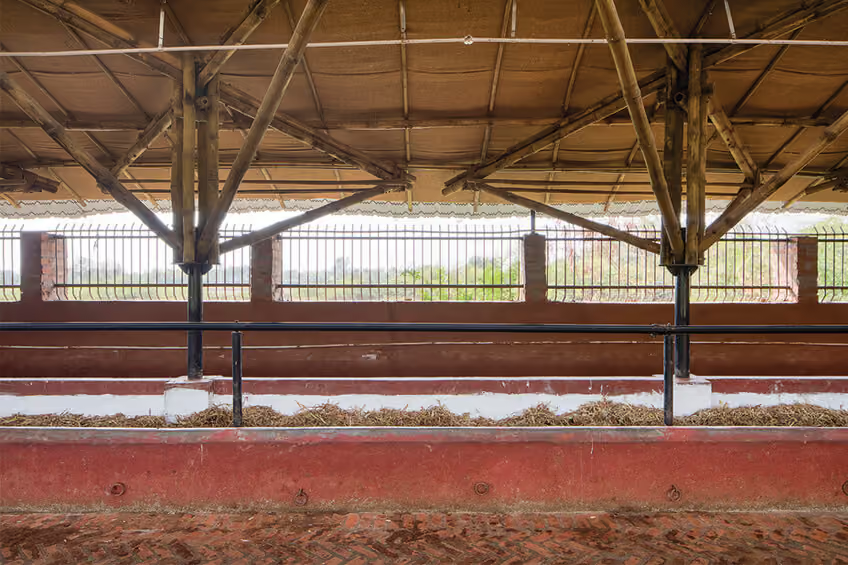
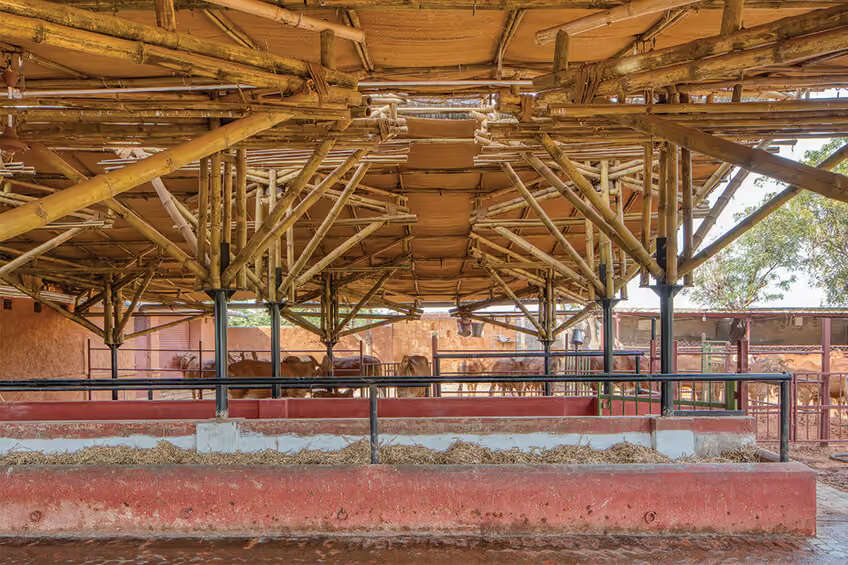
The project is located in Surendranagar district of Saurashtra region of Gujarat. This is a cowshed designed for 80-85 cows along with ancillary facilities. The cows were to be divided into milking cows, non-milking cows, pregnant cows, calves and bulls. The existing site condition and the divisions amongst the cows guided the layout of the gaushala. The space is designed considering the efficiency of flow of inlet food materials for the cows and removal of organic waste from cow feces and urine
This is a cowshed designed for 80-85 cows along with ancillary facilities.
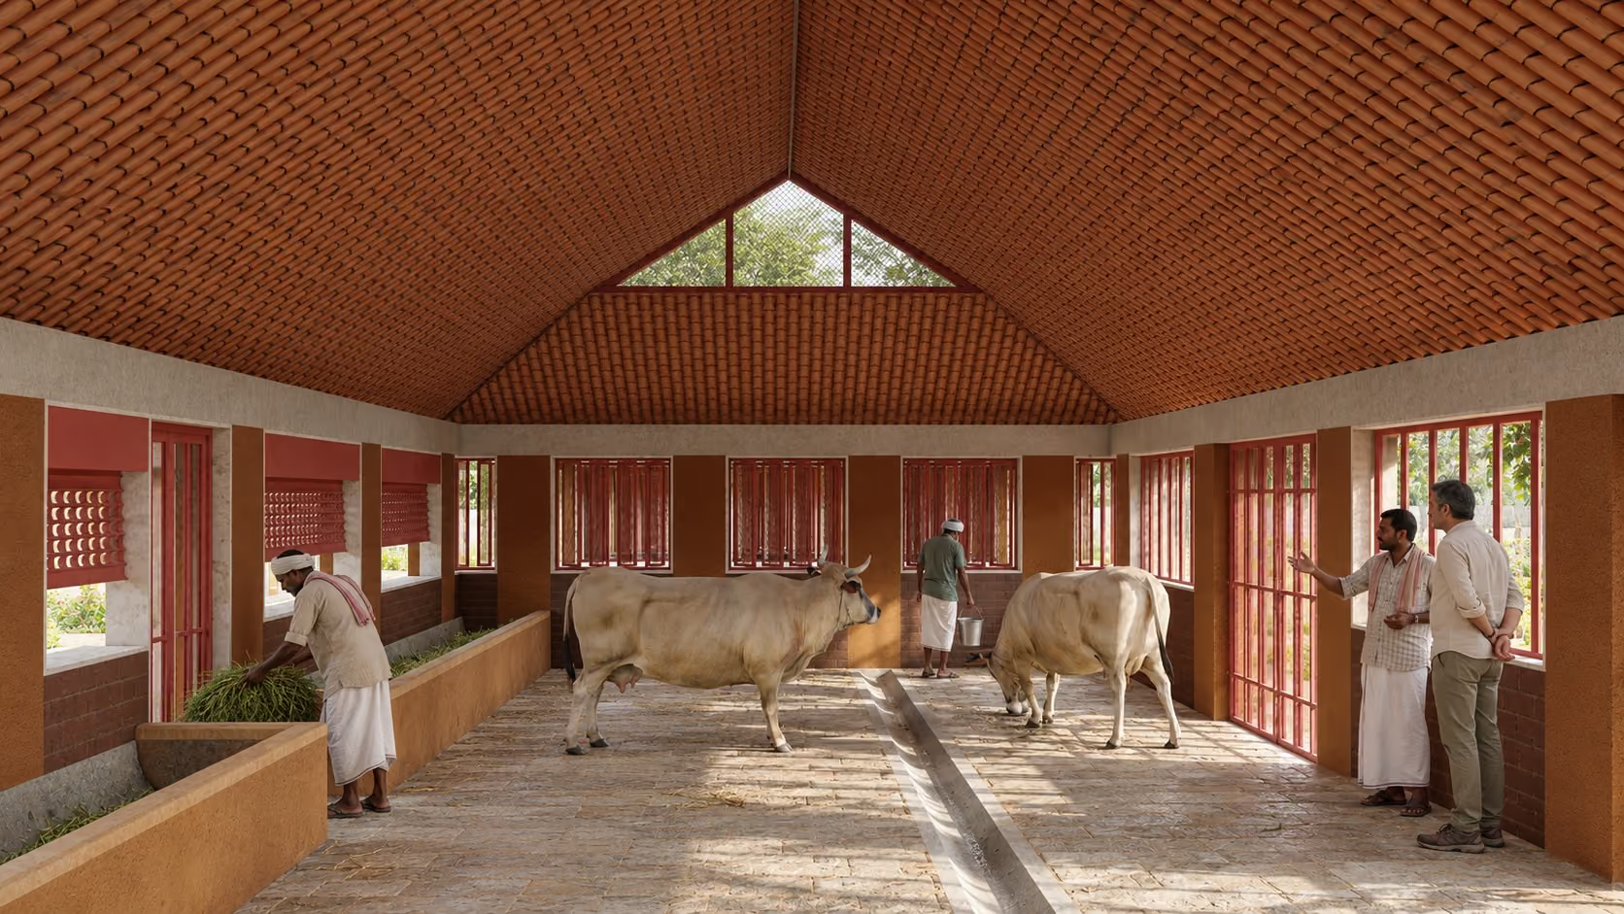
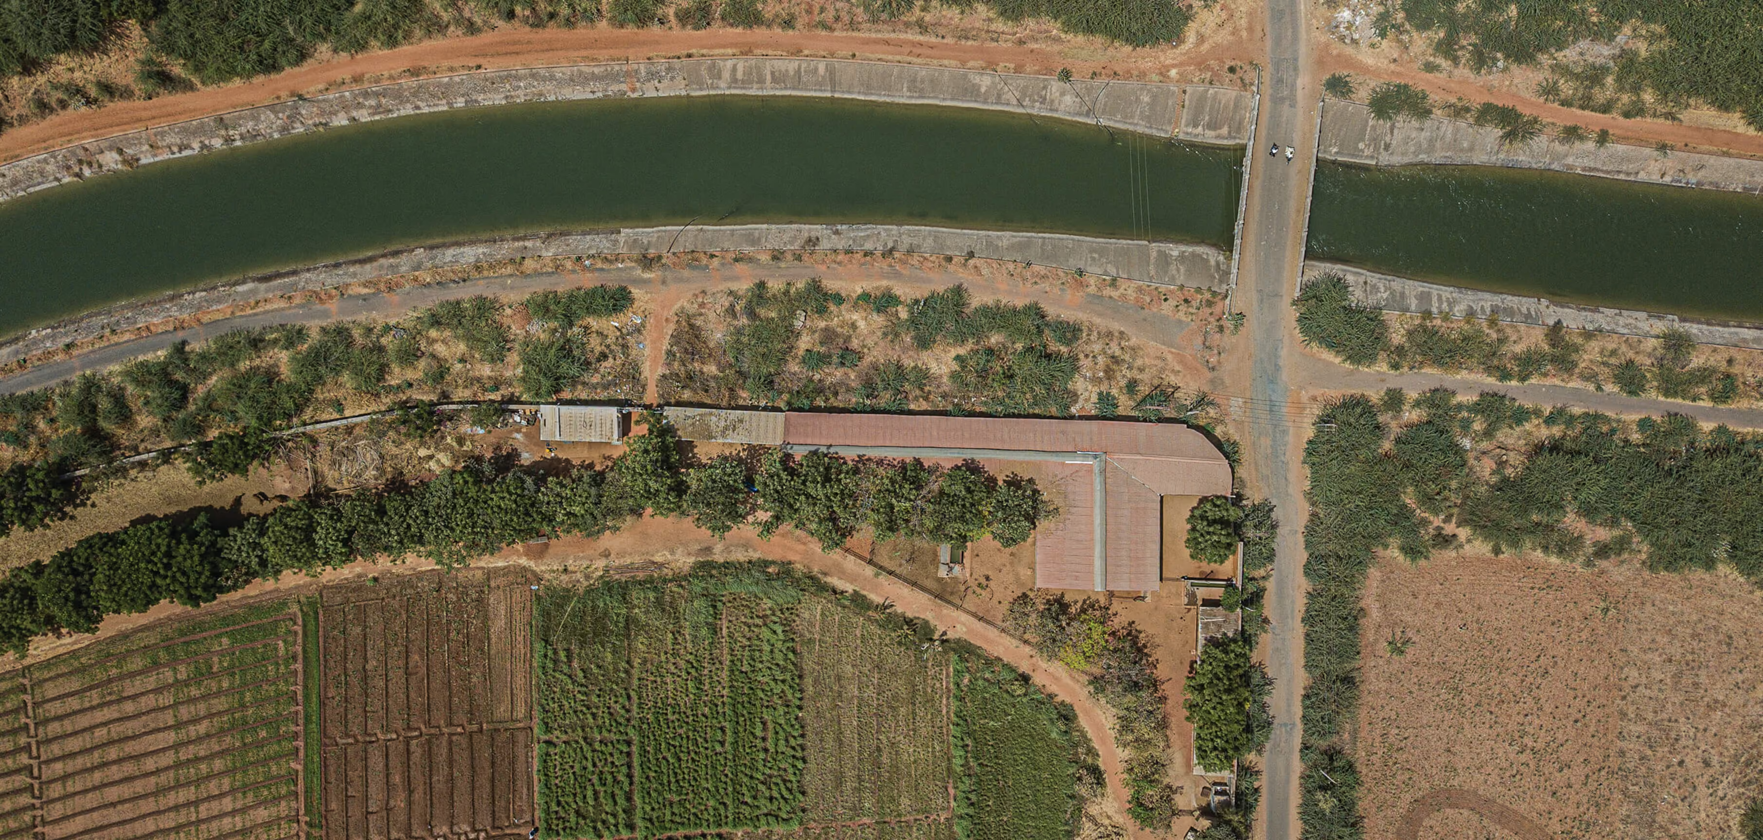
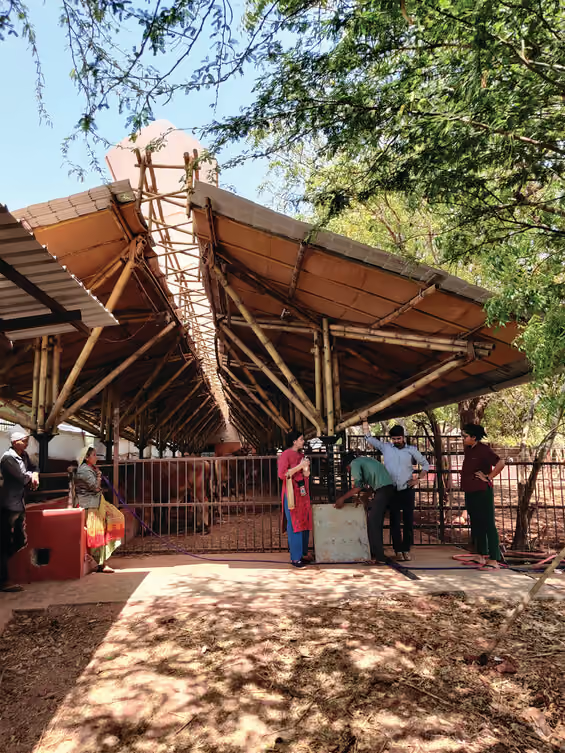
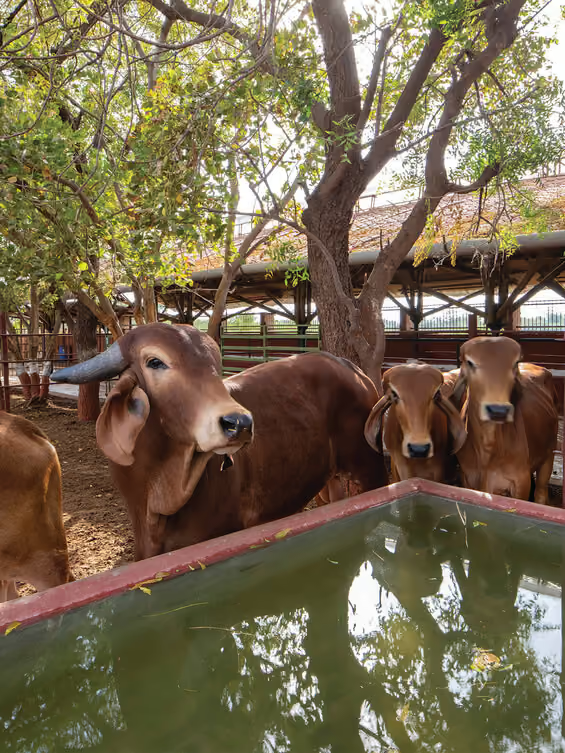
The project is located in Surendranagar district of Saurashtra region of Gujarat. This is a cowshed designed for 80-85 cows along with ancillary facilities. The cows were to be divided into milking cows, non-milking cows, pregnant cows, calves and bulls. The existing site condition and the divisions amongst the cows guided the layout of the gaushala. The space is designed considering the efficiency of flow of inlet food materials for the cows and removal of organic waste from cow feces and urine. The systems to collect organic waste and milk and convert it into usable products are incorporated in the design.

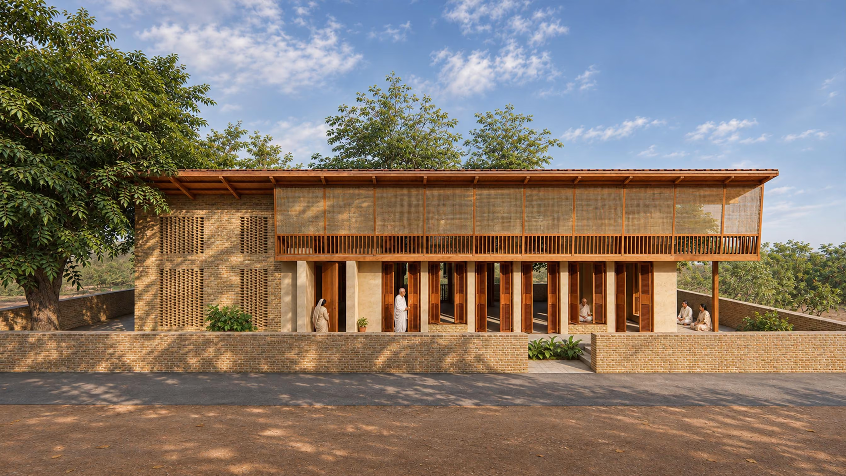
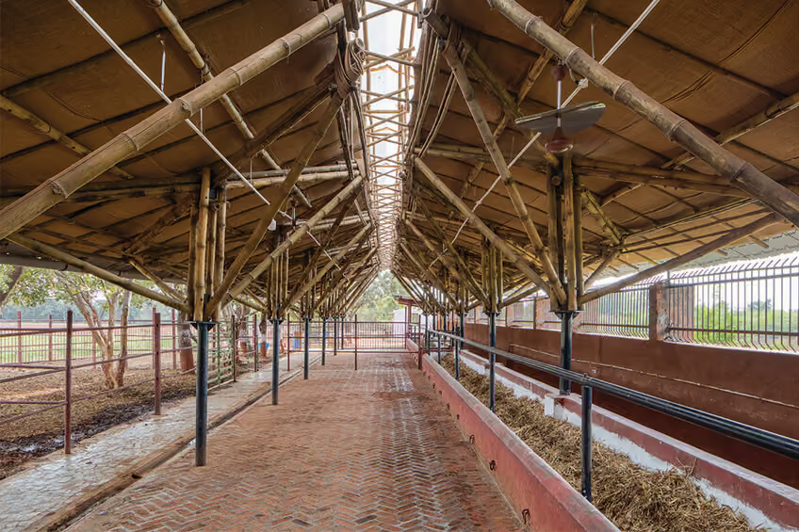
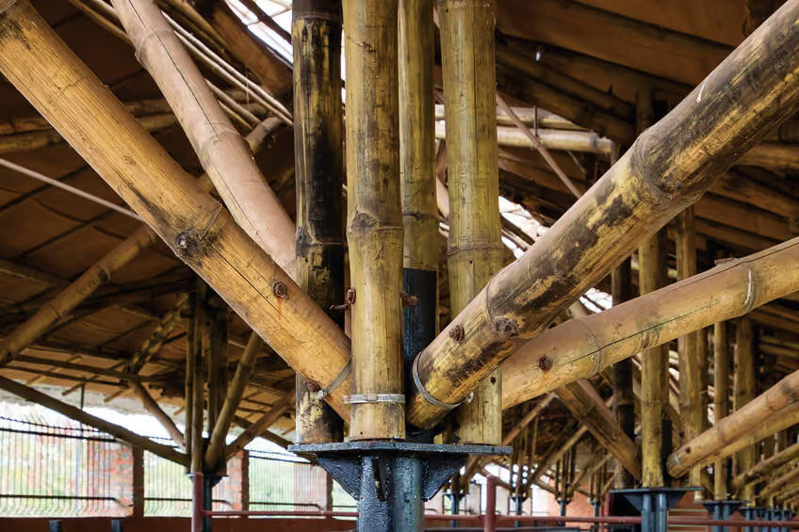
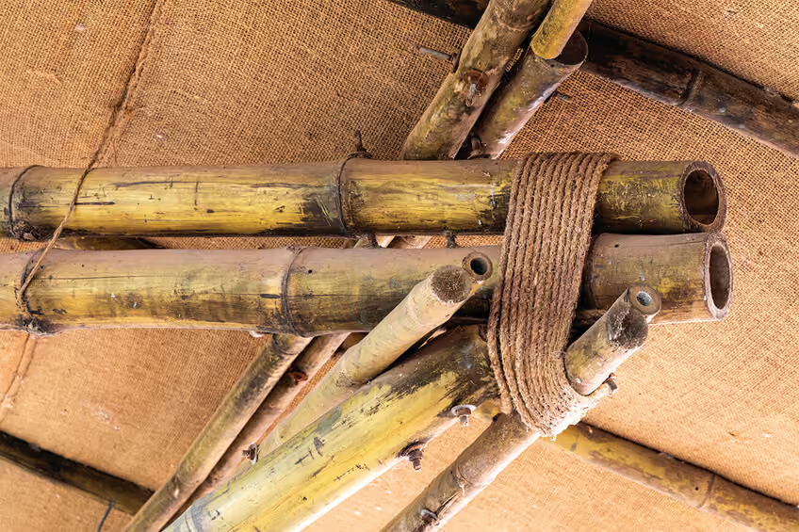
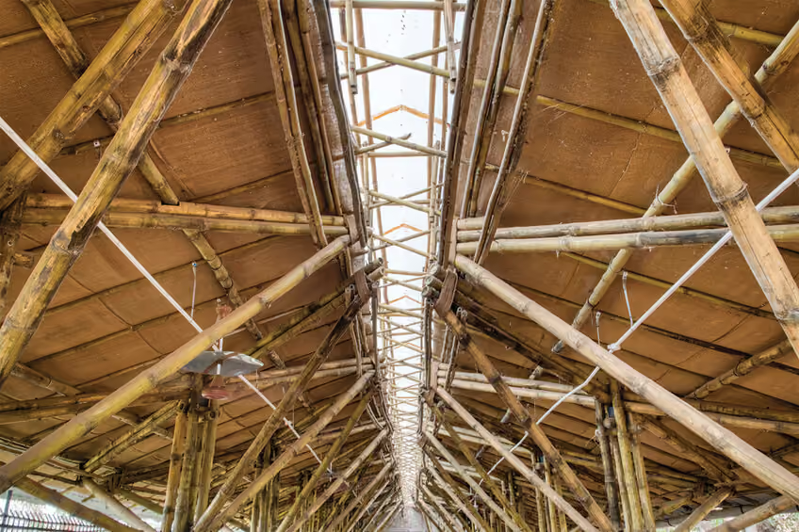
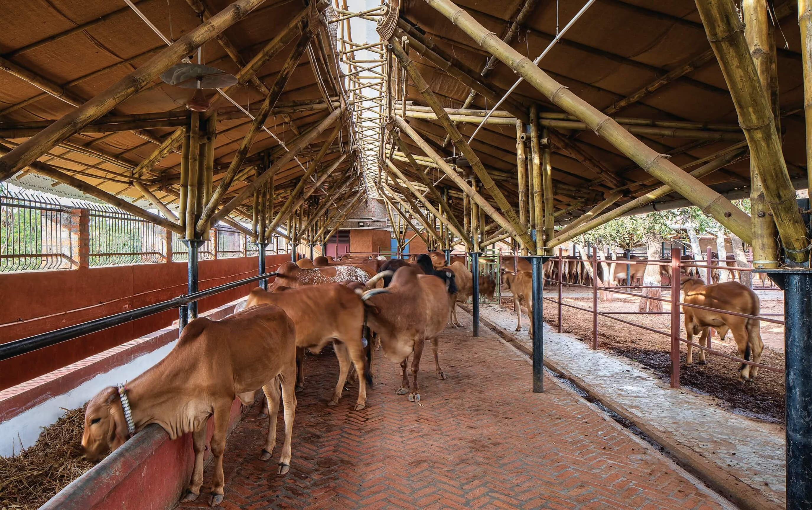
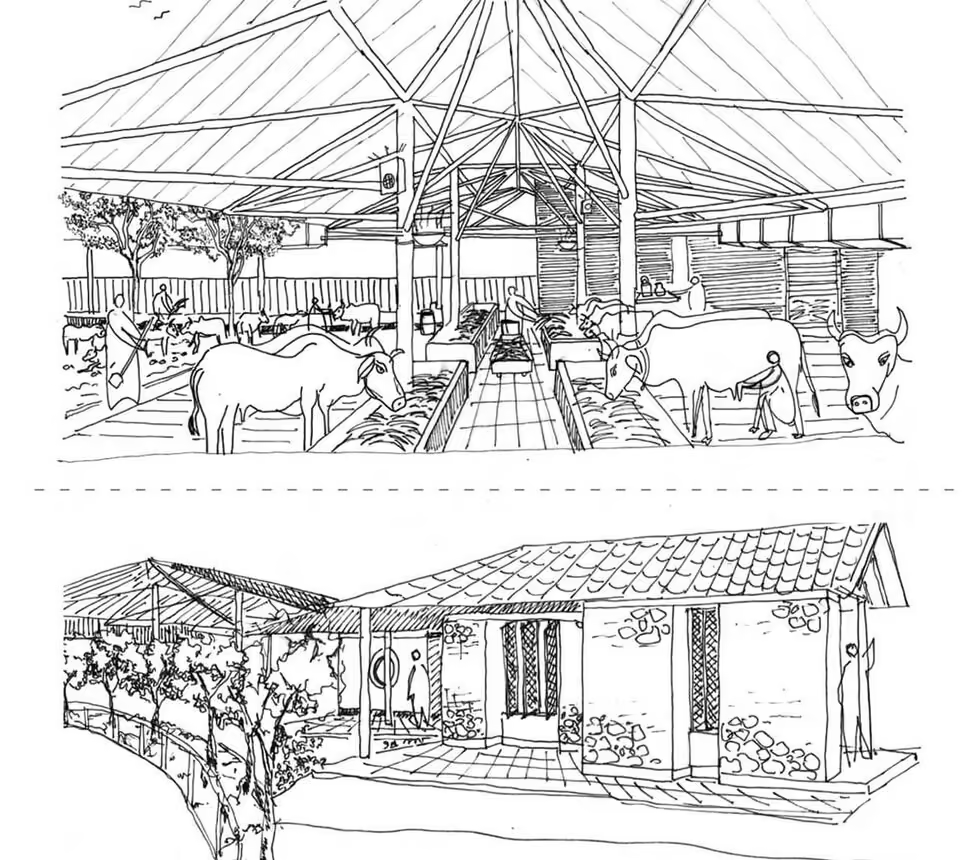
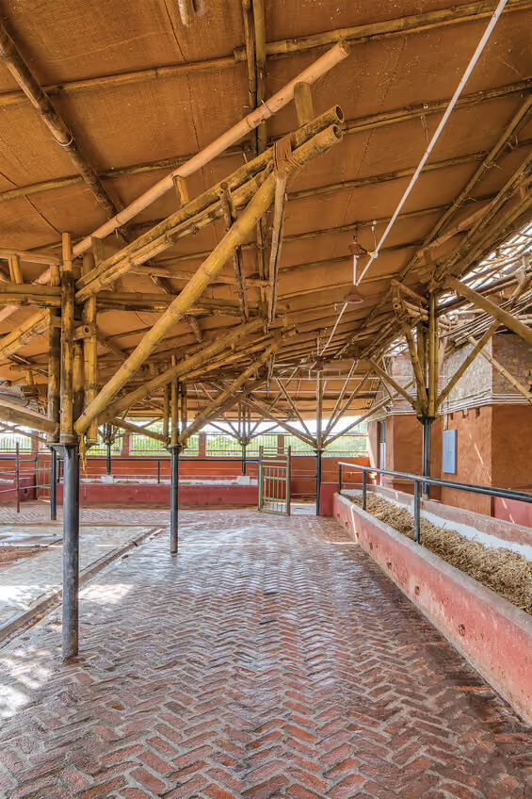
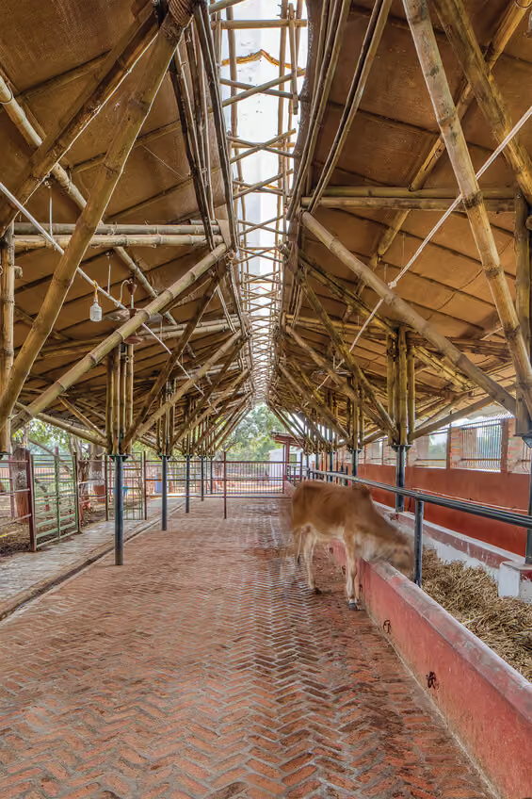
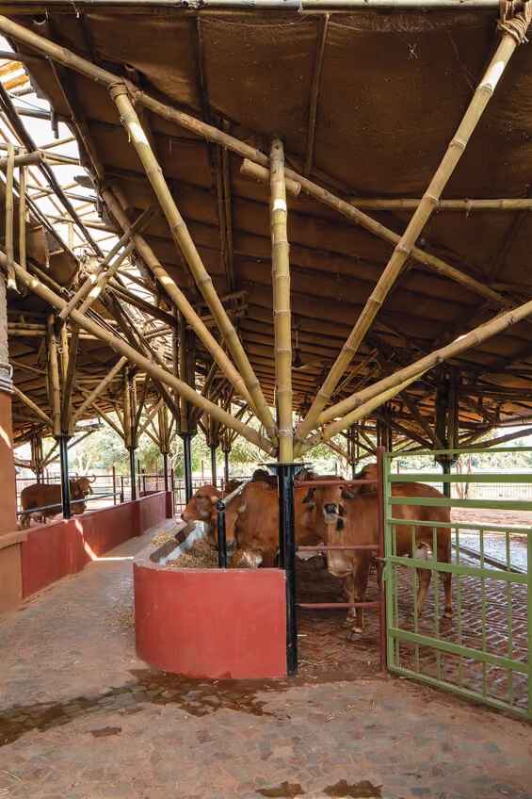
Bamboo is the primary material used to make the shed. The bamboo structure is placed on steel columns. Multiple steel joints are fabricated at the junctions for making the bamboo joints efficient. The flooring is an exposed brick flooring which does not heat up and is not slippery. Jute cloth is used as a heat insulator below the tin sheets on the roof. Apart from the shed, the main walls are stone masonry as it is cost efficient and locally available in the area. Local mud plaster techniques are used for the wall.
Bamboo is the primary material used to make the shed. The bamboo structure is placed on steel columns. Multiple steel joints are fabricated at the junctions for making the bamboo joints efficient. The flooring is an exposed brick flooring which does not heat up and is not slippery. Jute cloth is used as a heat insulator below the tin sheets on the roof. Apart from the shed, the main walls are stone masonry as it is cost efficient and locally available in the area. Local mud plaster techniques are used for the wall.


Photography - Karan Gajjar
Structural consultant - Bhautik Sojitra
MEP - Mayur