Test New Workshop
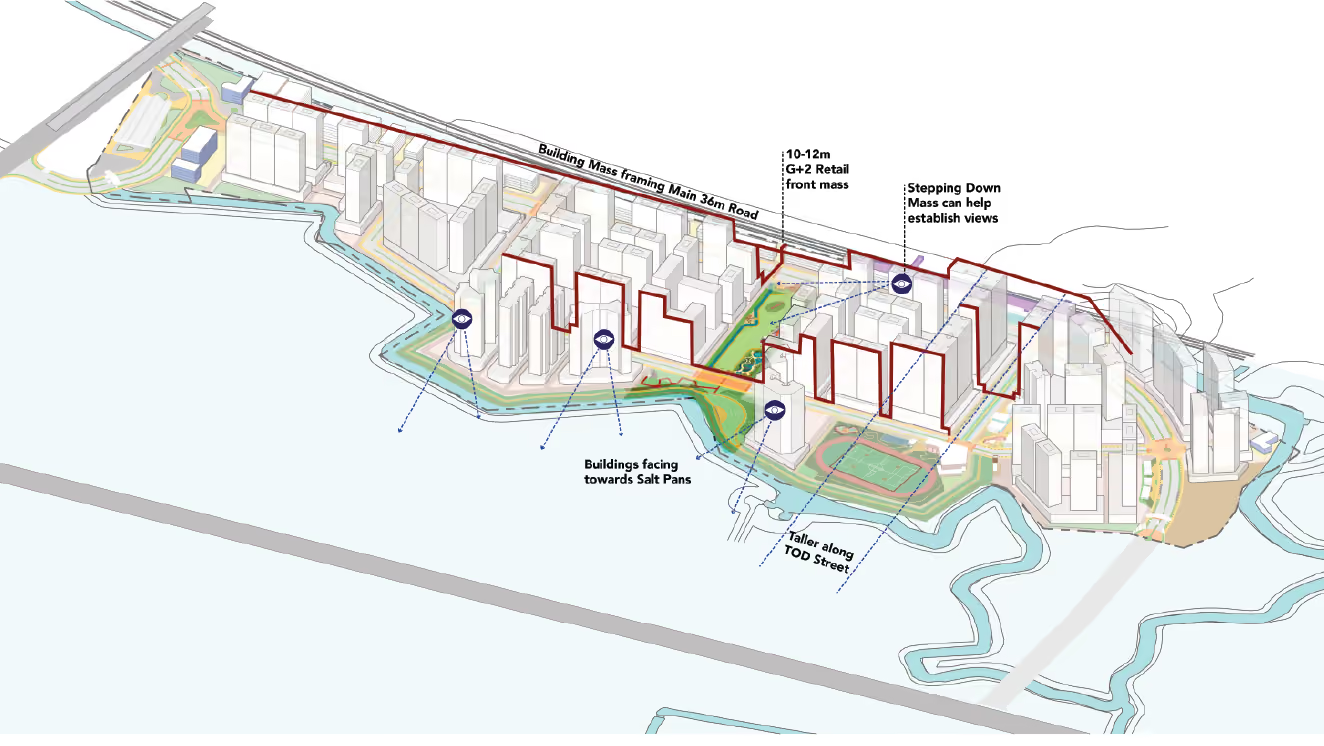
A COMPREHENSIVE MASTERPLAN THAT REDEFINES CONTEMPORARY URBAN LIVING BY INTEGRATING GREEN NETWORKS, VIBRANT PUBLIC SPACES, MIXED-USE DEVELOPMENT AND RECREATIONAL AMENITIES STRUCTURED THROUGH DEDICATED CHARACTER ZONES, STRATEGIC ANCHORS, AND CONNECTED PUBLIC REALMS
BUILDING A DISTINCT URBAN IDENTITY
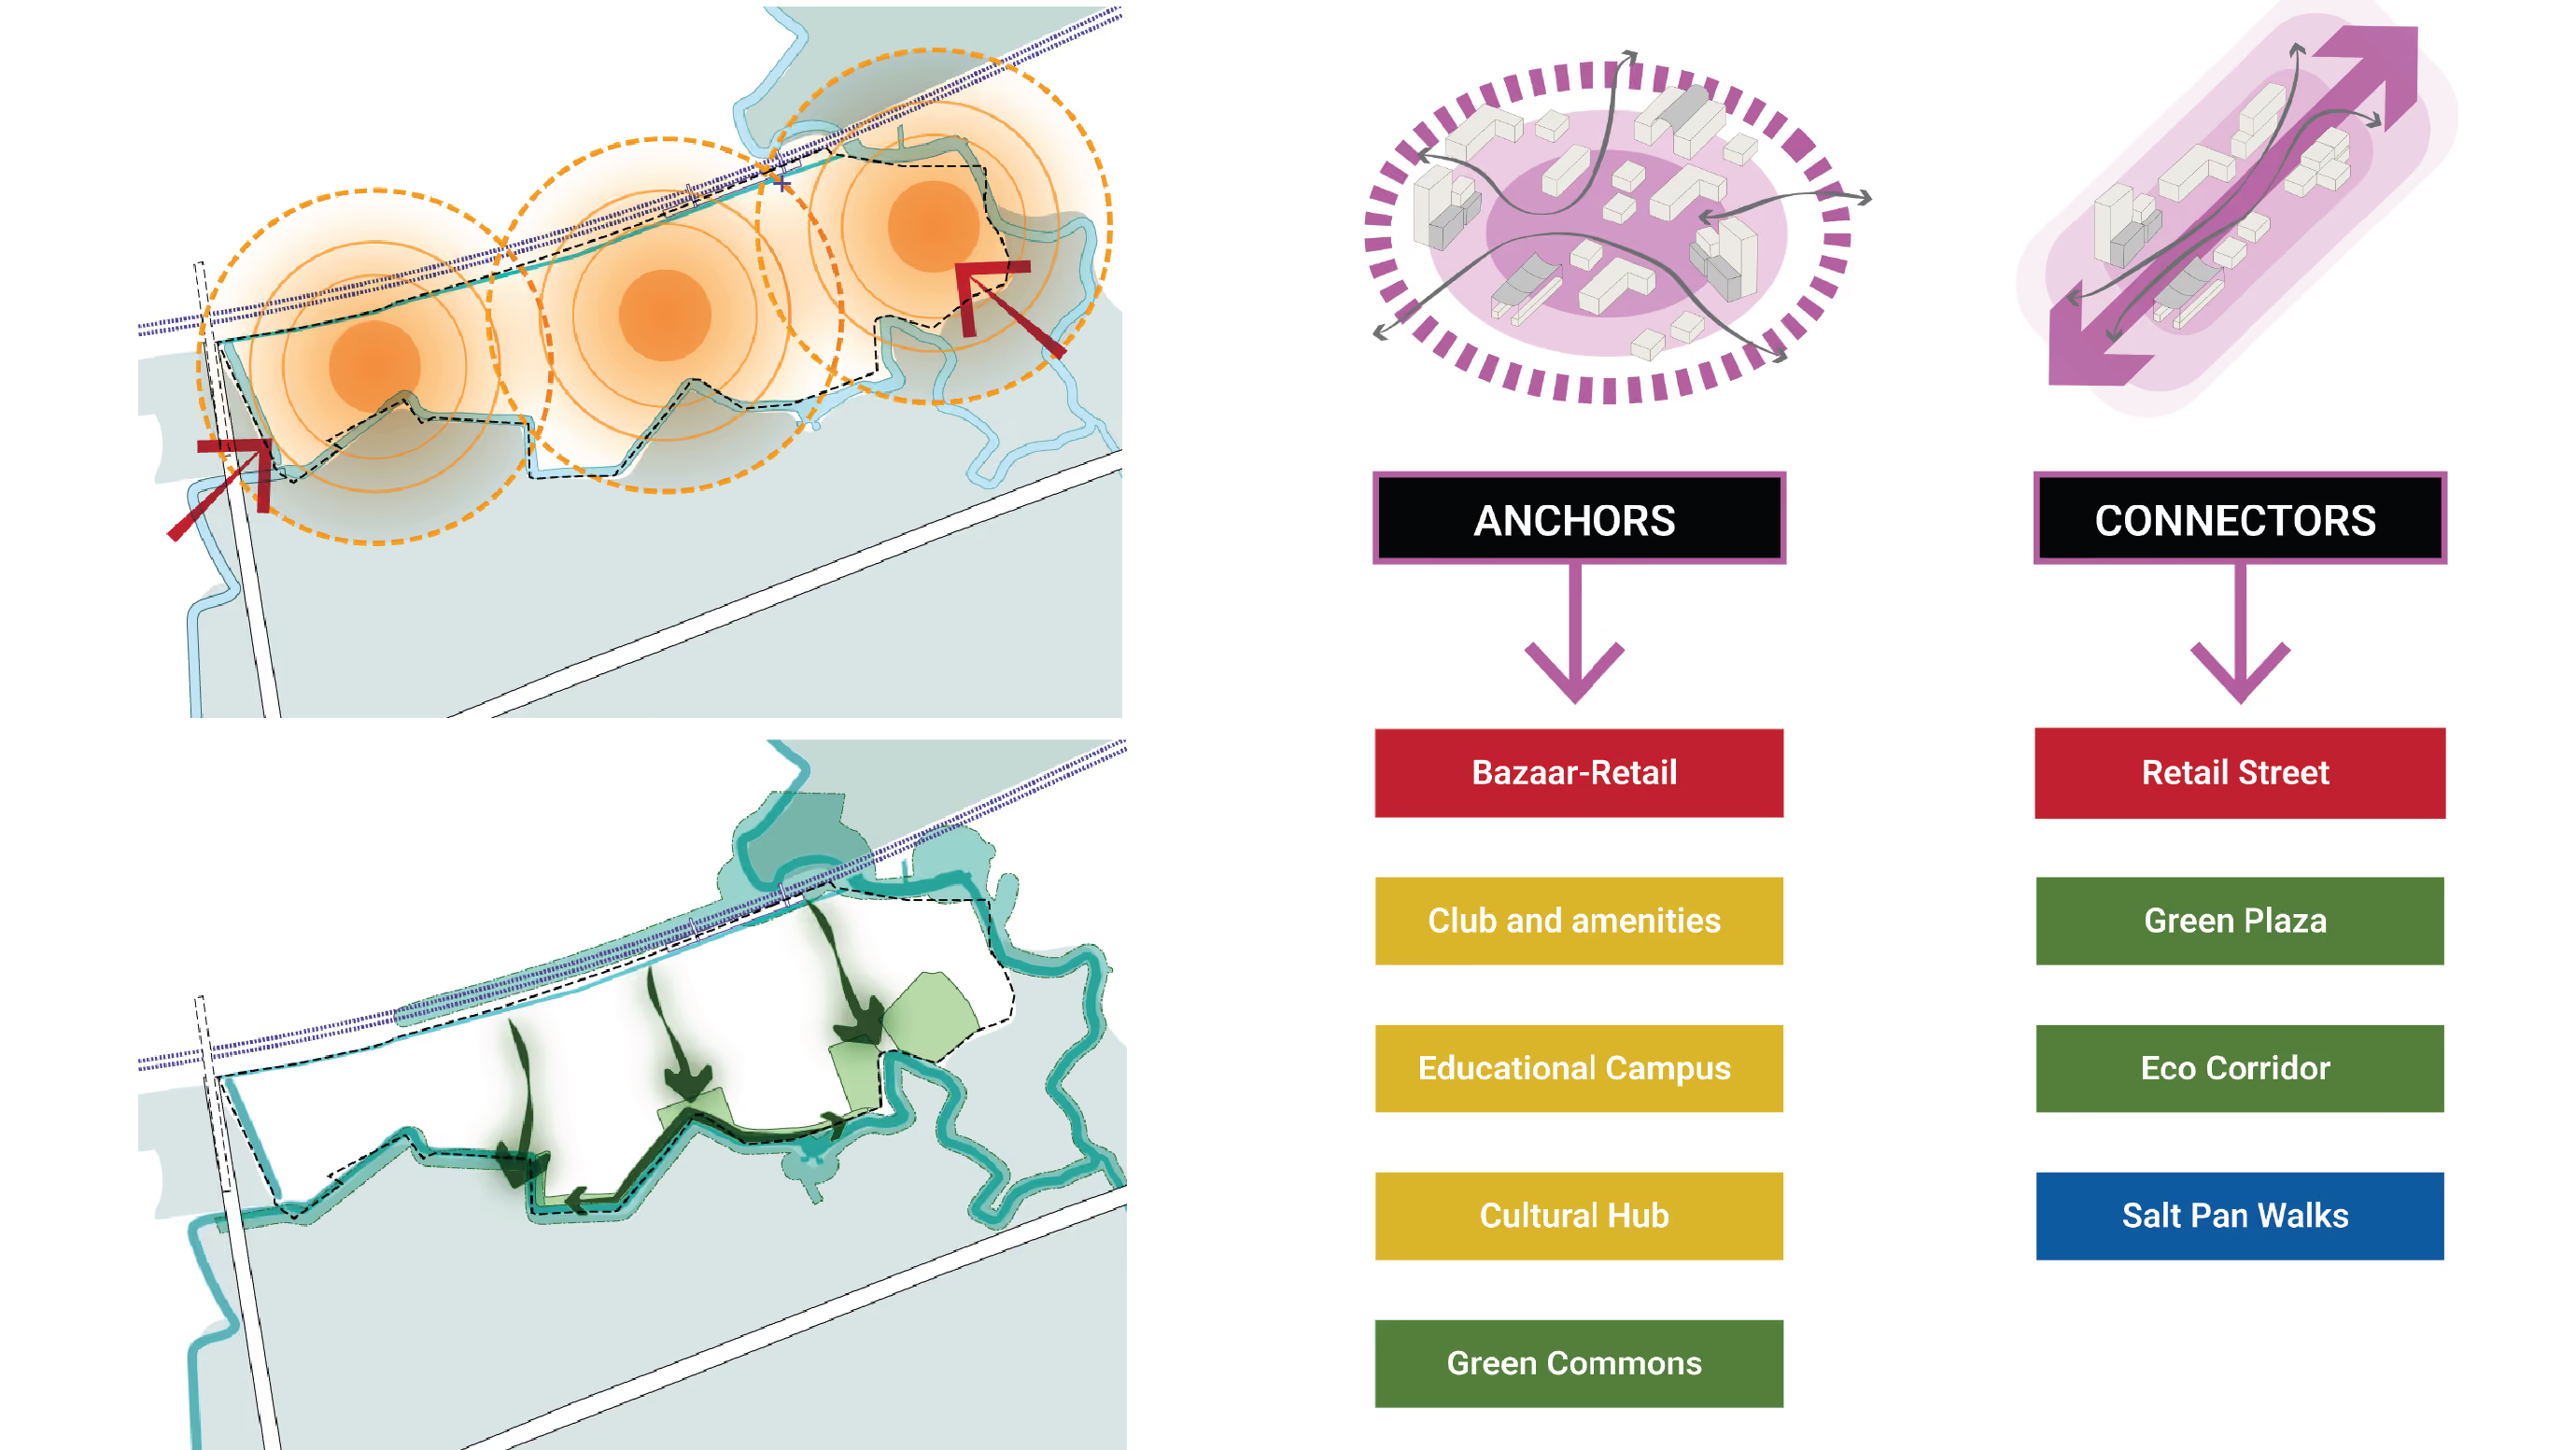
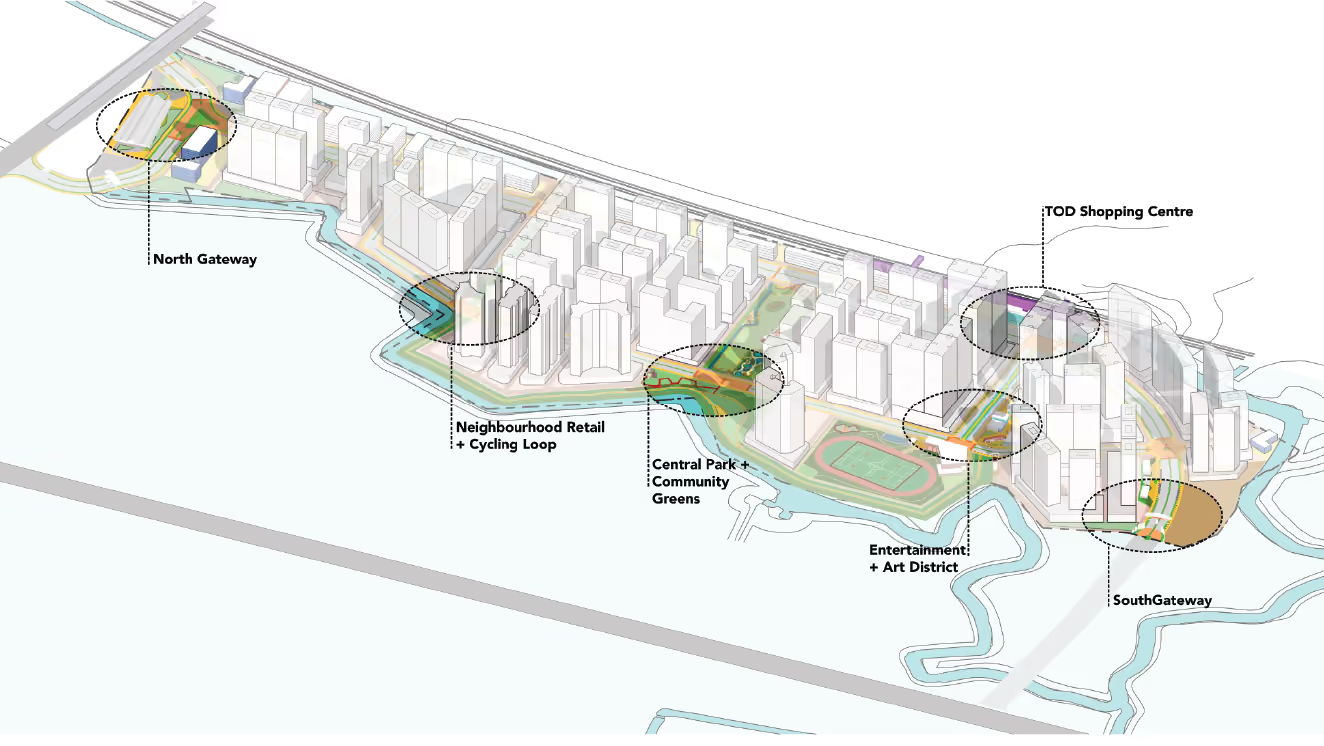
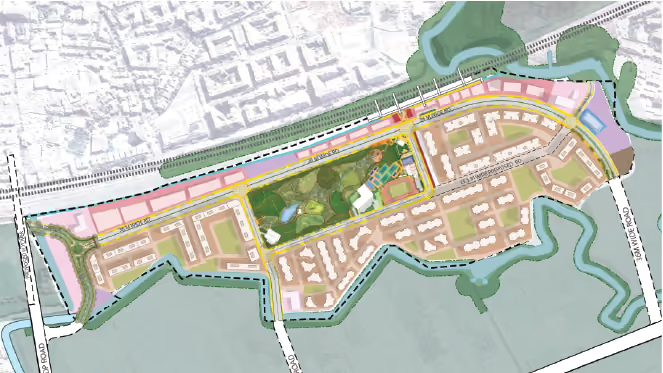
The masterplan responds to the site's landscape and surrounding context through a network of strategic anchors and green connectors. Together, they organize movement, activate public life, and shape distinct character zones, giving each precinct its own identity while creating a cohesive urban framework.
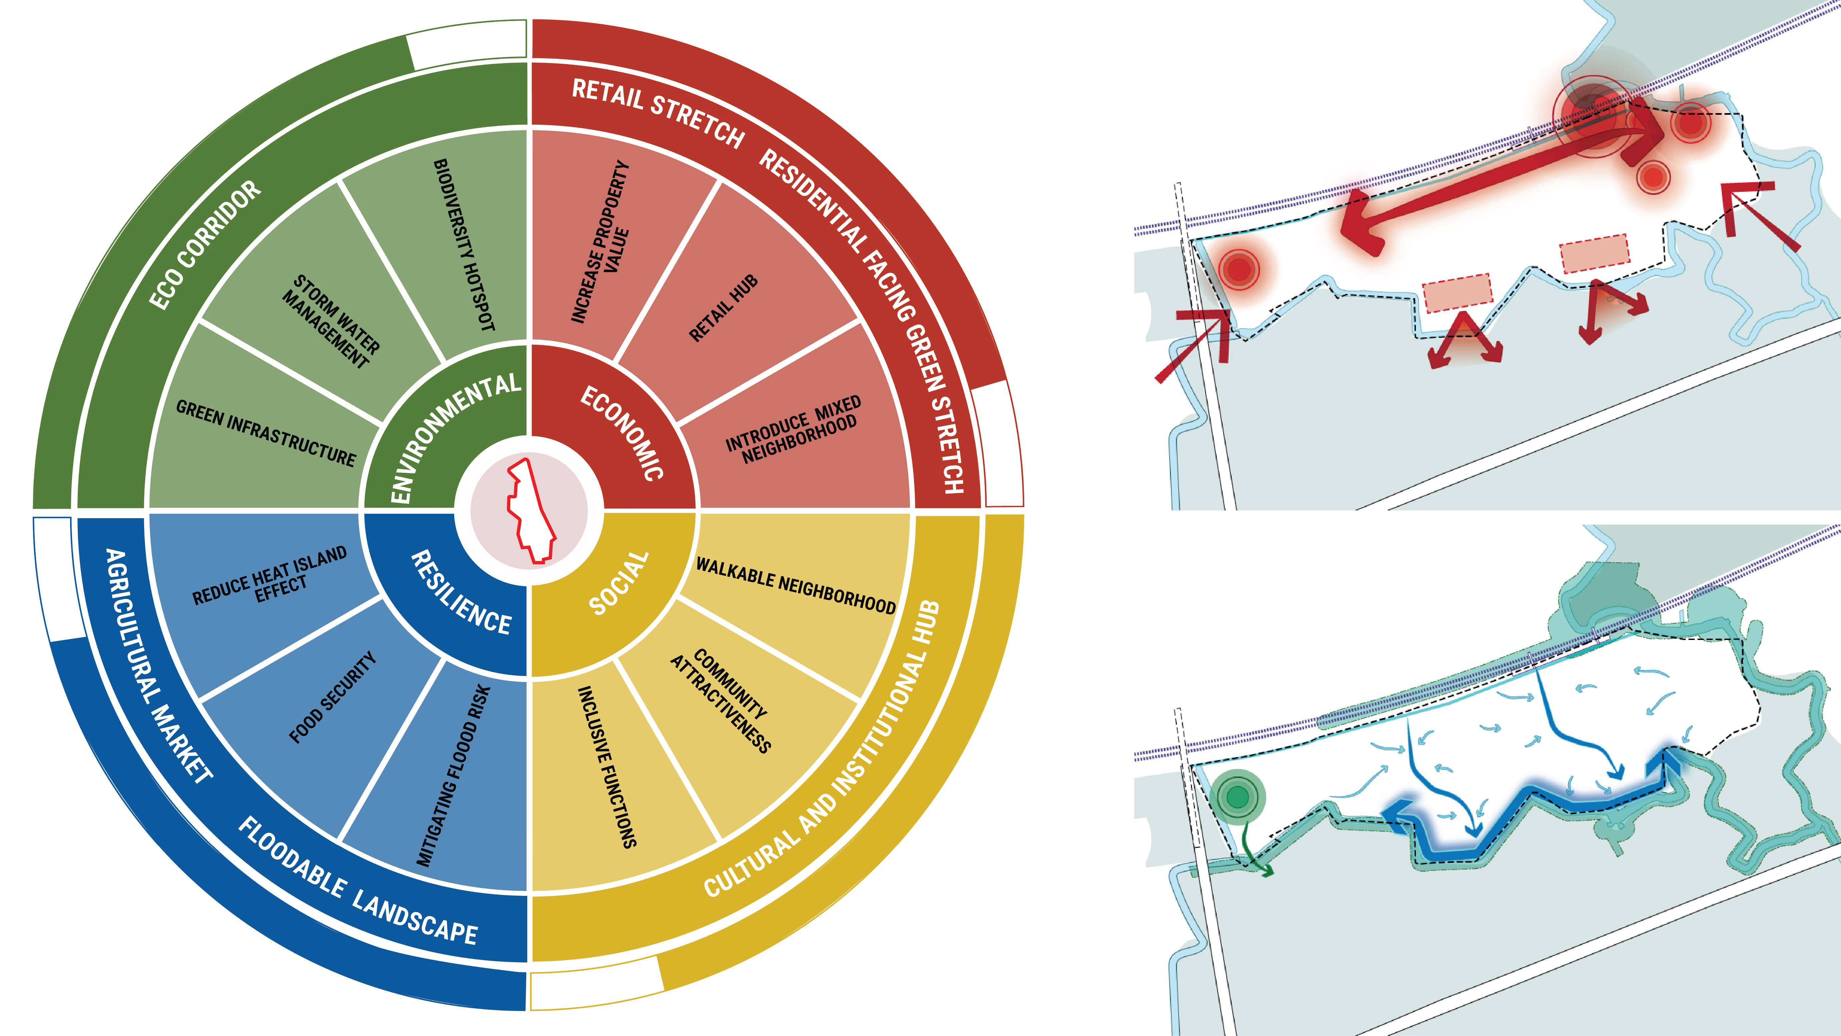
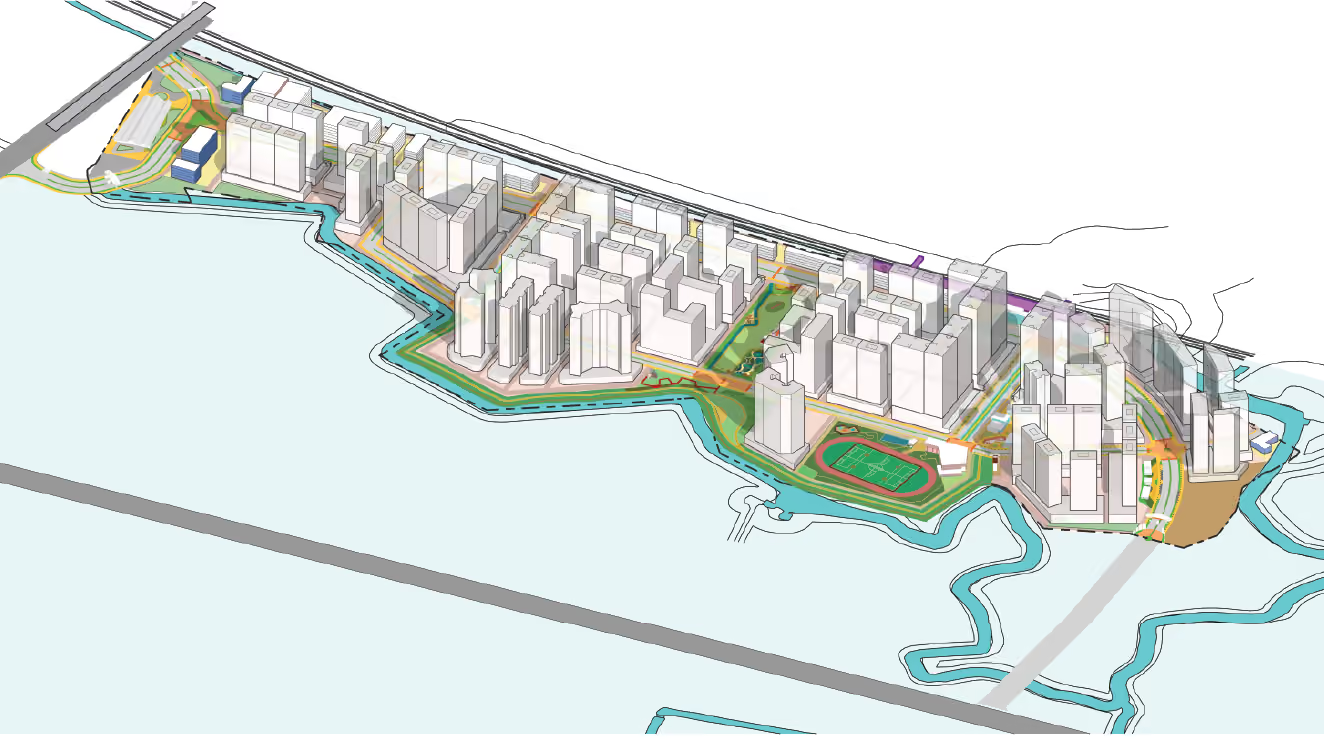
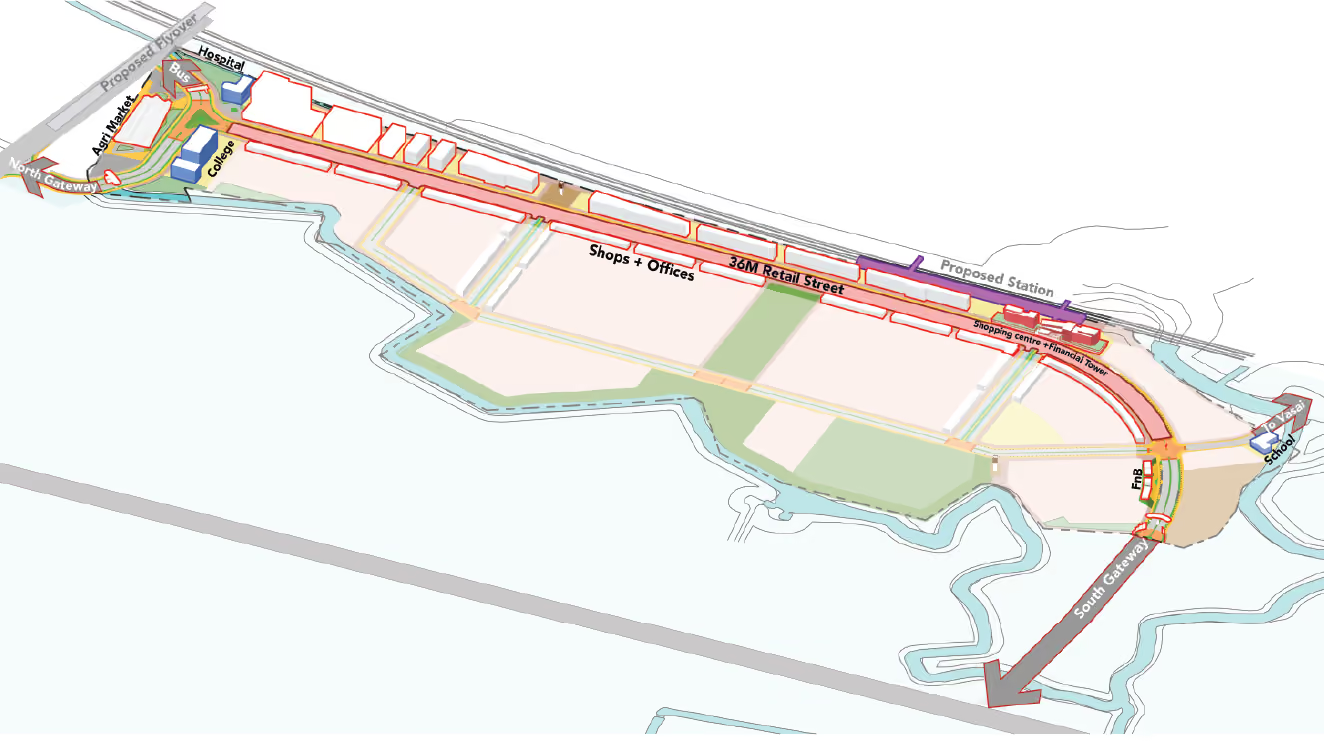
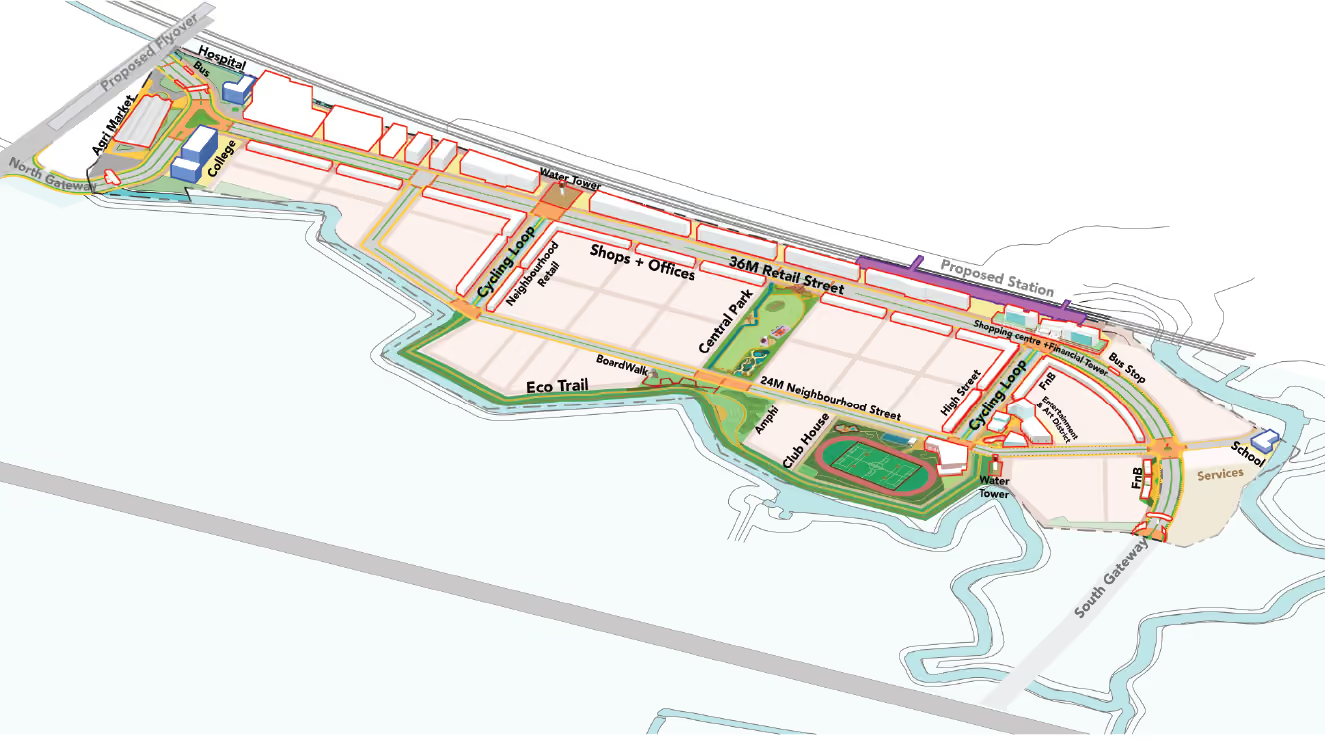
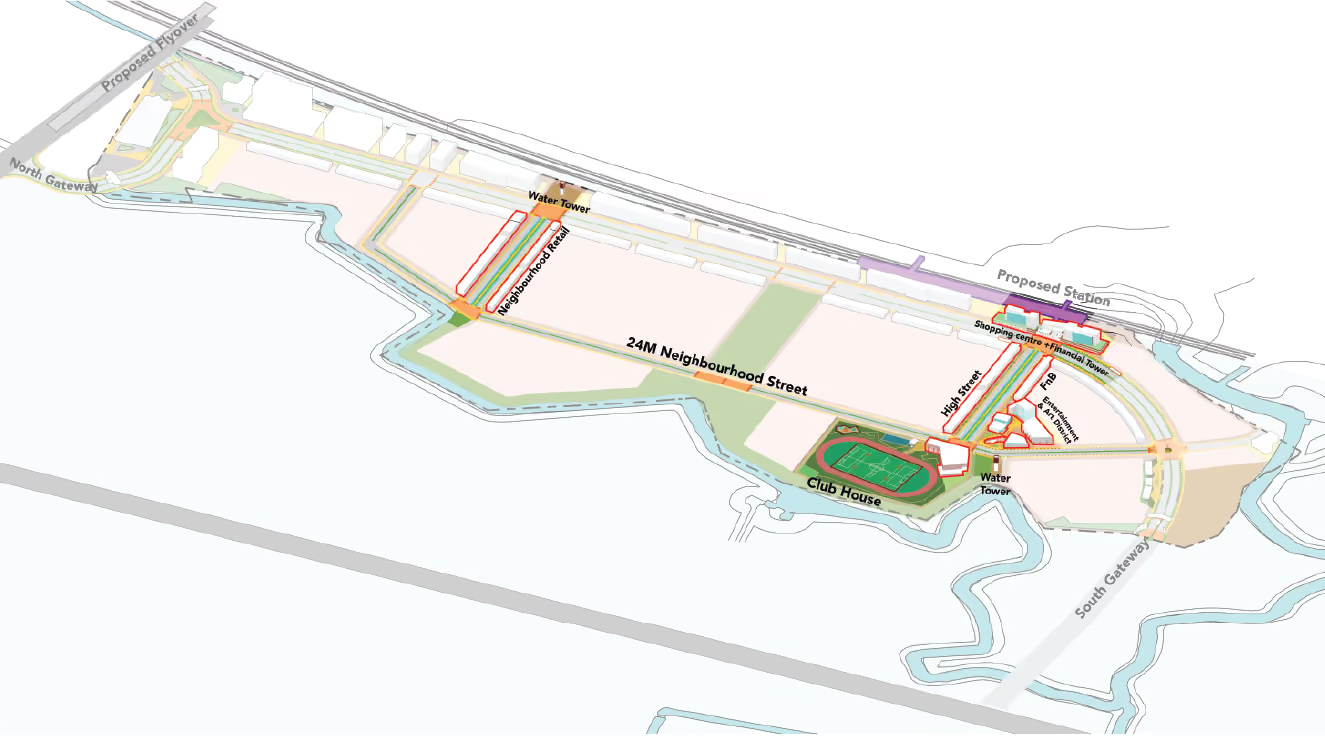
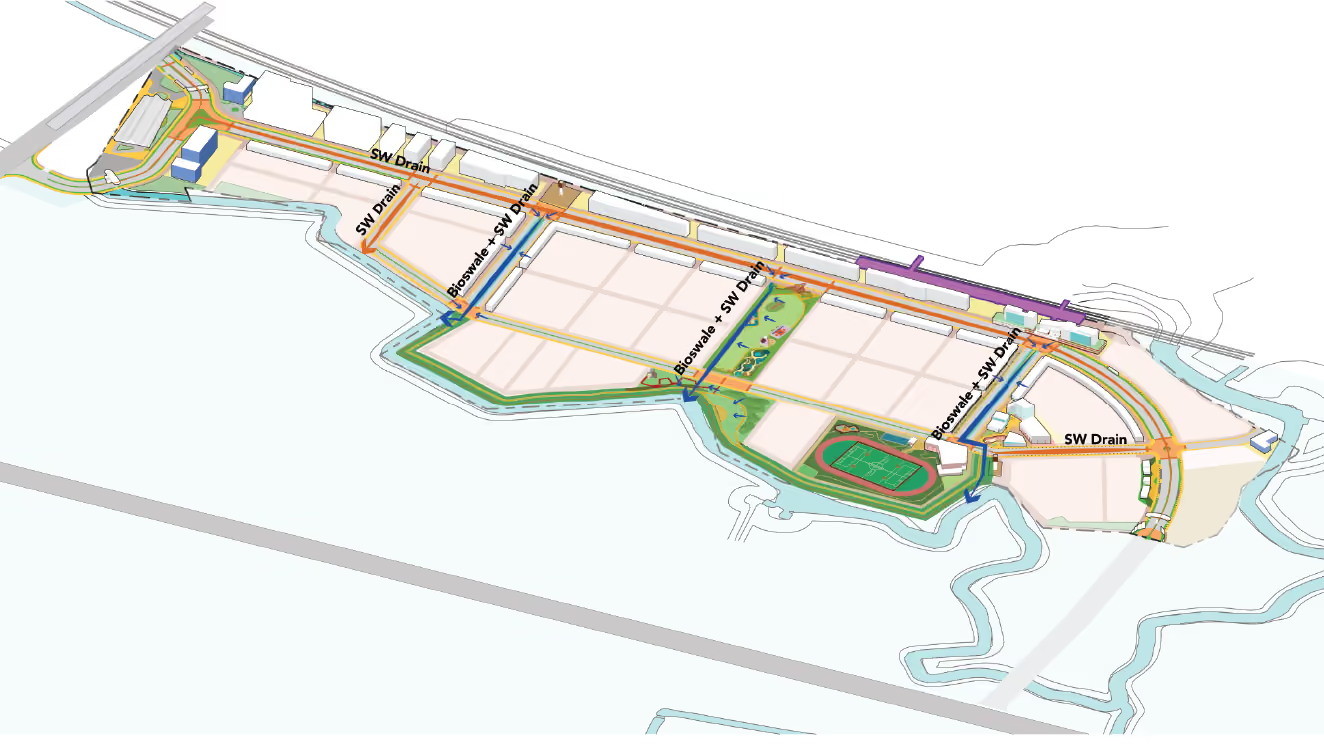
A series of planning iterations explored the relationship between ecology, mobility, open space, and development. This iterative process informed a balanced framework where landscape, built form, and infrastructure work together to create an accessible, resilient, and people-oriented environment.
ACTIVE MIXED-USE CORE
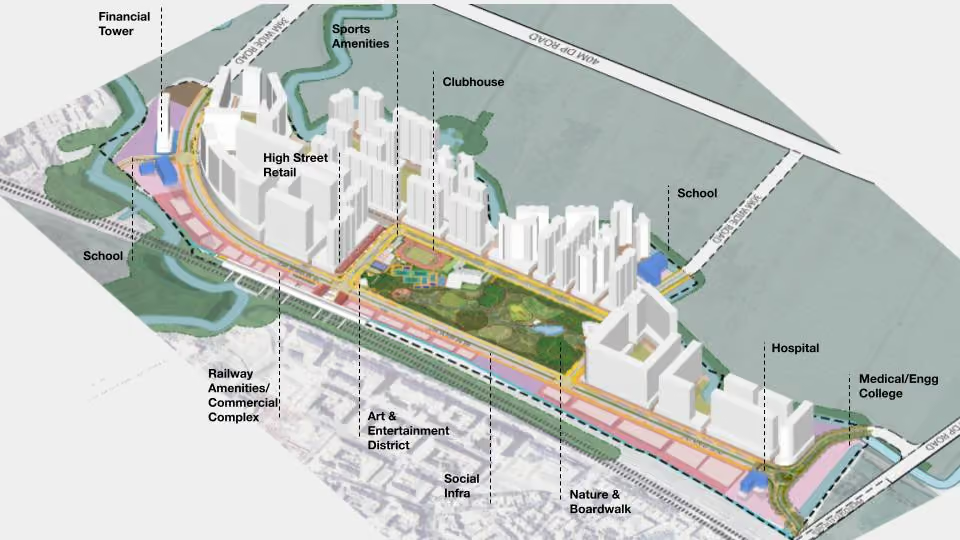
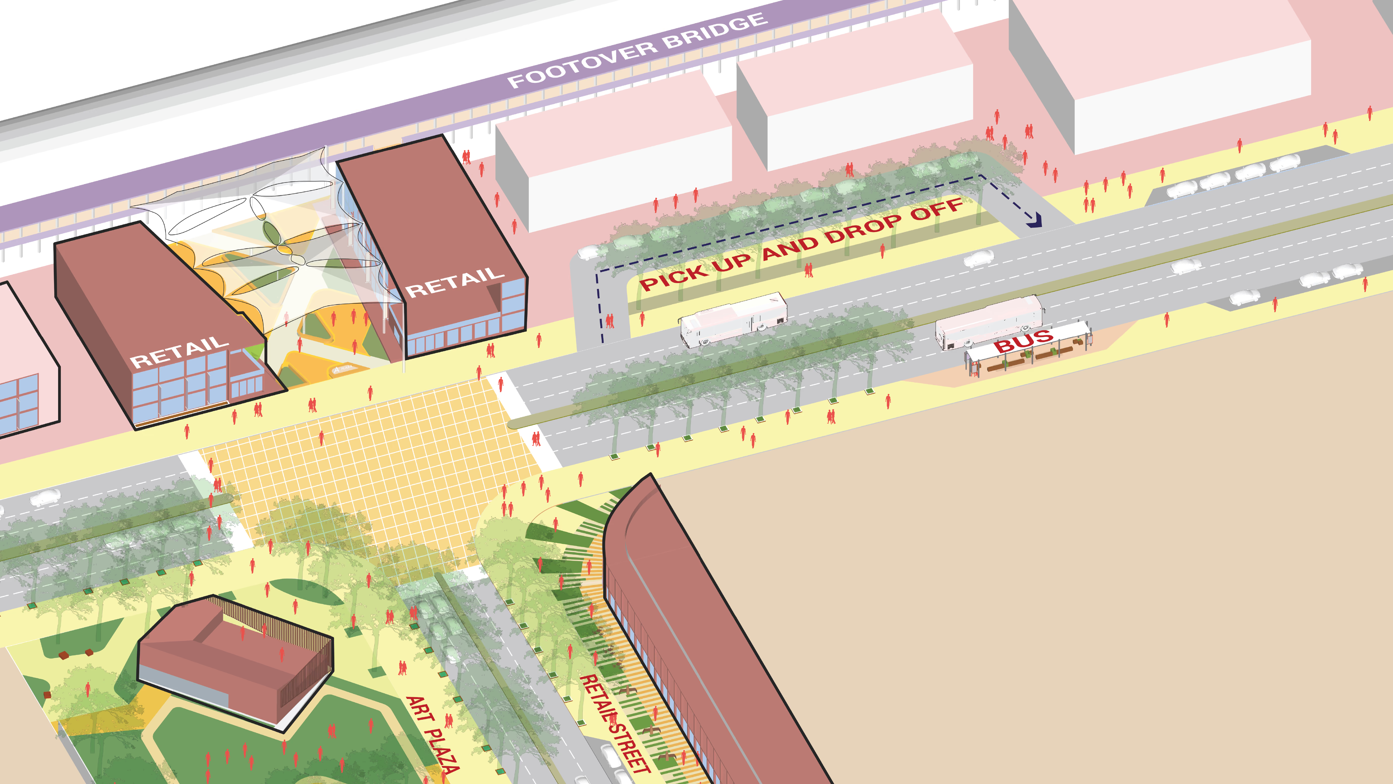
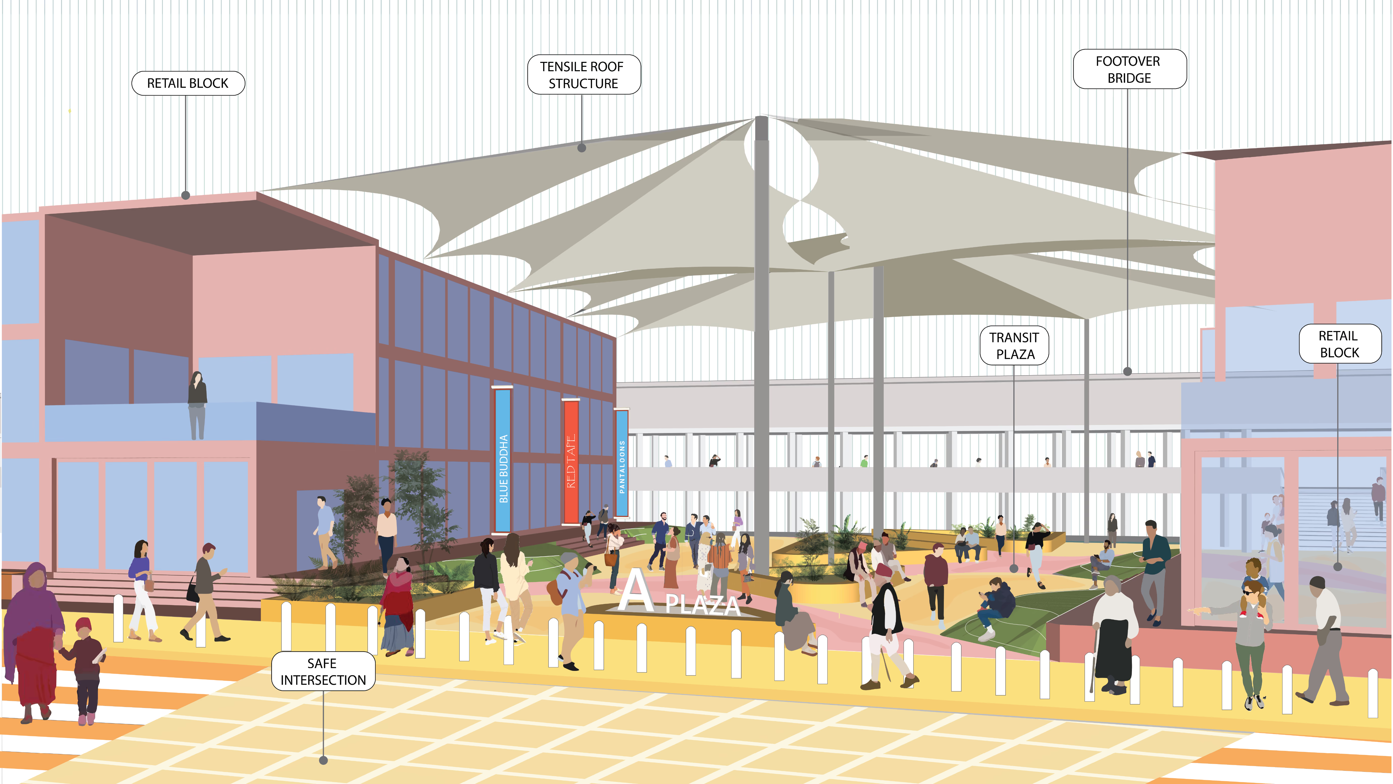
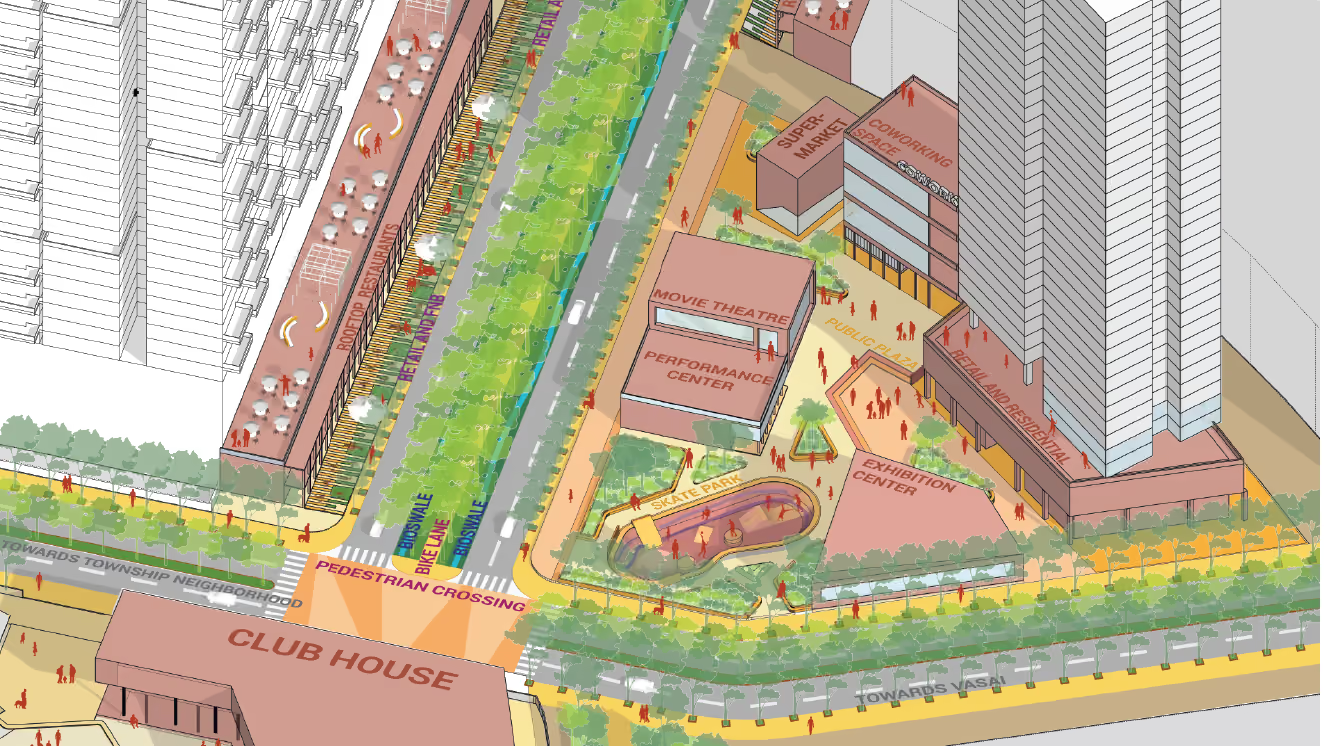
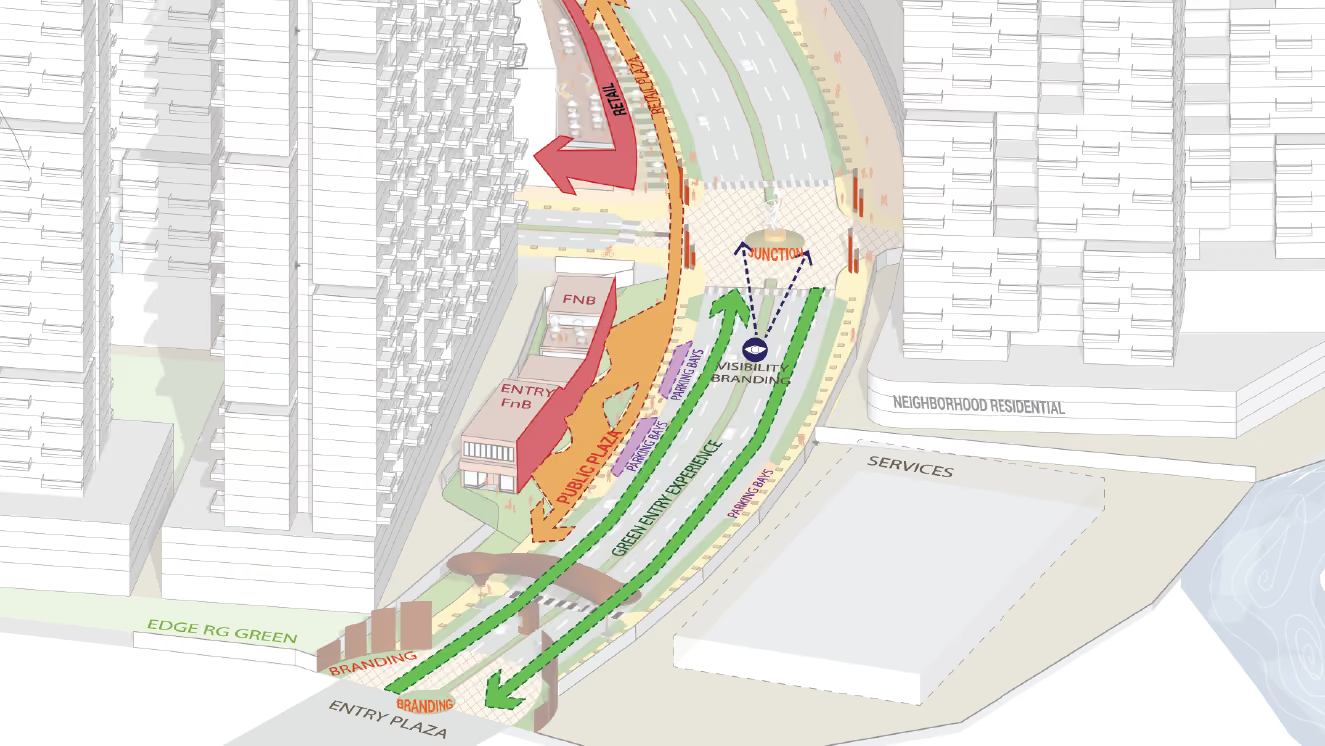
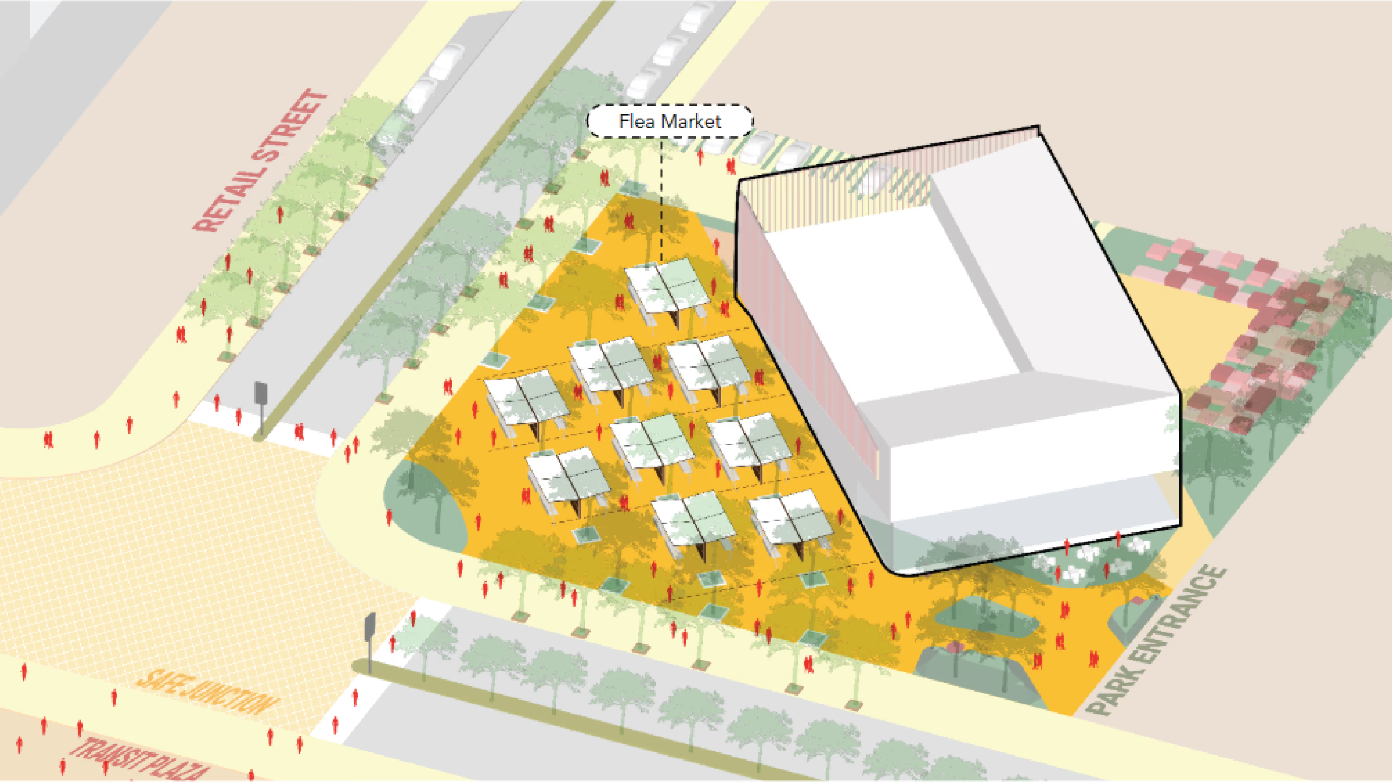
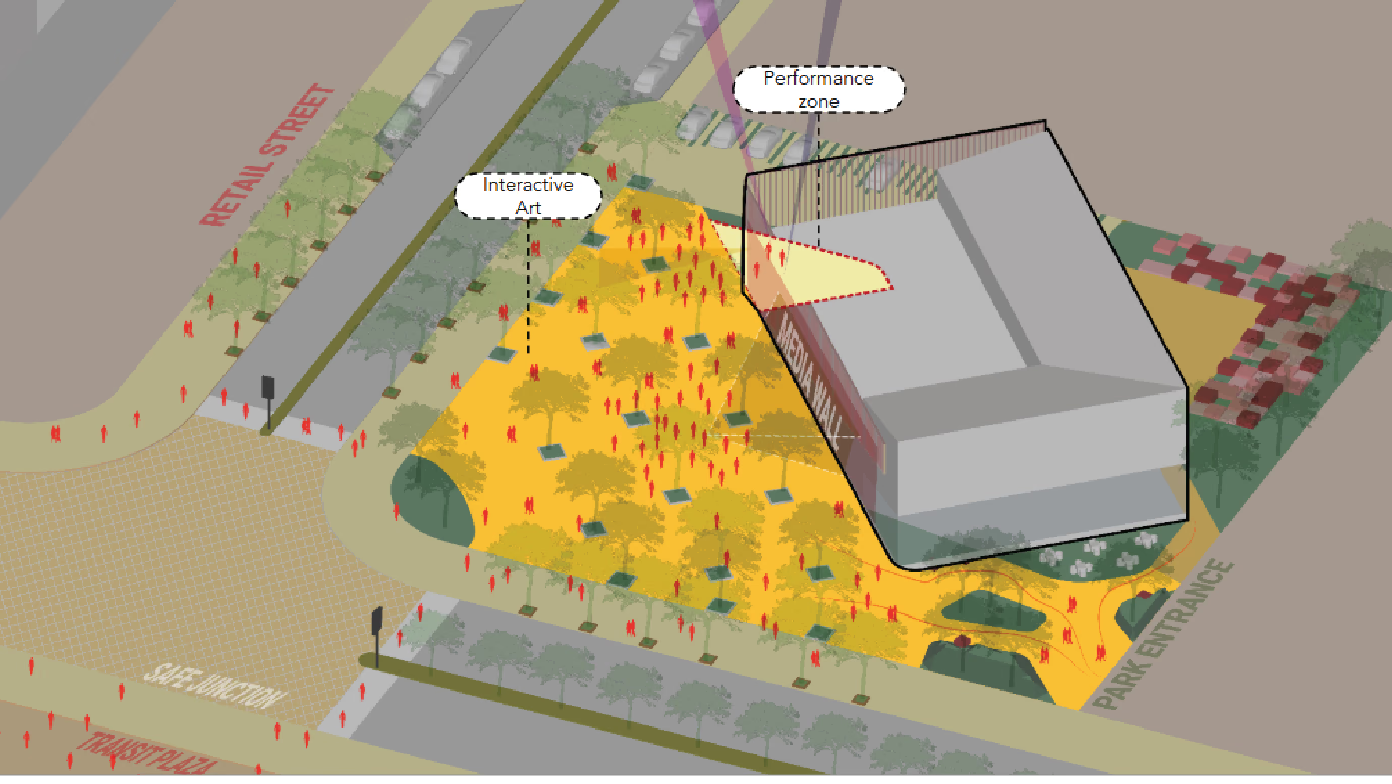
A series of primary anchors—including the Central Park, TOD Hub, Sports Destination, and Arts & Entertainment District—structure the masterplan as a network of connected destinations. By integrating housing, workplaces, recreation, culture, and mobility, they create a vibrant public realm that encourages movement, interaction, and everyday urban life.
BUILDING A DISTINCT URBAN IDENTITY
A series of planning iterations explored the relationship between ecology, mobility, open space, and development. This iterative process informed a balanced framework where landscape, built form, and infrastructure work together to create an accessible, resilient, and people-oriented environment.

BUILDING A DISTINCT URBAN IDENTITY
A series of planning iterations explored the relationship between ecology, mobility, open space, and development. This iterative process informed a balanced framework where landscape, built form, and infrastructure work together to create an accessible, resilient, and people-oriented environment.
BUILDING A DISTINCT URBAN IDENTITY
A series of planning iterations explored the relationship between ecology, mobility, open space, and development. This iterative process informed a balanced framework where landscape, built form, and infrastructure work together to create an accessible, resilient, and people-oriented environment.
ABC
ABC
ABC
ABC