Amber House
Sculpted volumes, muted palettes, and shifting light shape an intimate home, rooted in warmth and personal expression.
Idea & Brief
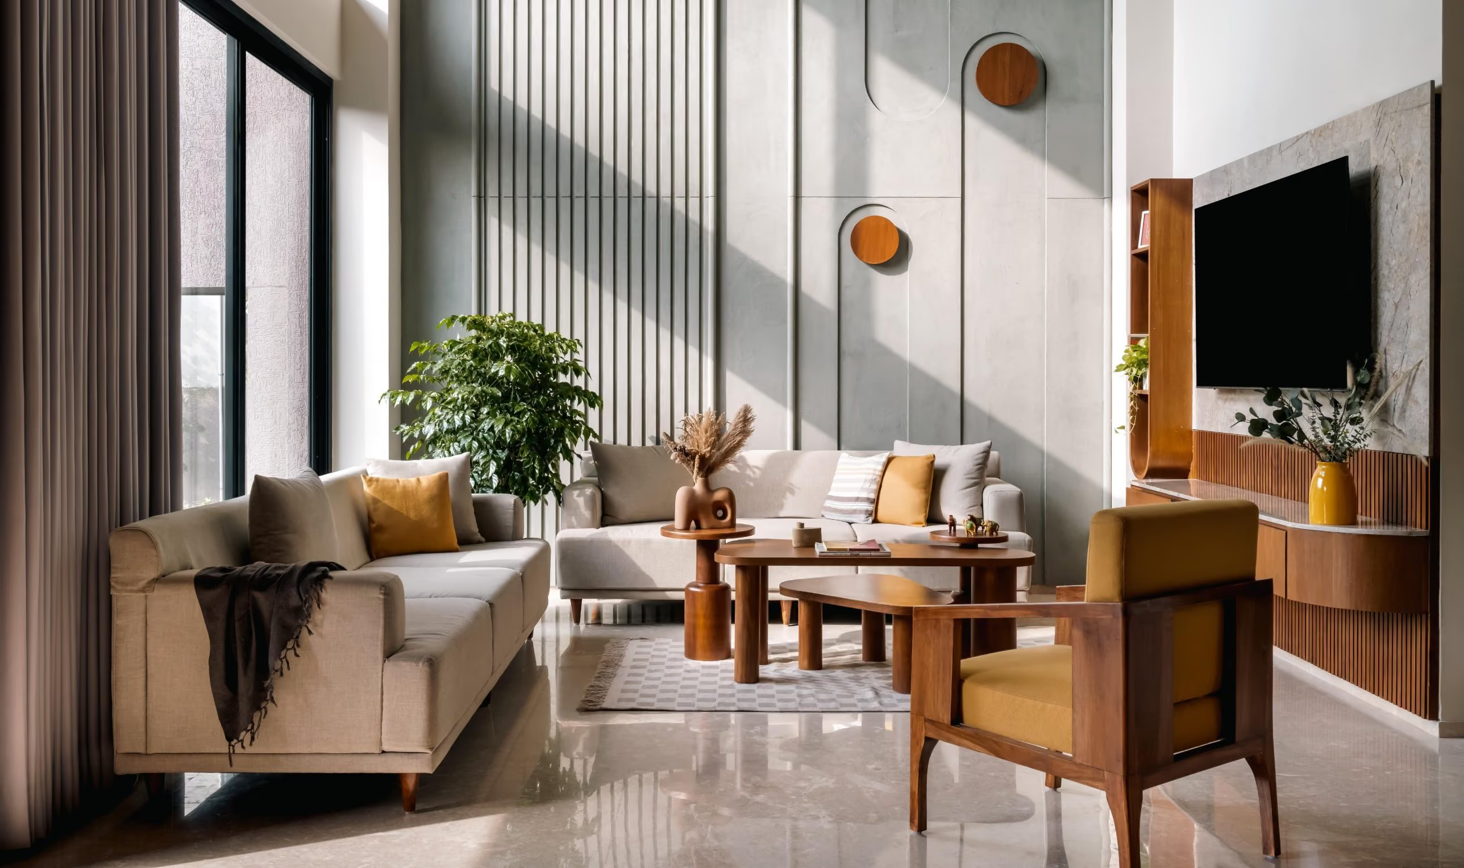
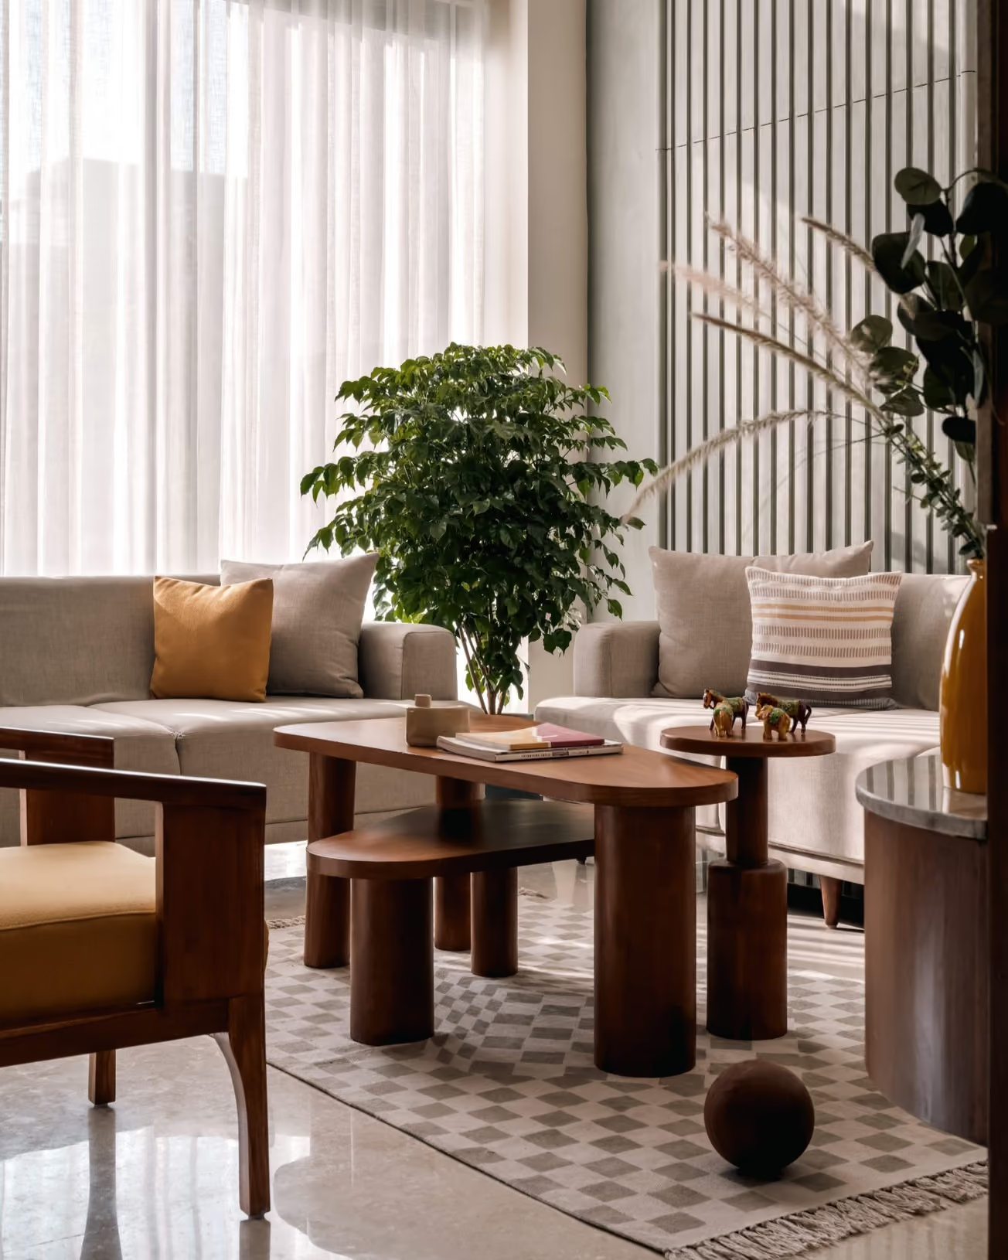
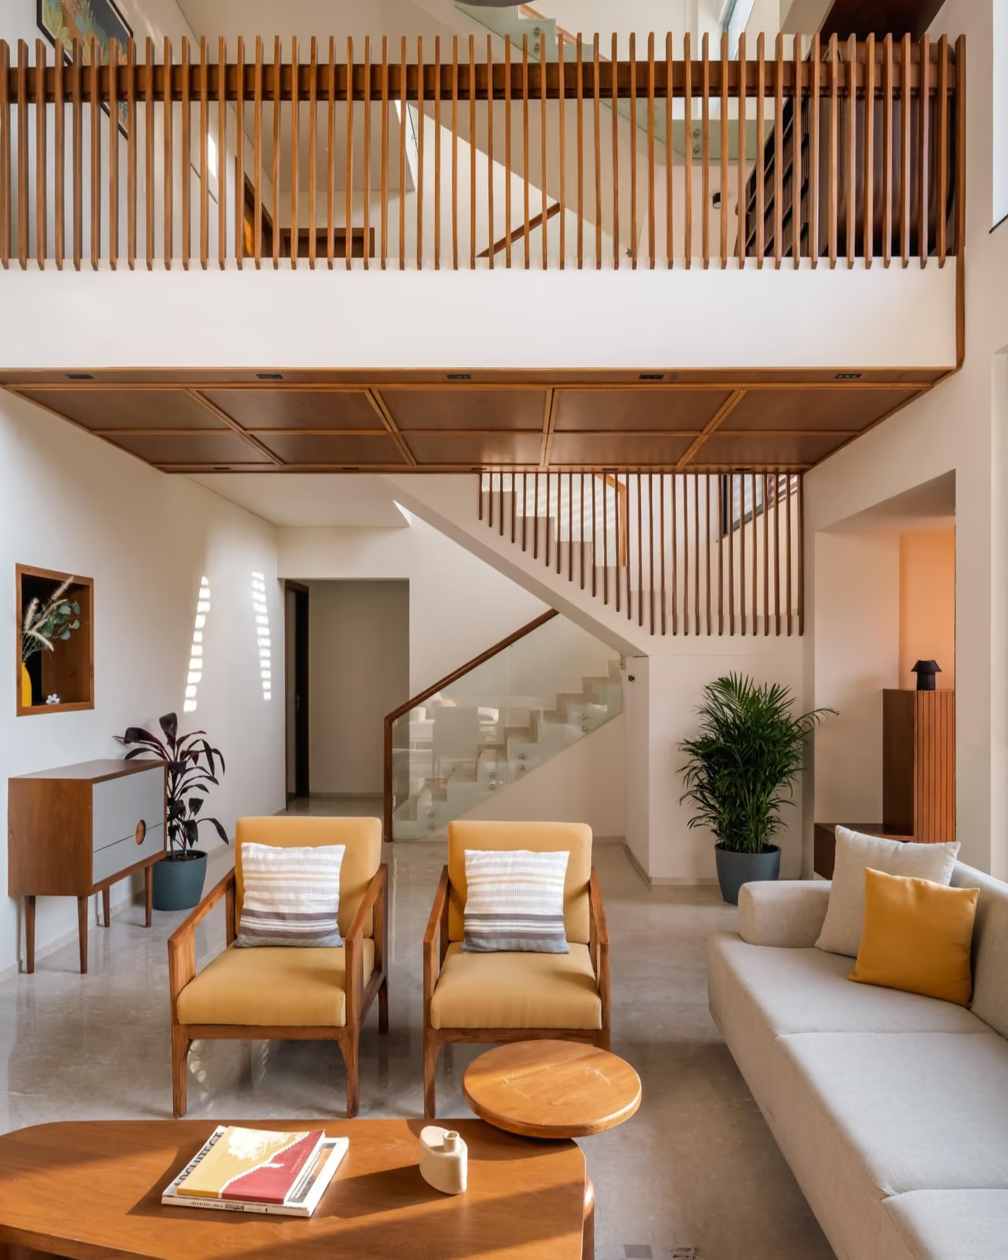
Designed for a family of 6, this villa located in a quiet neighbourhood in the outskirts of Ahmedabad is designed as a warm and earthy haven surrounded by lush greenery. Beige and grey tones mark the predominant character of the common spaces. The double heighted living space forms the central space around which all other spaces revolve. At the entrance, the existing double volume is lowered in height to create an entry which was more cosy and homely in nature. The lowered ceiling is highlighted with a chequered wooden ceiling.
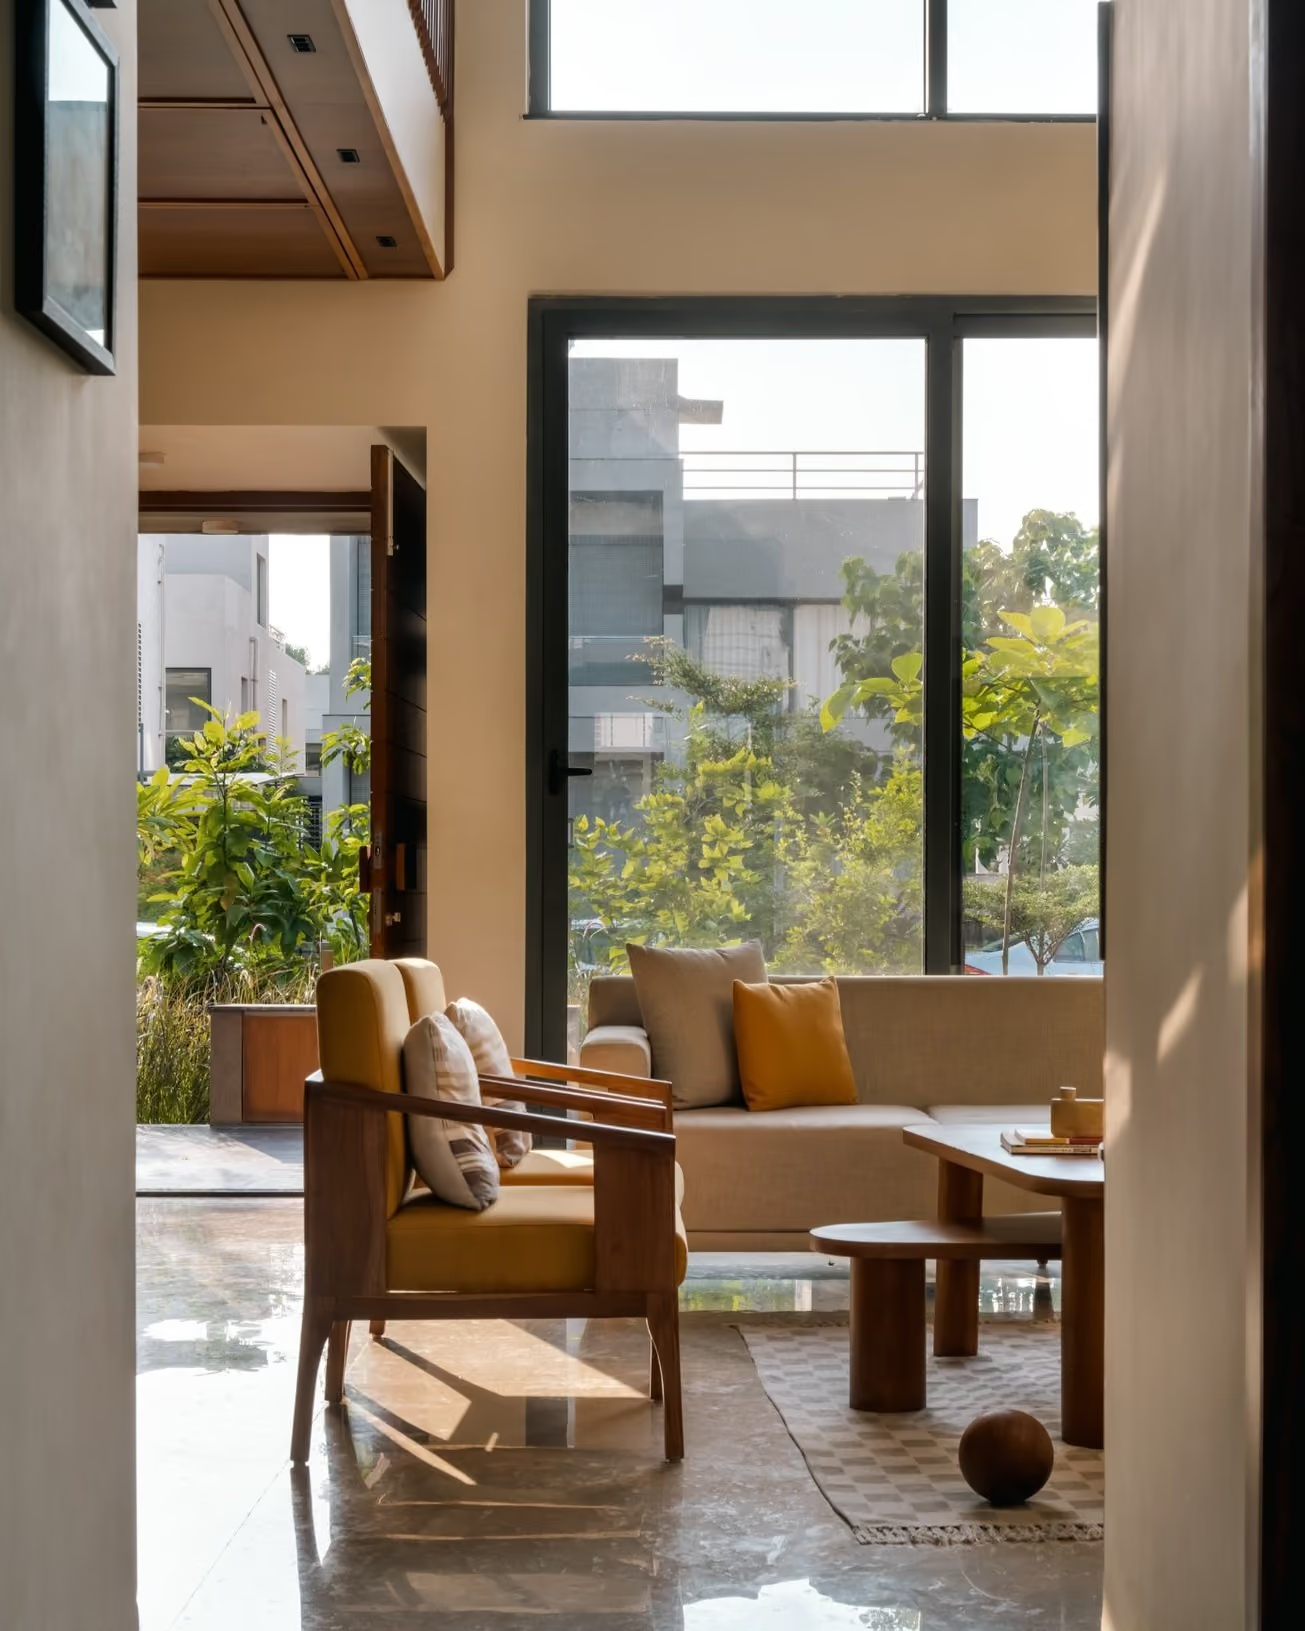
Characterised by vertical lines
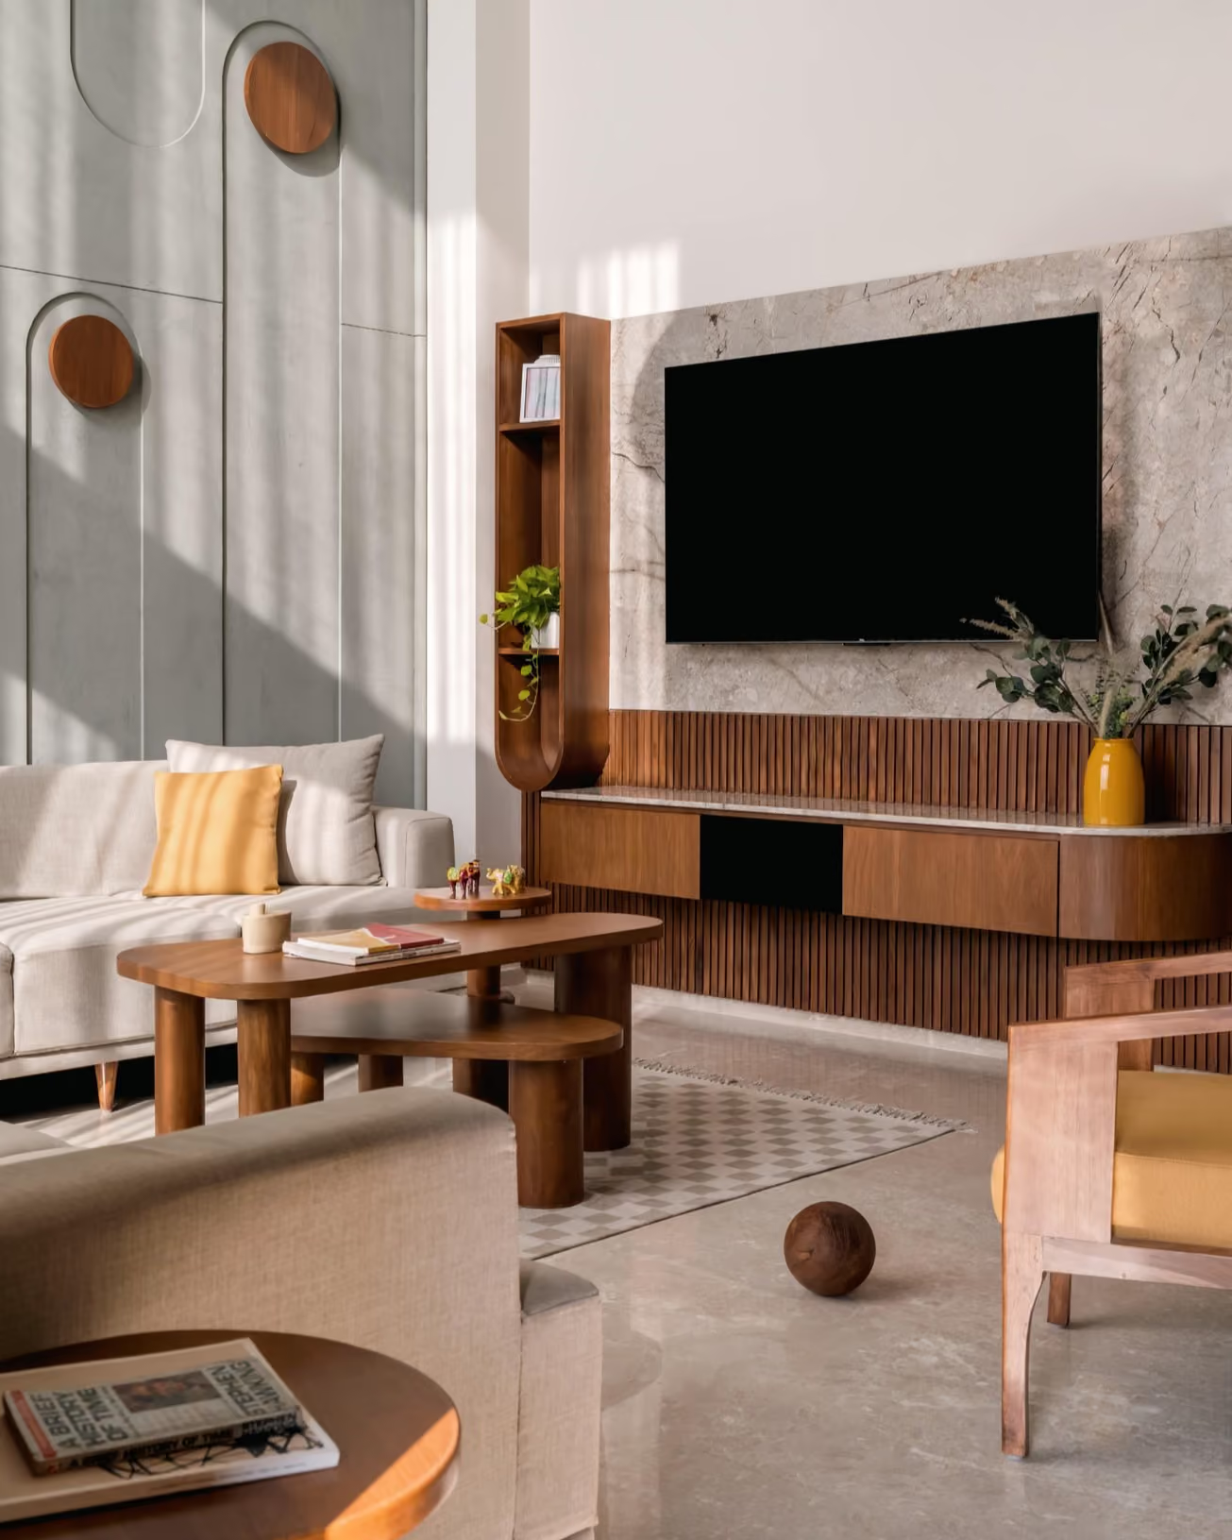
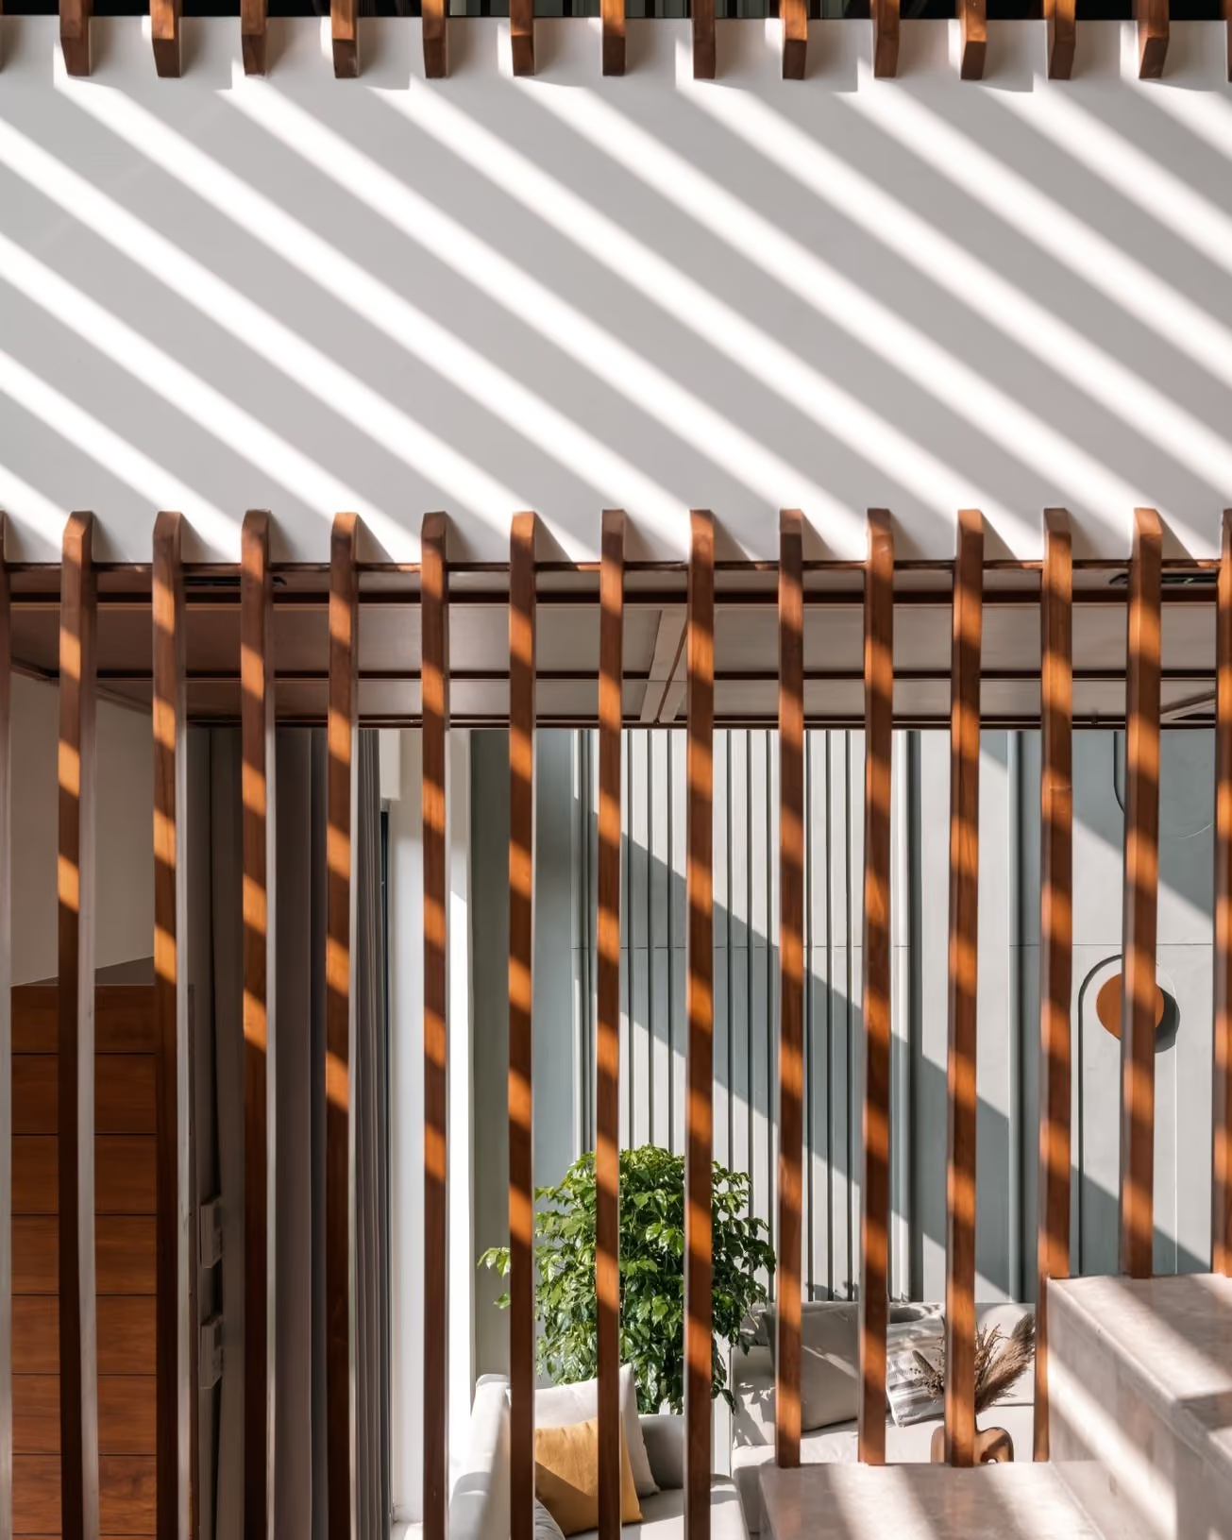
As one enters, there is the staircase on one side, which is characterised by vertical lines which run through the railings and parapets, giving a distinct look to the area. Opposite to that, the volume changes from single to double height in the living space. The double height wall in the living room is accentuated by a large wall mural. As the afternoon light enters the double volume, the mural wall gets sharp sun rays which make the space seem surreal.
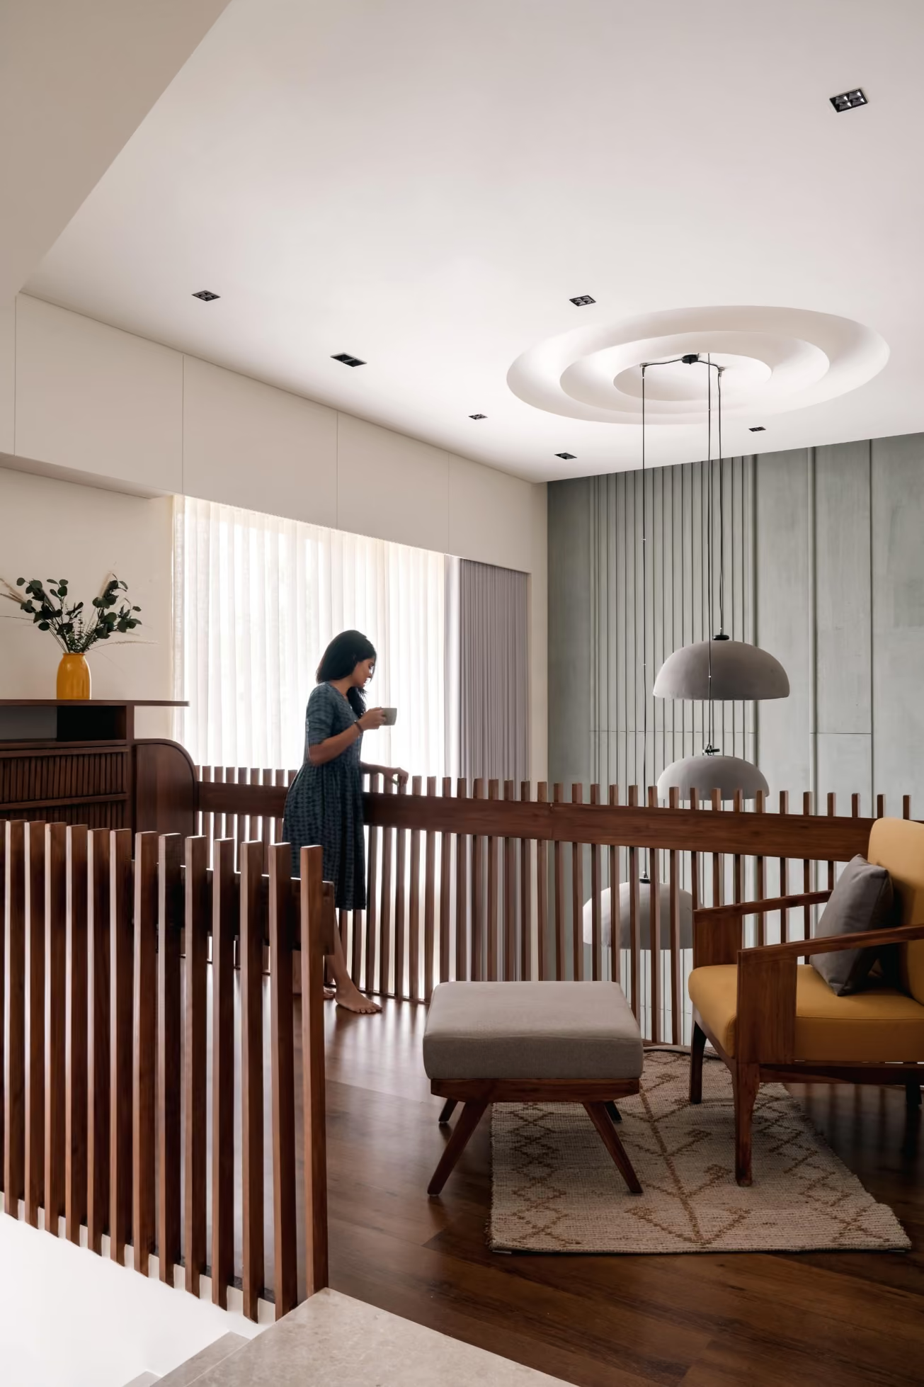
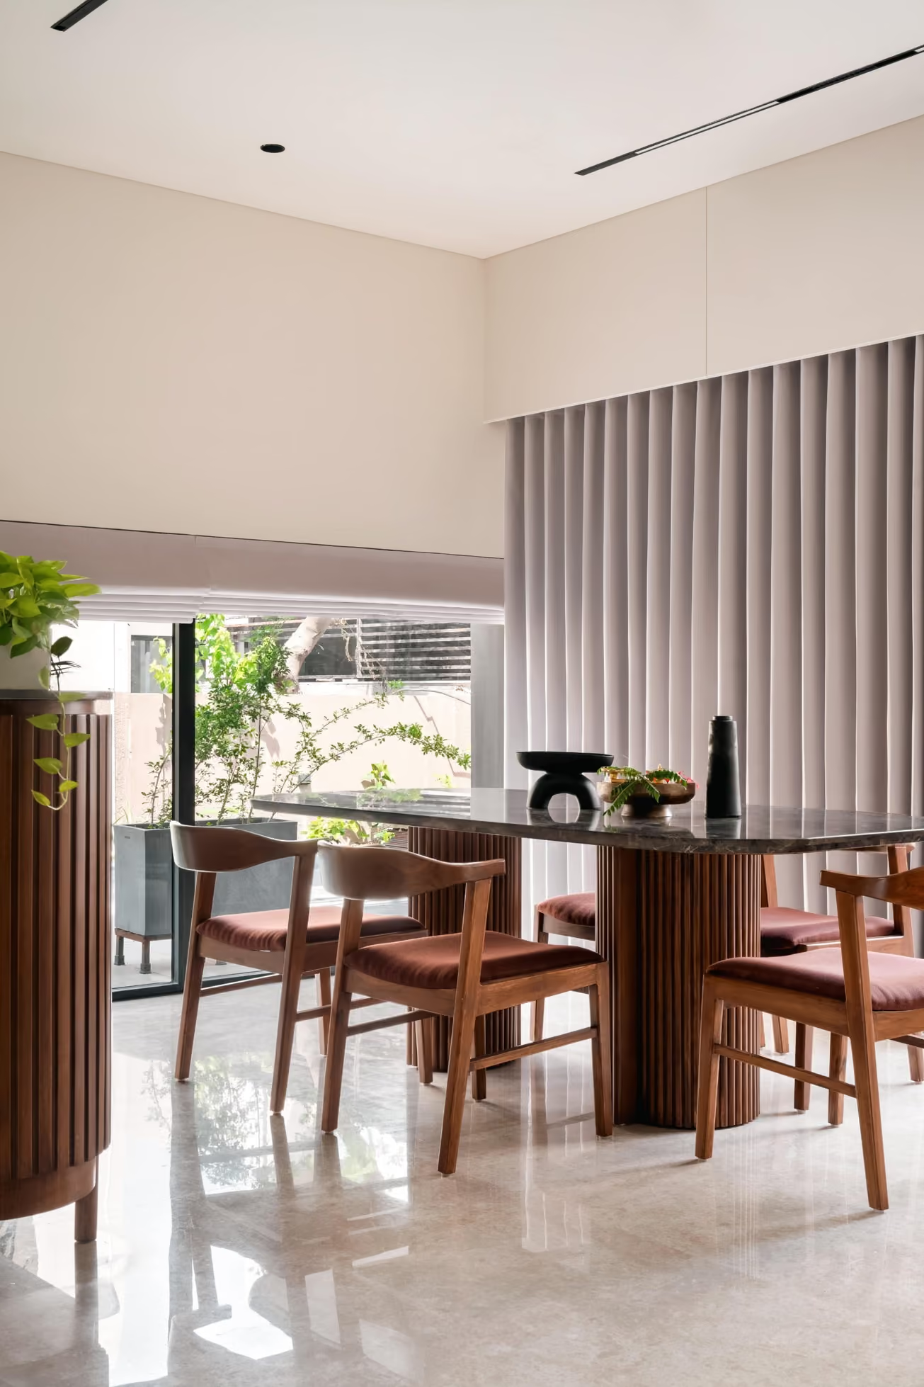
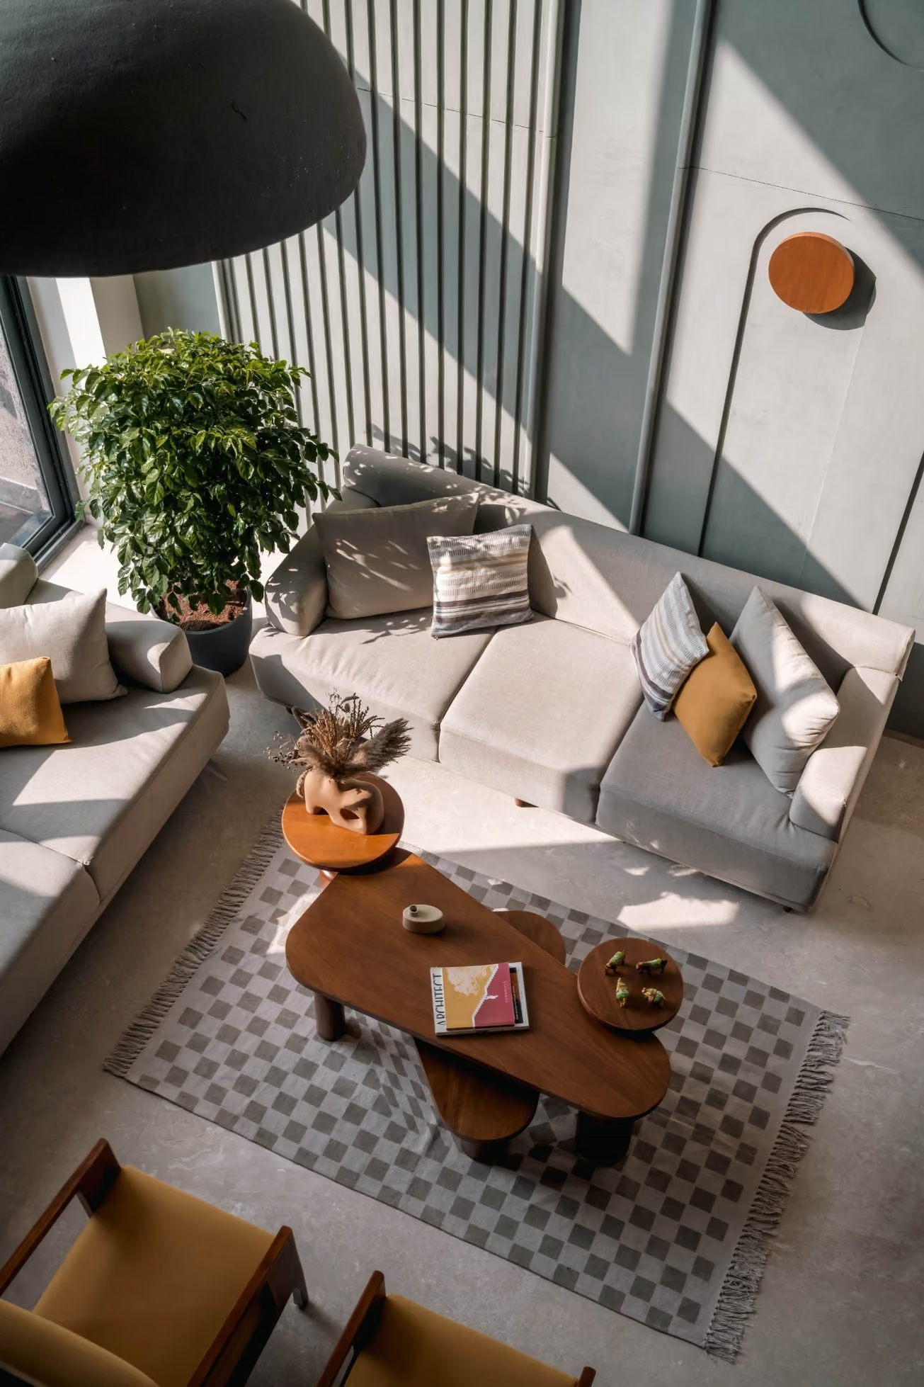
Subtle additions of colour
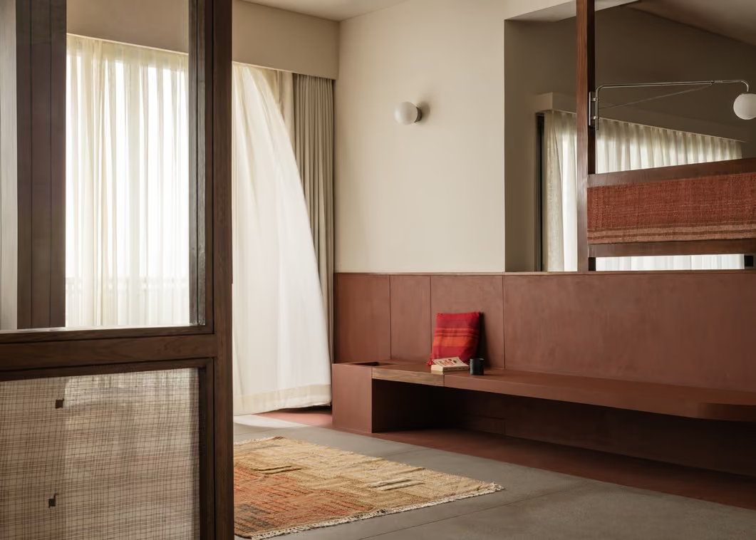
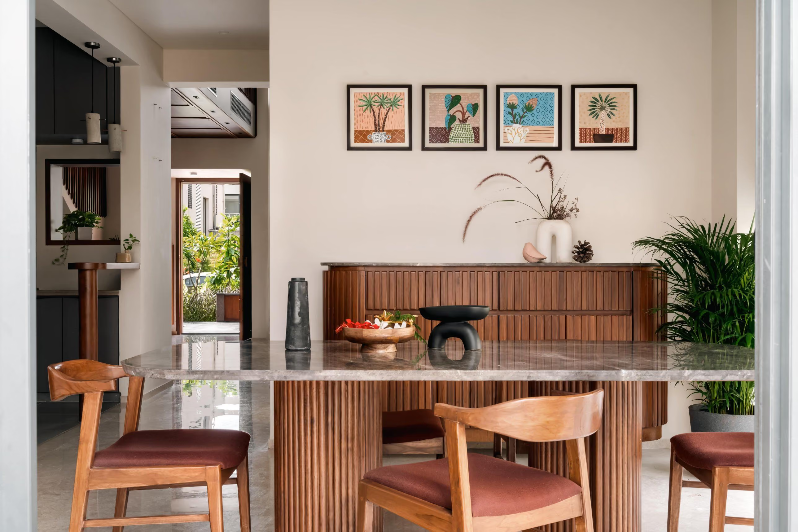
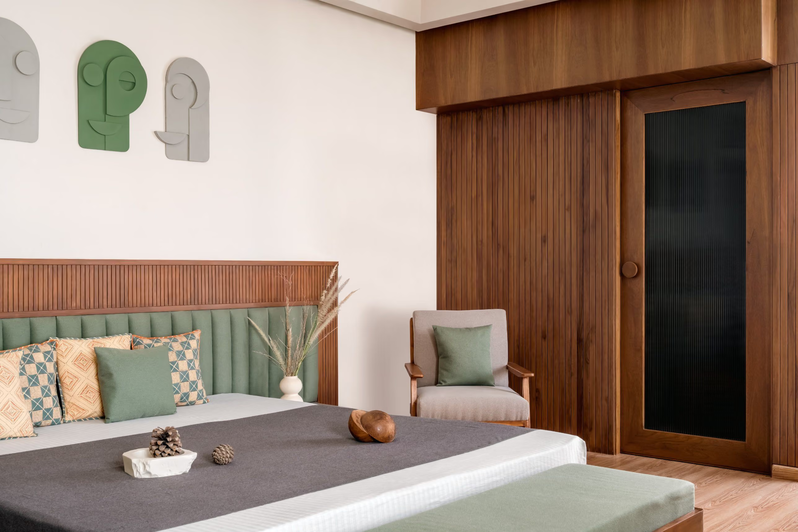
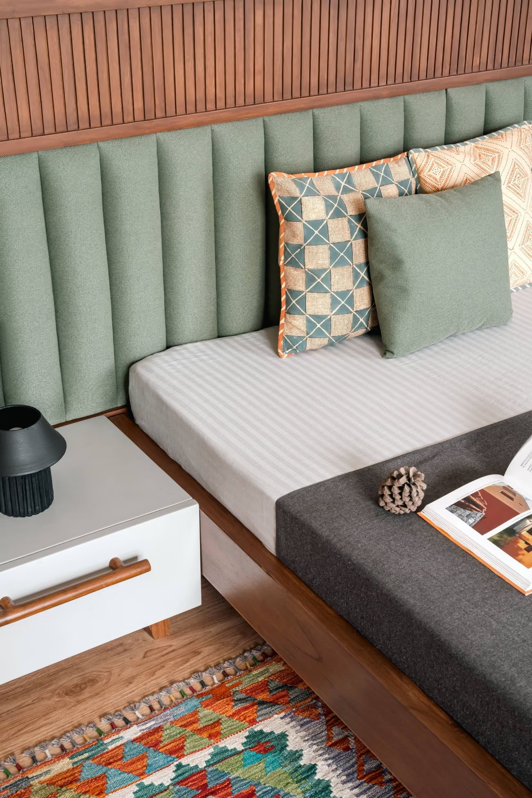
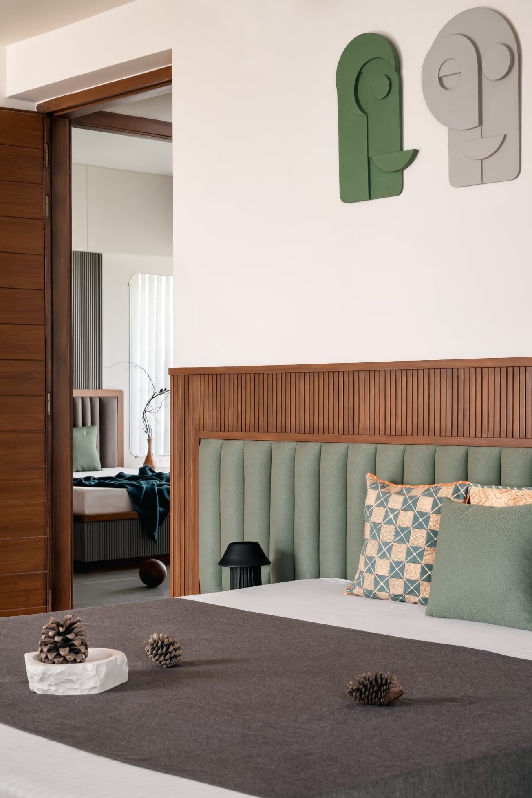
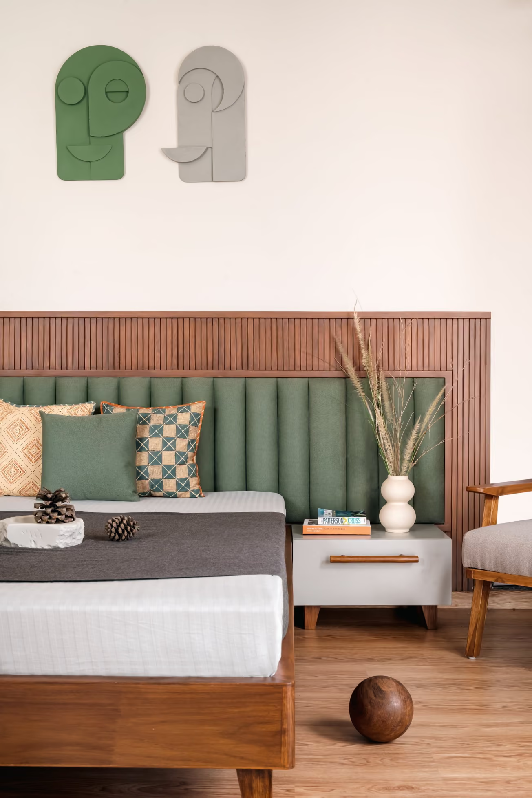
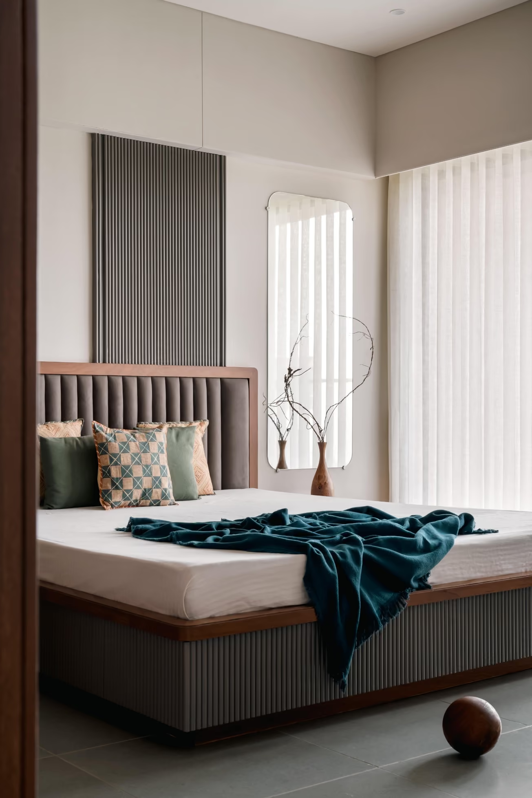
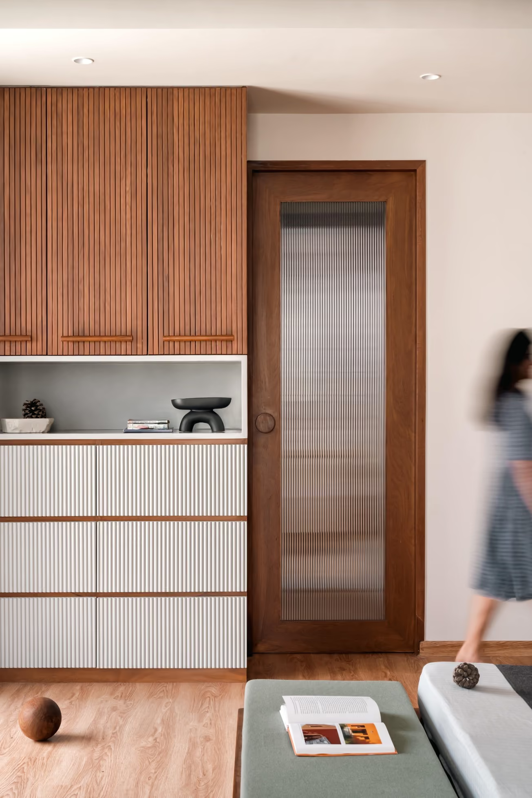
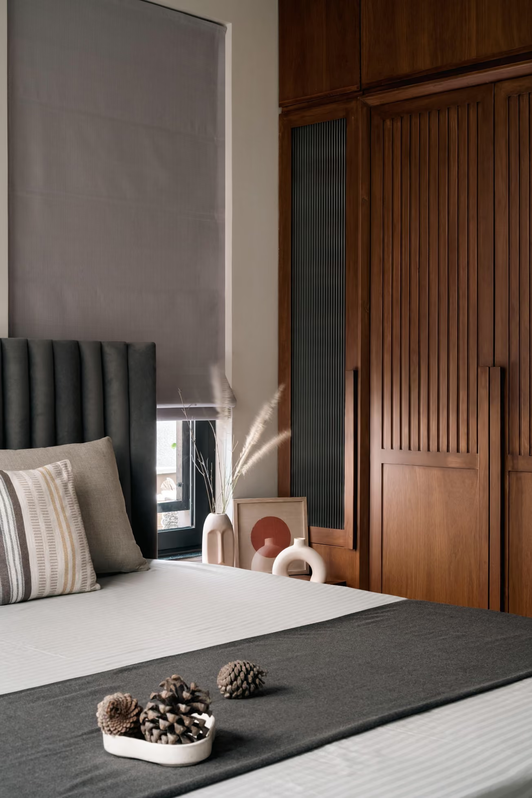
Connected to the living room via a small passage is the dining room. Naturally lit by a corner window, the dining room is designed as a personal space tucked in the back of the house. It is also styled with a concoction of bright personal artefacts and artworks that were pre-owned by the family. Inside the bedrooms, the mood of the house continues, but with subtle additions of colour according to the taste of the person occupying the room.
Design Team: Manuni
Photography: MKG Studio