Resilient Homes Design Challenge
AN AWARD-WINNING ENTRY FOR DESIGNING DISASTER-RESILIENT HIMALAYAN HOUSING THROUGH LOCAL MATERIALS, ADAPTABLE CONSTRUCTION SYSTEMS AND COMMUNITY PARTICIPATION.
ROOTED IN THE HIMALAYAS
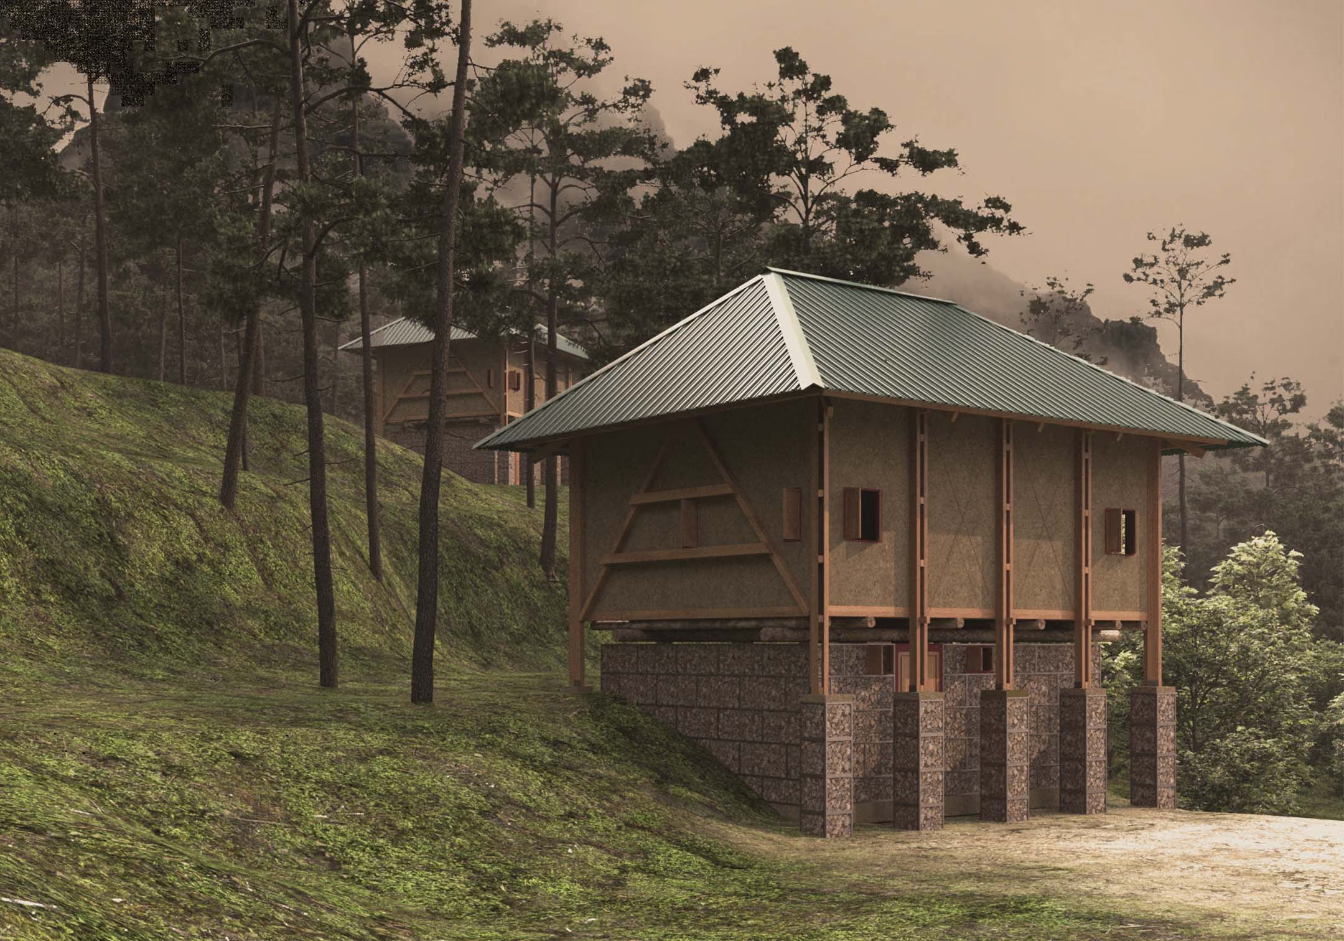
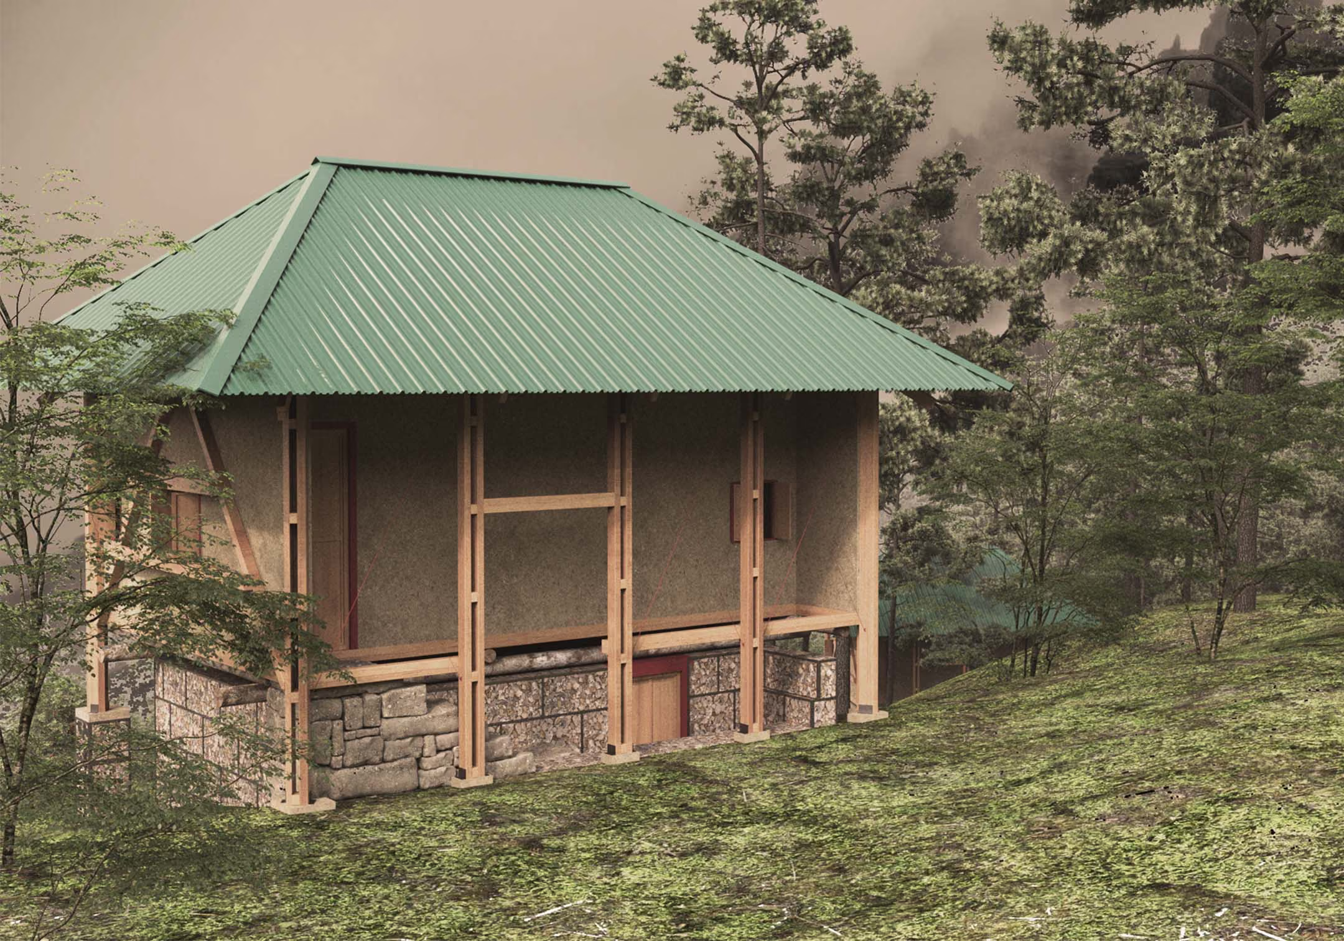
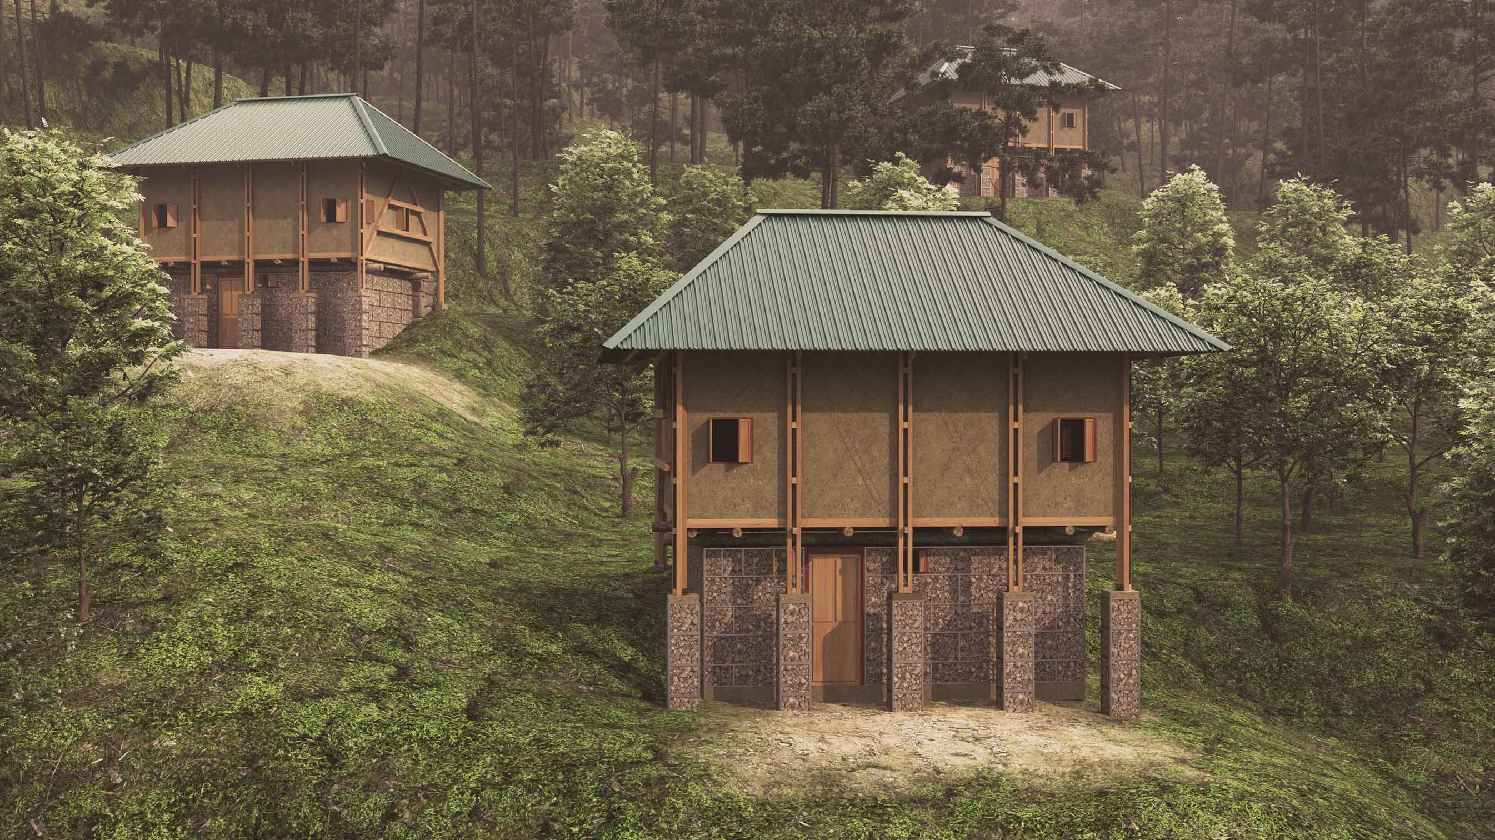
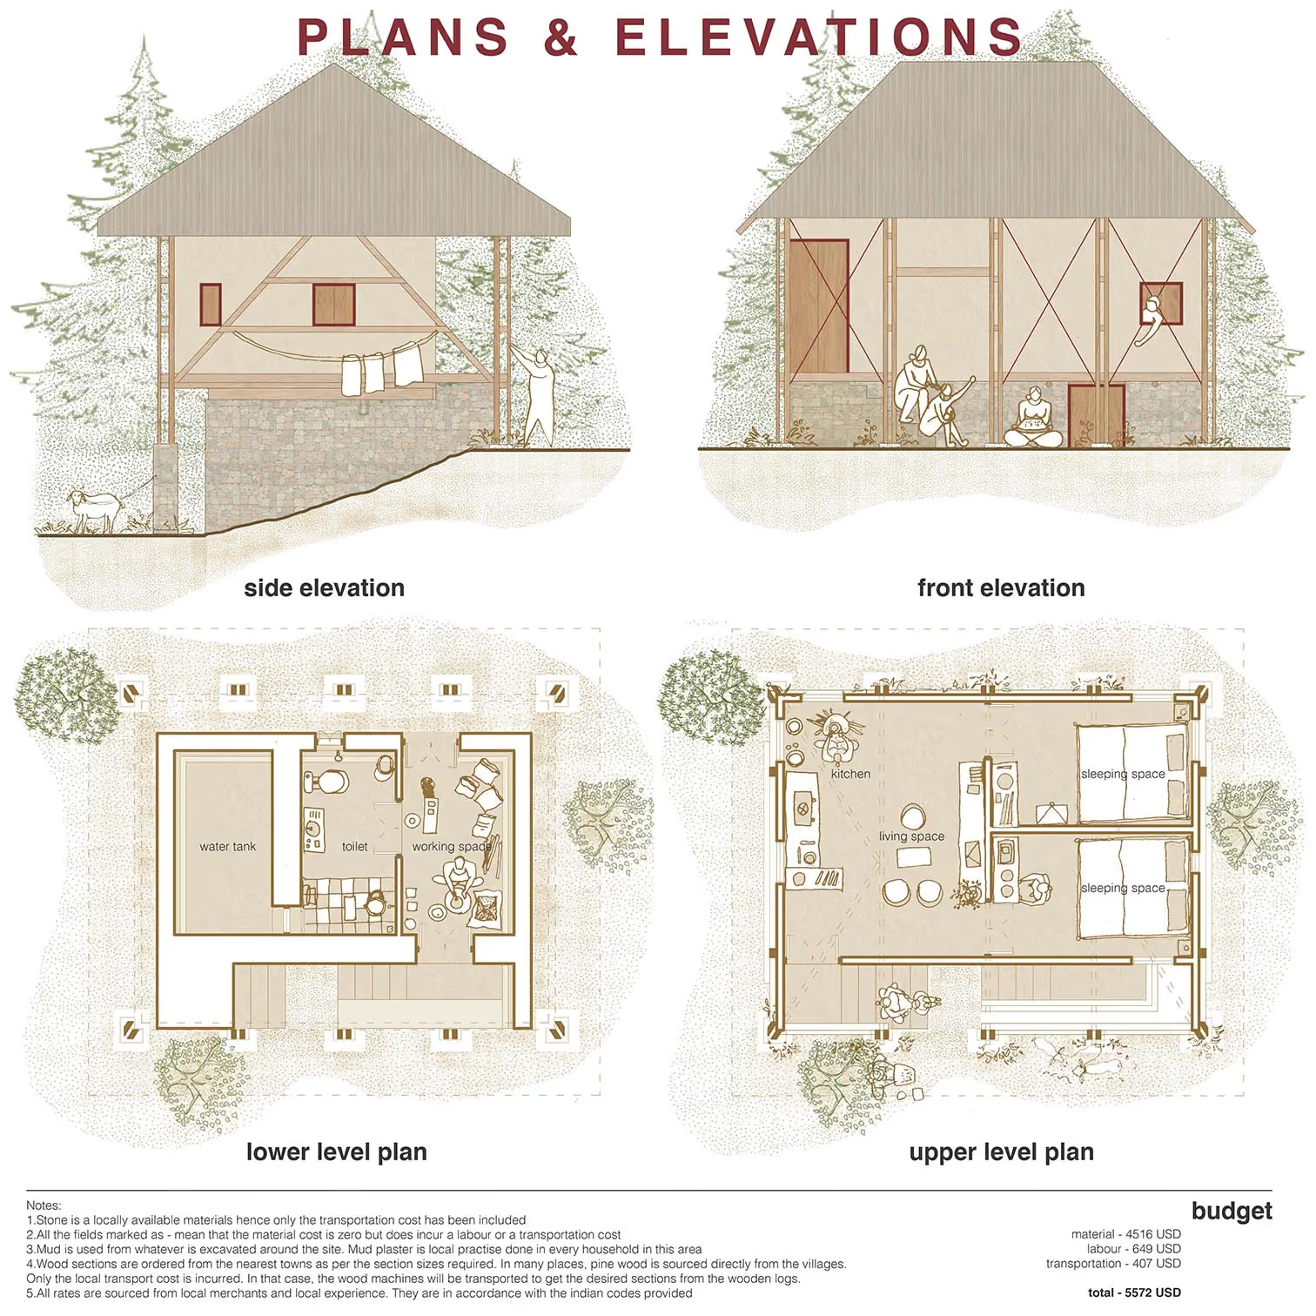
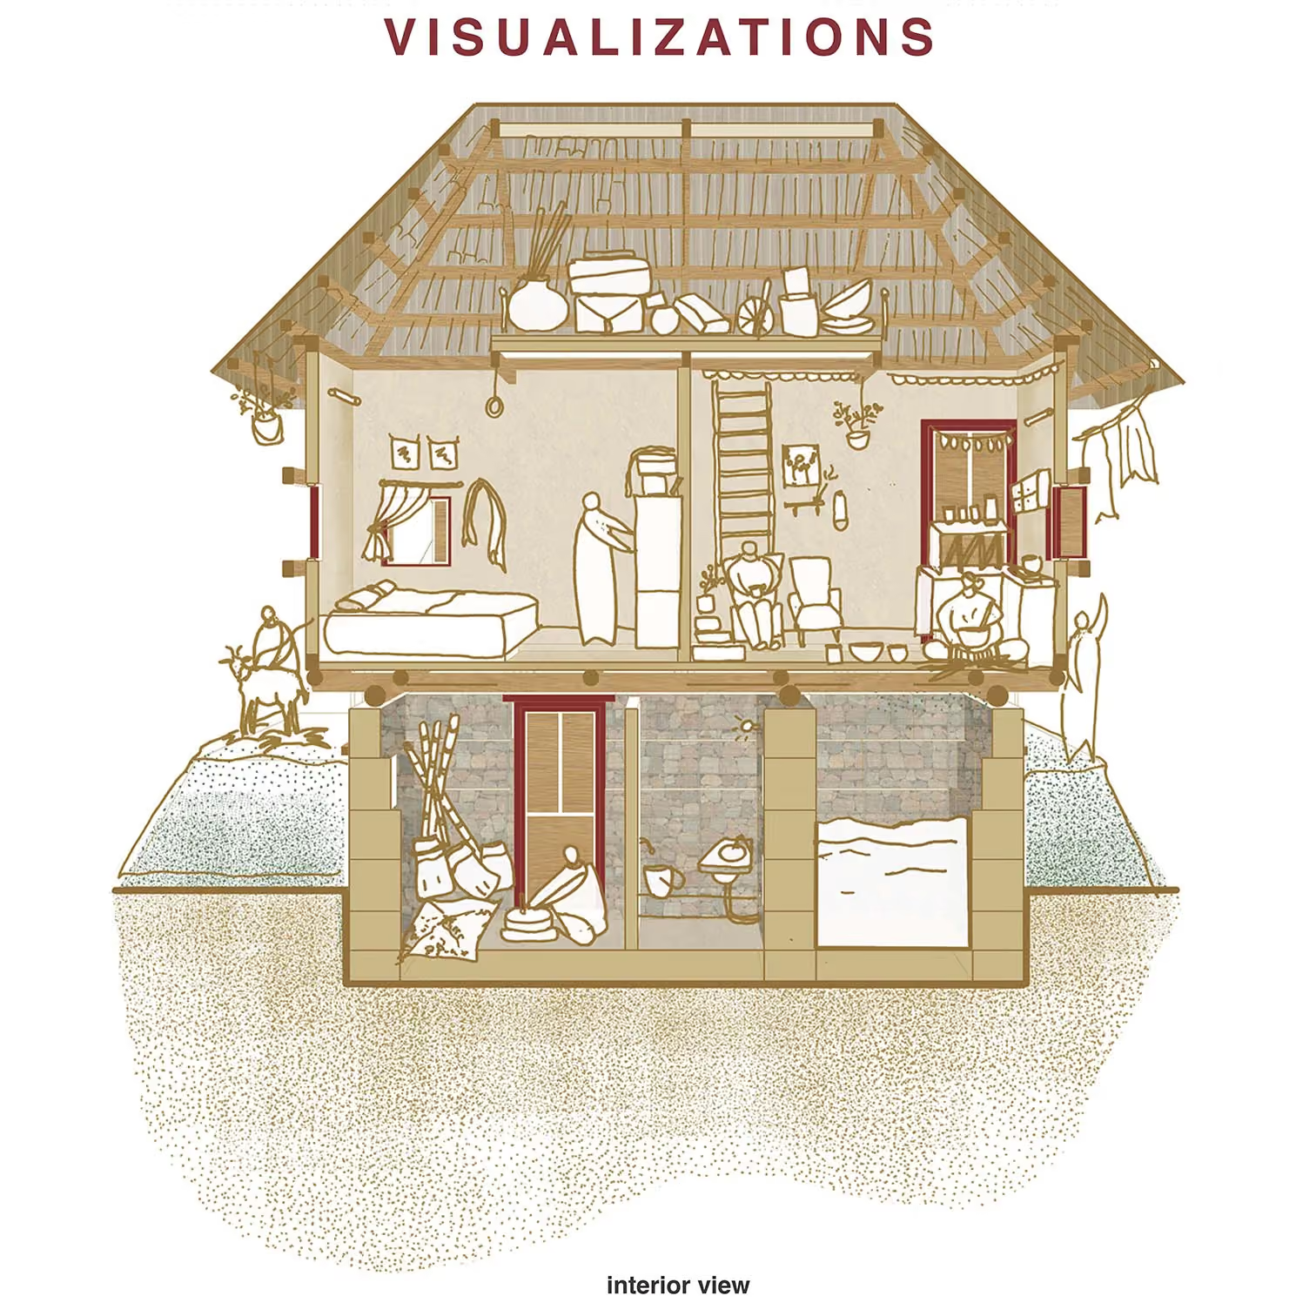
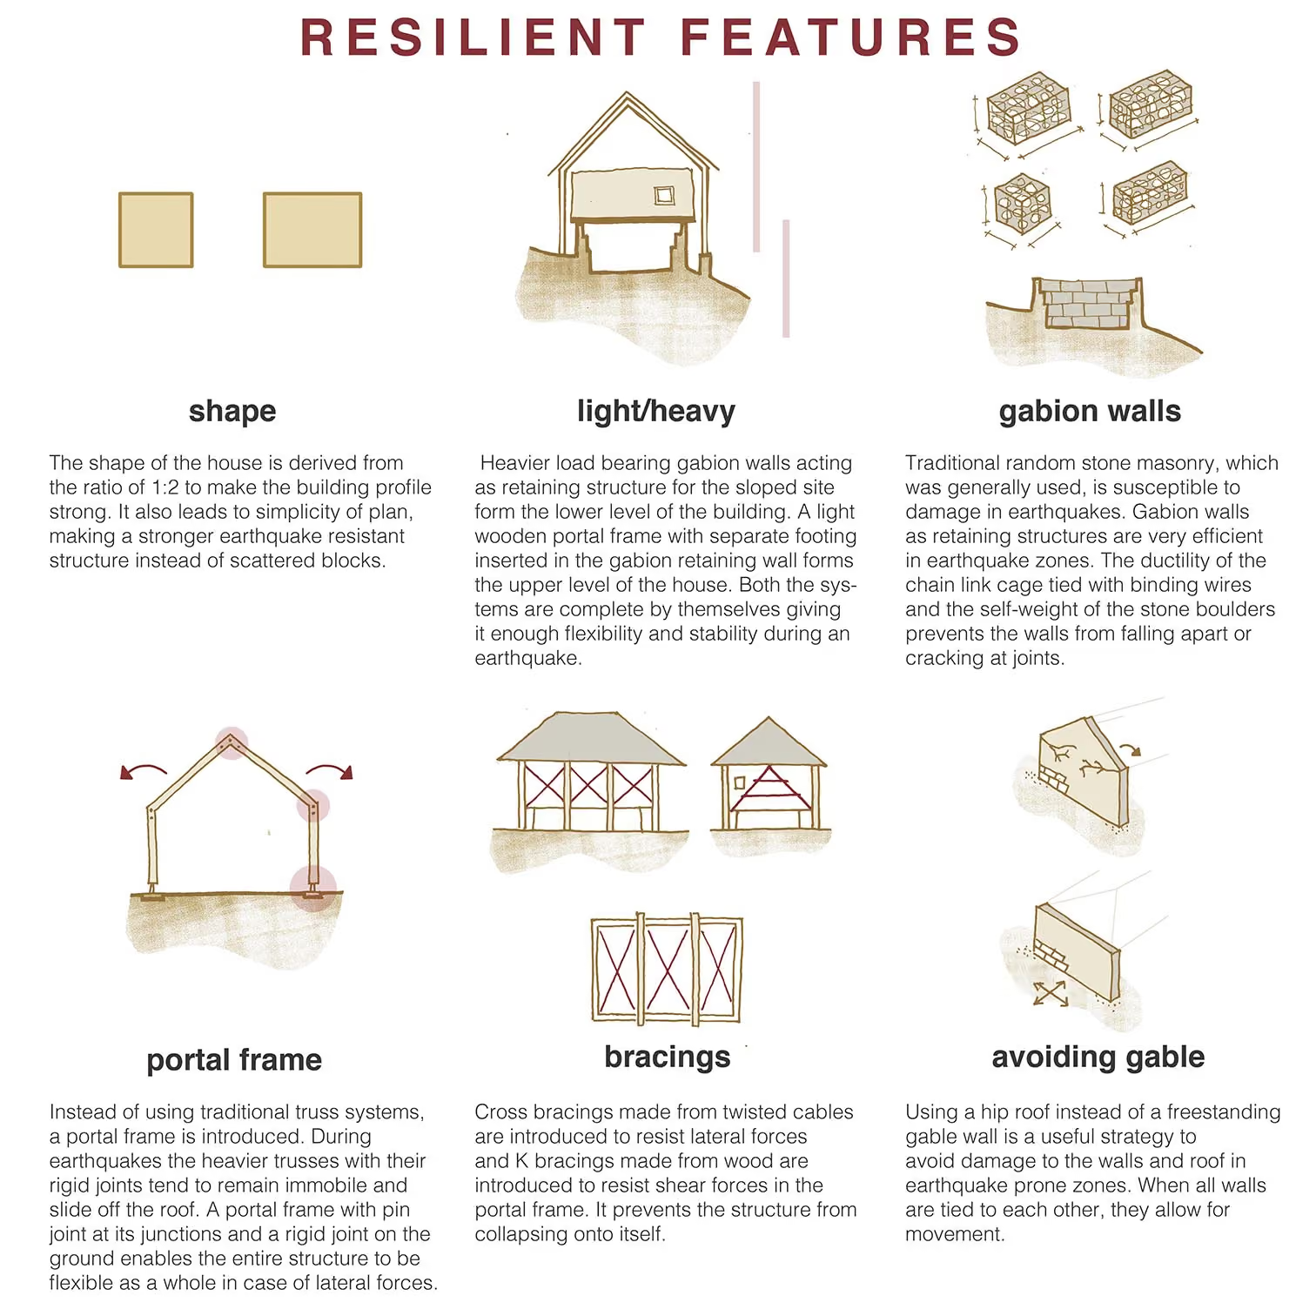
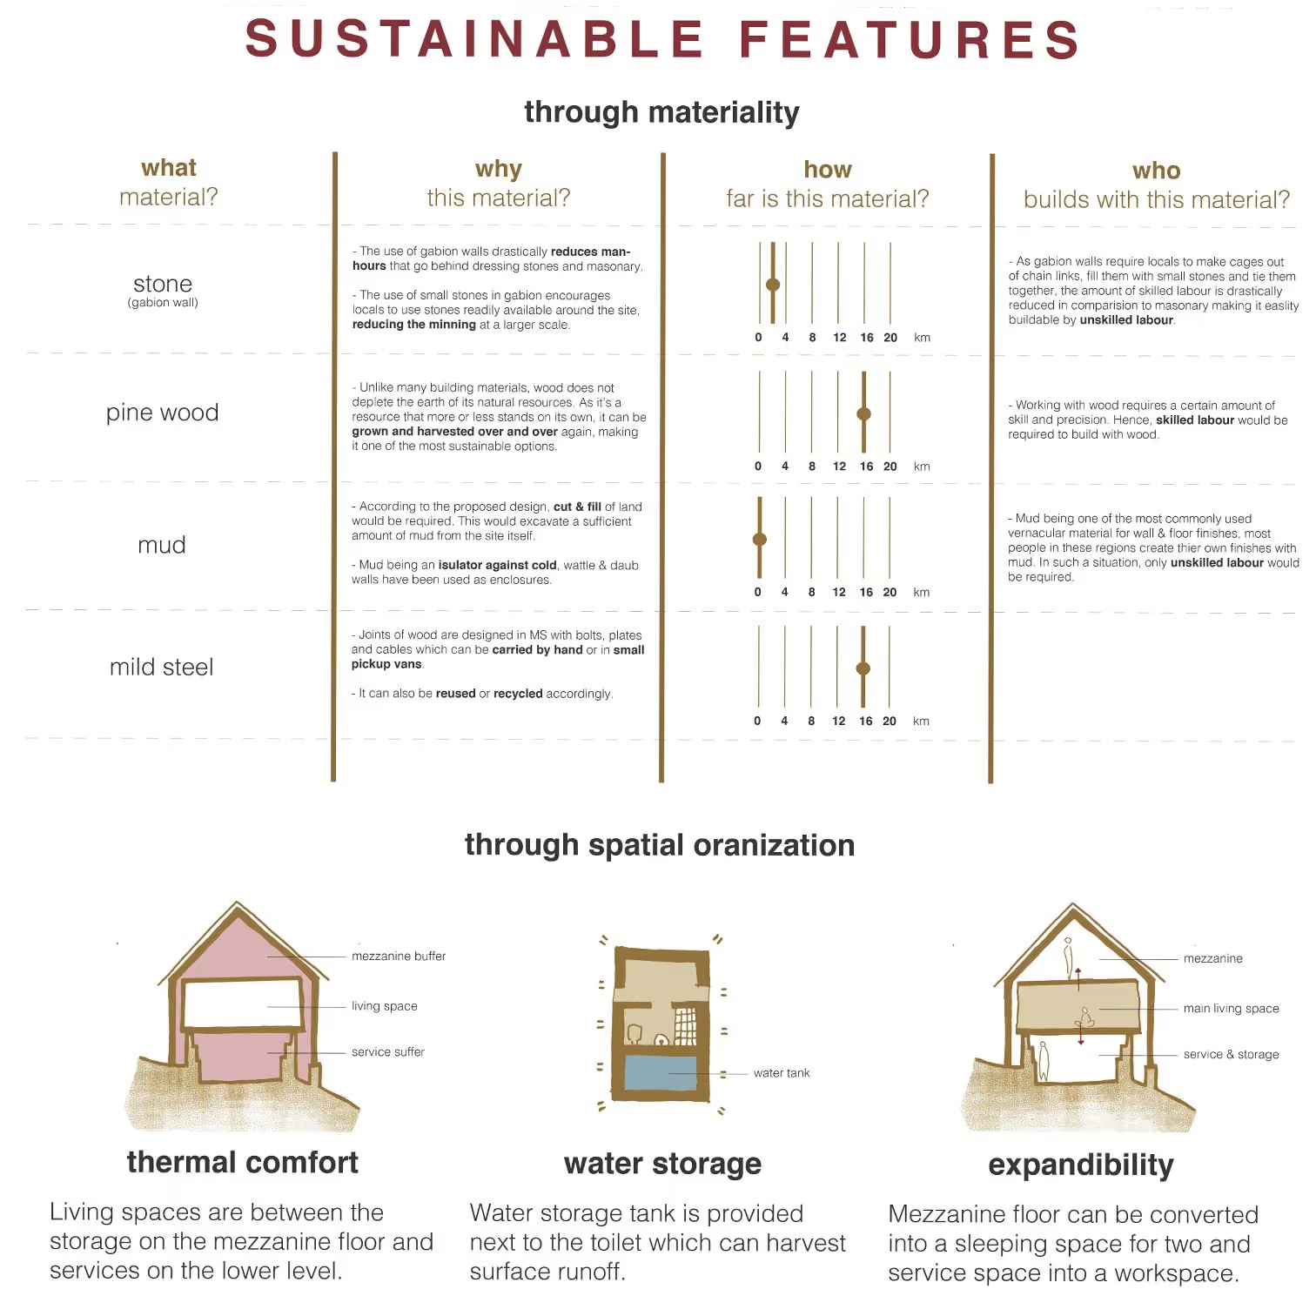
A winning entry in the UN-Habitat Resilient Homes Design Challenge, the proposal addresses earthquake and landslide risks in the mountainous terrain of Uttarakhand. Designed as a 50 sqm dwelling, it responds to difficult accessibility, extreme climatic conditions and limited construction resources while remaining affordable and locally adaptable. The compact rectangular layout follows a 1:2 proportion for structural stability. Living spaces are positioned between the lower service level and an upper mezzanine, which can accommodate additional sleeping space. The lower level also provides flexibility for a workspace, responding to the evolving needs of mountain households.
BUILT TO WITHSTAND
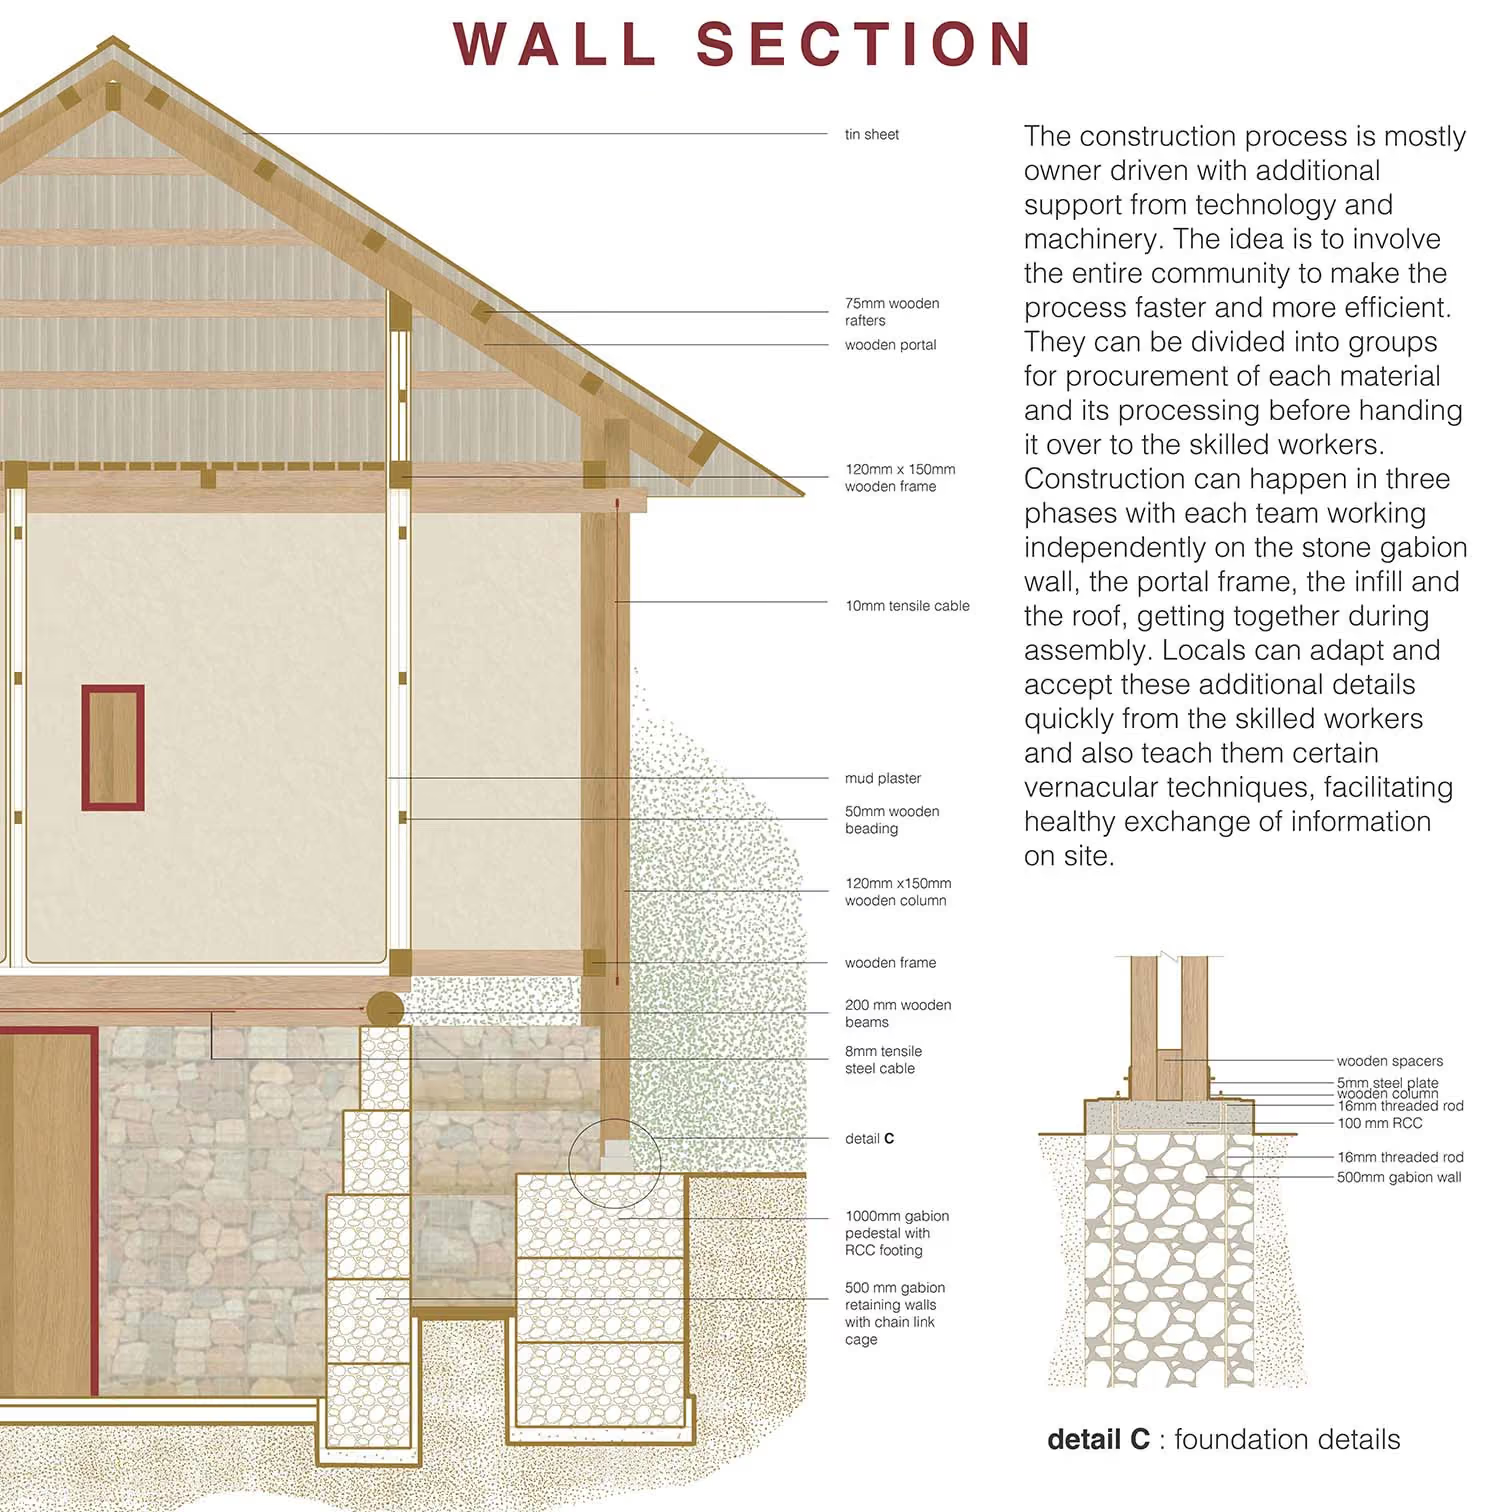
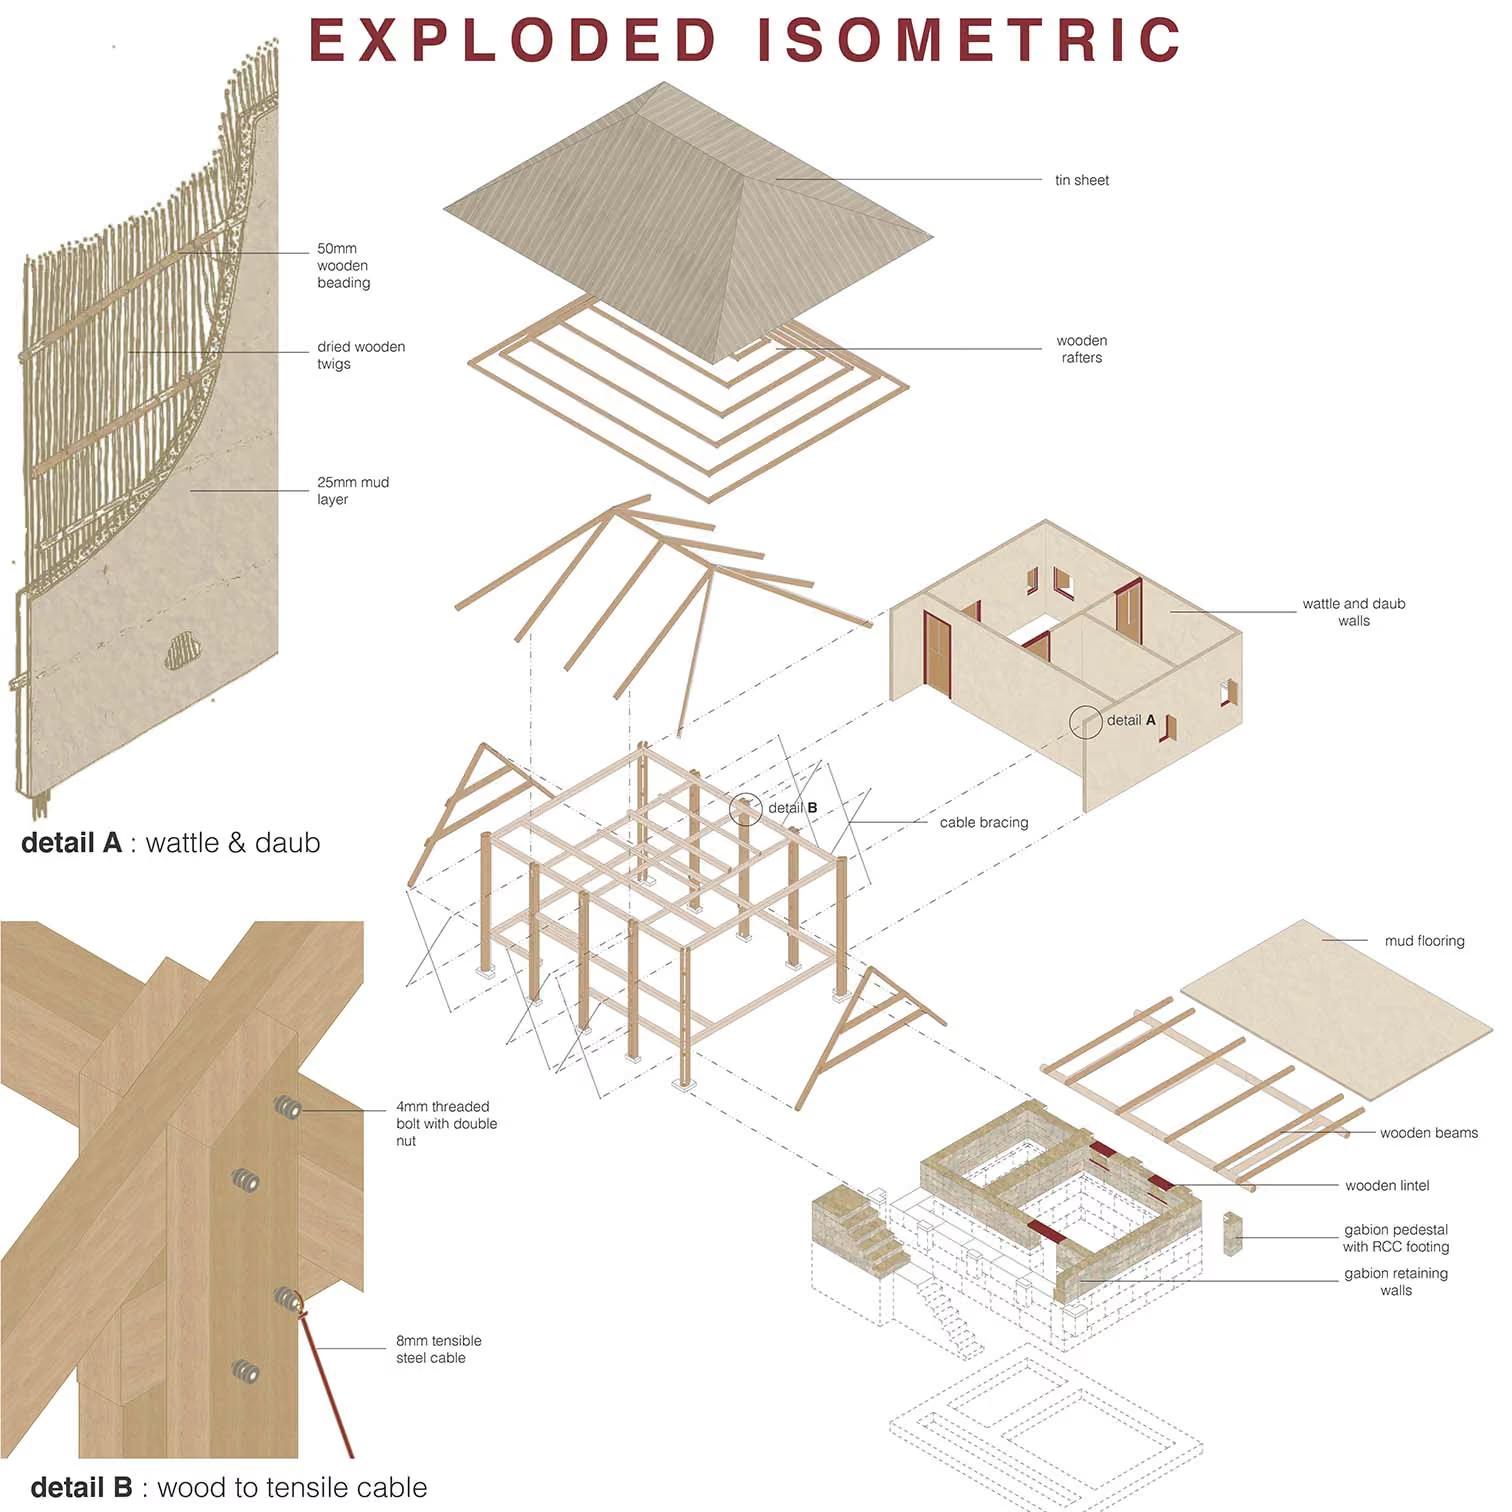
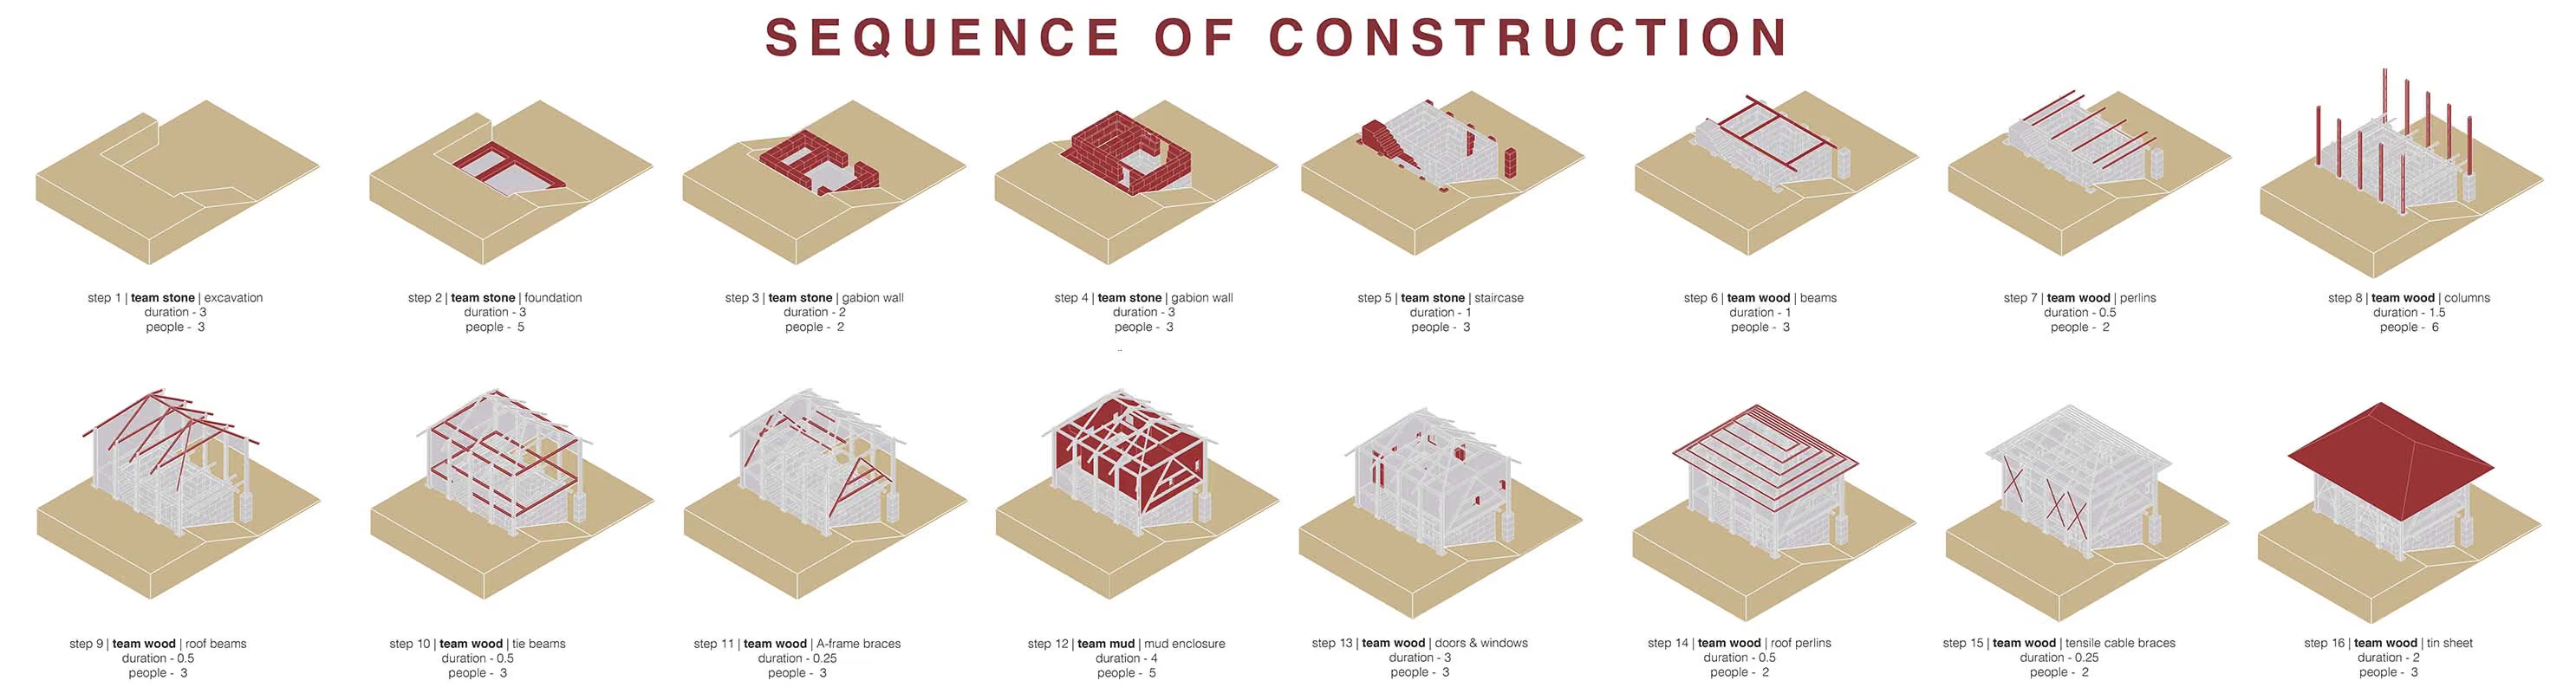
The construction combines heavy stone-filled gabion retaining walls at the lower level with a lightweight timber portal-frame structure above. The two independently stable structural systems, together with flexible joints, cable cross-bracing, timber K-bracing and a hip roof, are designed to resist lateral and shear forces during earthquakes. The material palette draws from local construction traditions, using reclaimed stone, timber, mud plaster and minimal steel connections. Mud plaster with wooden planks provides thermal insulation, while a water storage tank collects surface runoff. Locally sourced, reusable and renewable materials reduce transportation, embodied impact and construction costs.
DESIGNED TO MULTIPLY
The construction process follows a decentralised, community-led approach. Independent teams undertake material procurement, gabion wall construction, timber framing, infill and roofing before assembling the components on-site. The system combines familiar masonry and carpentry skills with simple modern construction details, reducing dependence on specialised labour. Materials are sourced within a 16 km radius wherever possible, with structural components sized for transportation in small pickup vehicles. With an estimated construction cost of ₹3.8–4 lakh per dwelling, the proposal offers an affordable, replicable housing model. Shared procurement and parallel construction teams enable 10–20 homes to be developed across a community, supporting faster, locally managed reconstruction in disaster-affected regions.