Cocoon House
Renovating a two-decade-old home for three generations, Cocoon House centres on a luminous courtyard, blending terracotta, marble, wood and brass with Indian-designed furniture and art.
Courtyard At The Heart
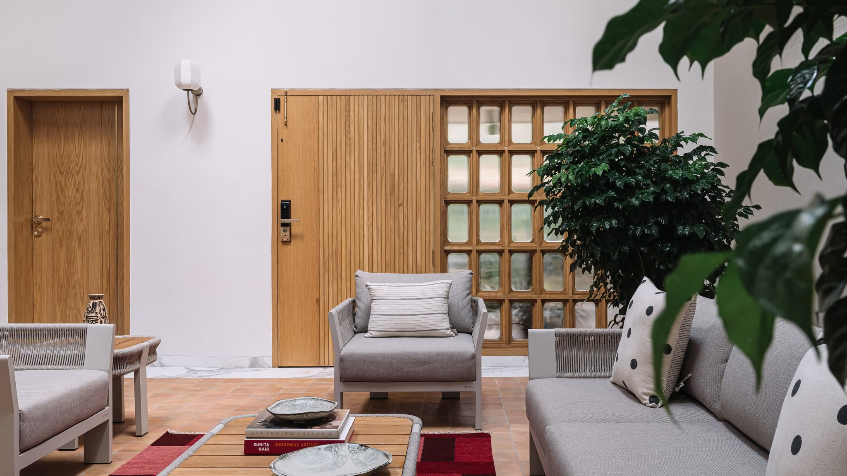
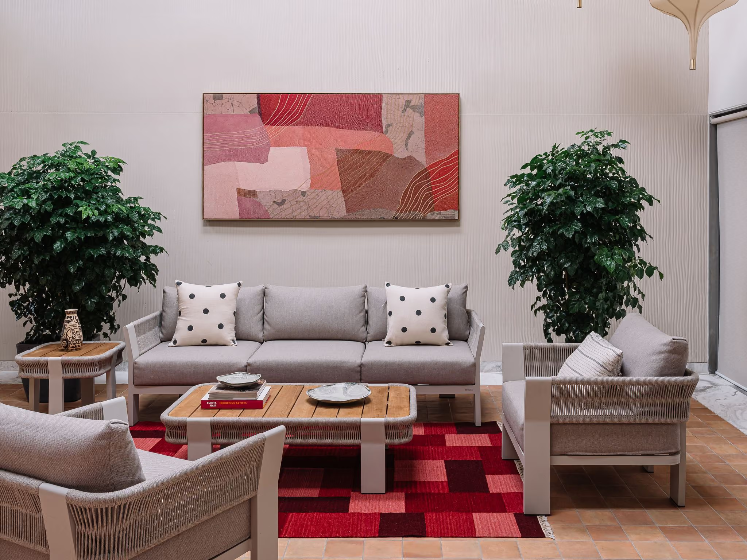
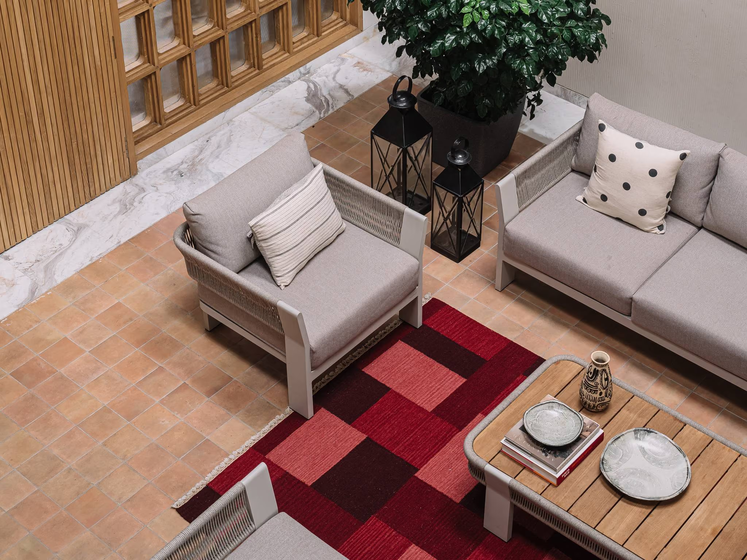
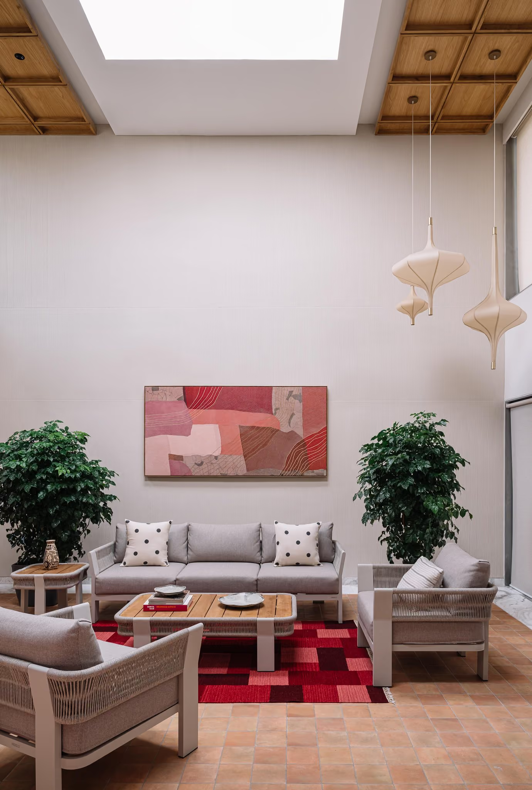
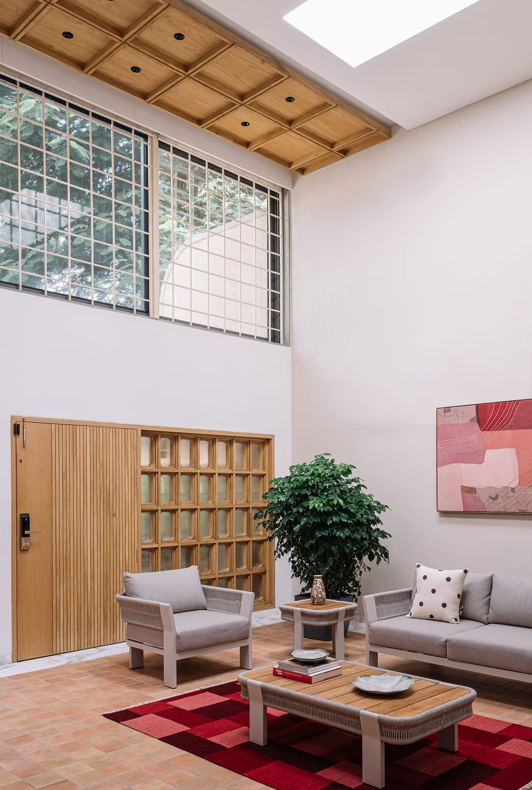
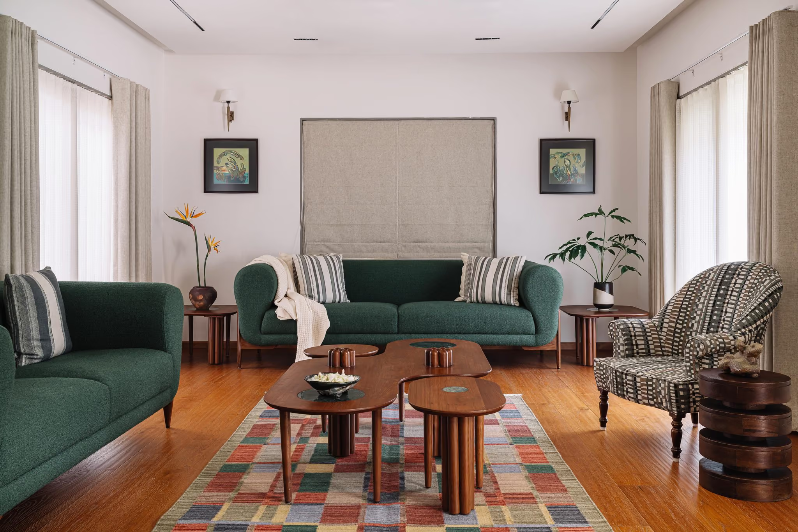
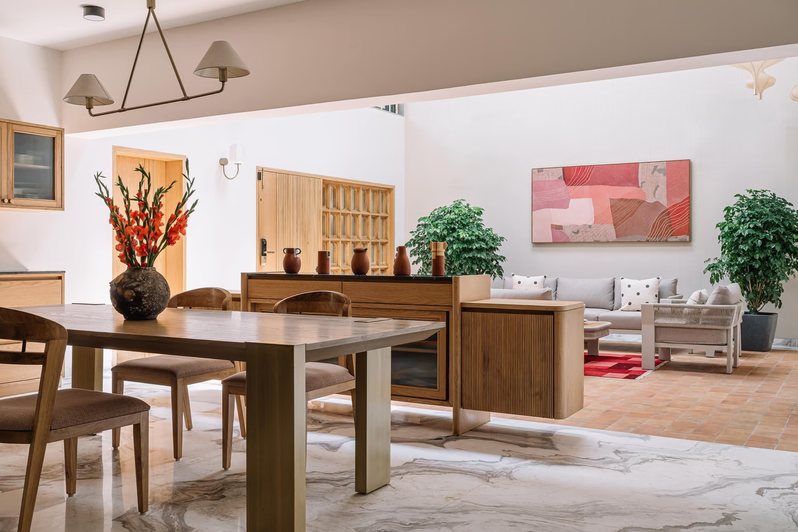
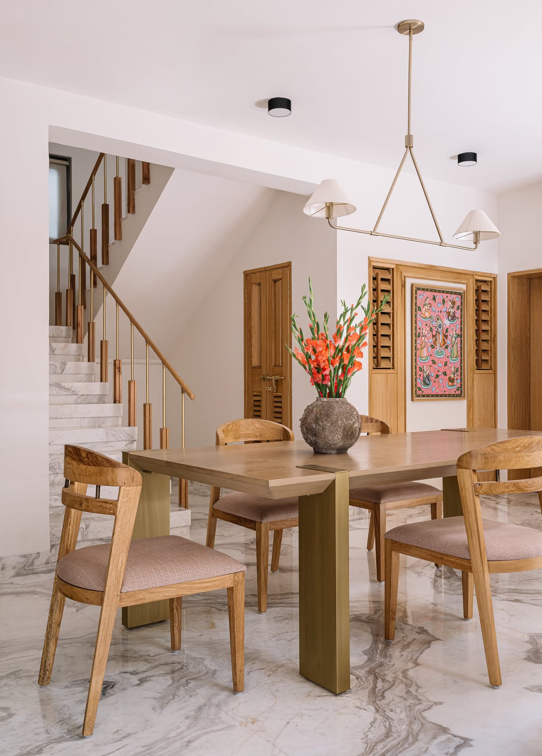
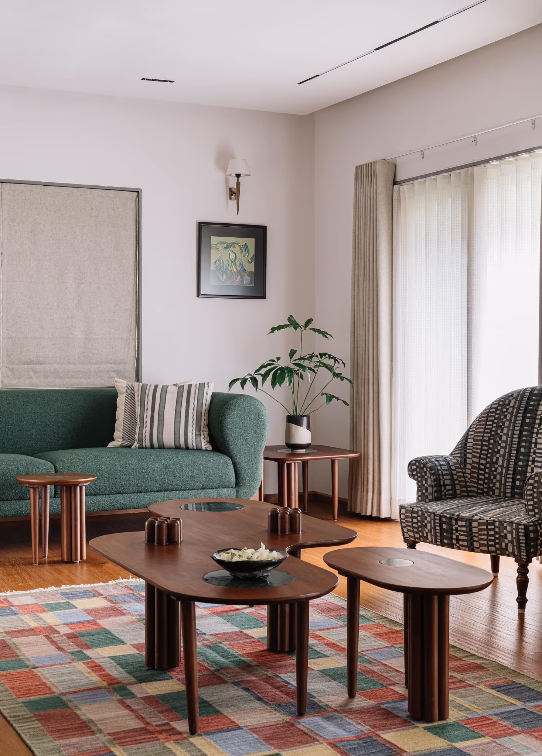
At its heart is the original courtyard, once the nucleus of family life, now a luminous double-height living room. A glass brick roof and large skylight bring in daylight, and Oorja pendants carry the glow into the night, keeping the semi-outdoor character alive. Terracotta clay tiles recall the courtyard, set against Italian marble through the rest of the house, with warm wood and brass bridging the two. A custom console with commissioned artwork separates the dining area, and a Pichwai painting framed by wooden louvers marks the pooja corner. A formal living room opens to the garden, where green sofas encircle a marble-topped centre table.
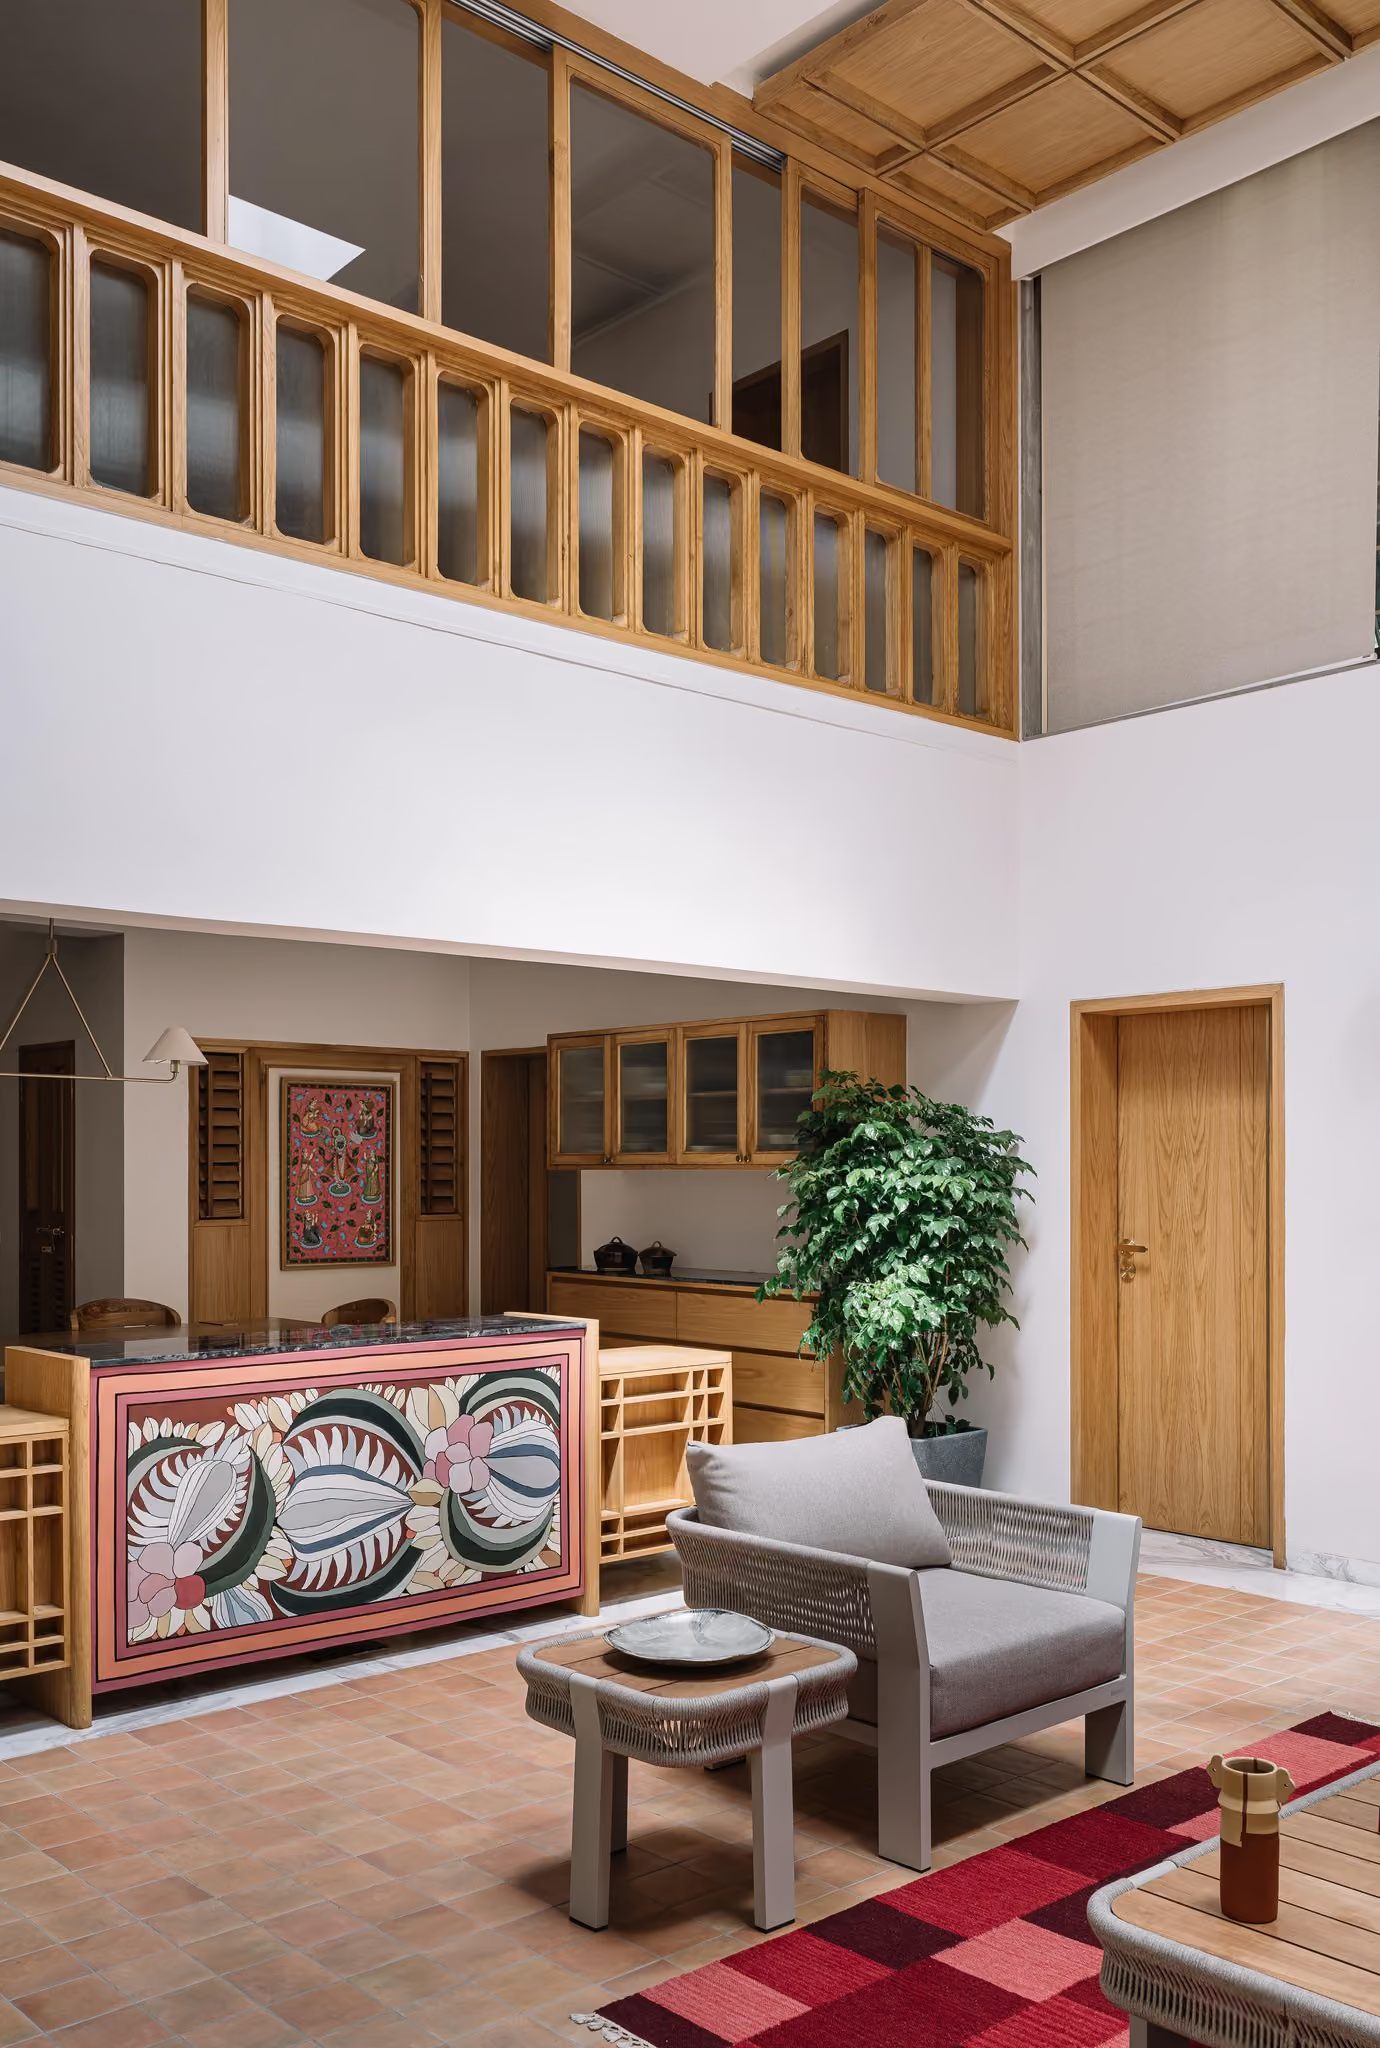
Open And Private
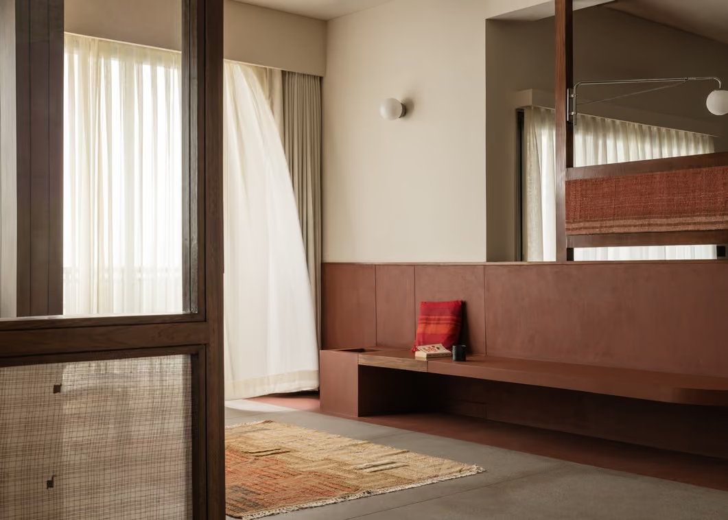
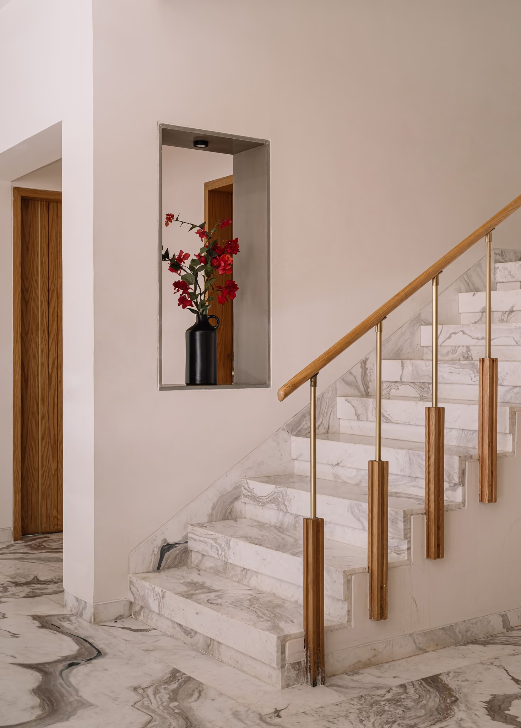
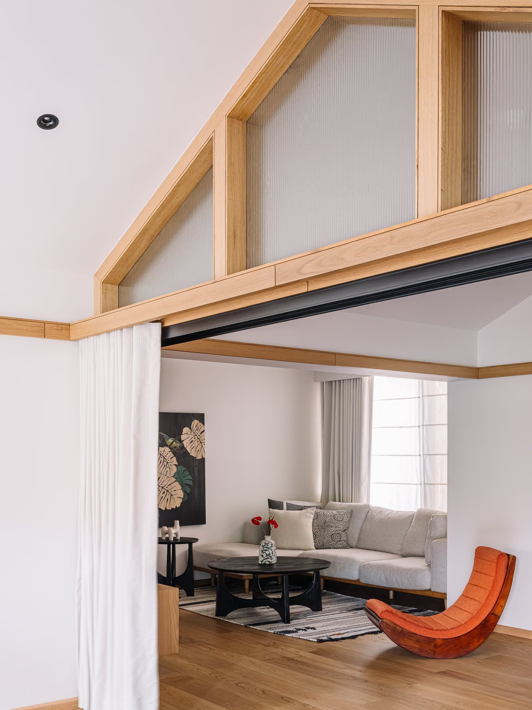
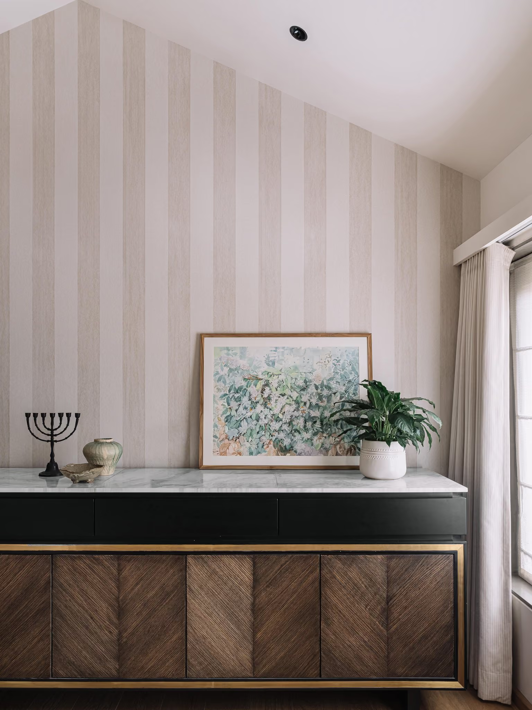
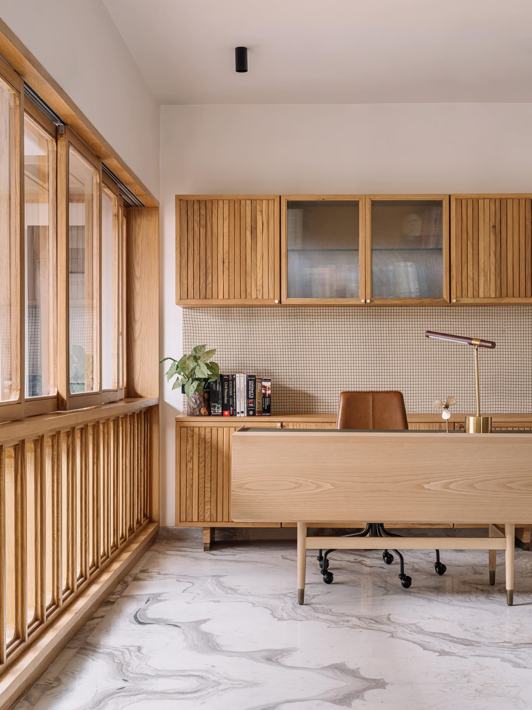
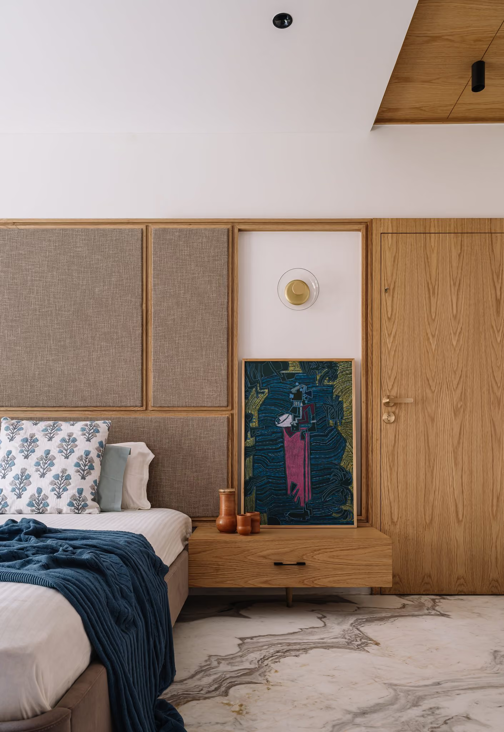
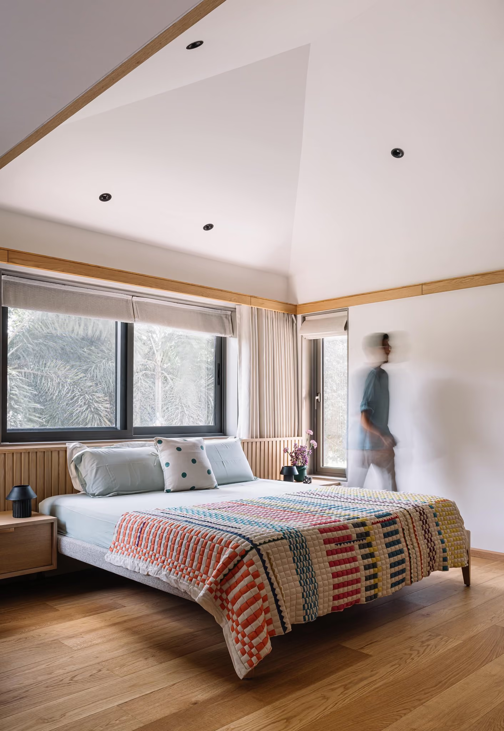
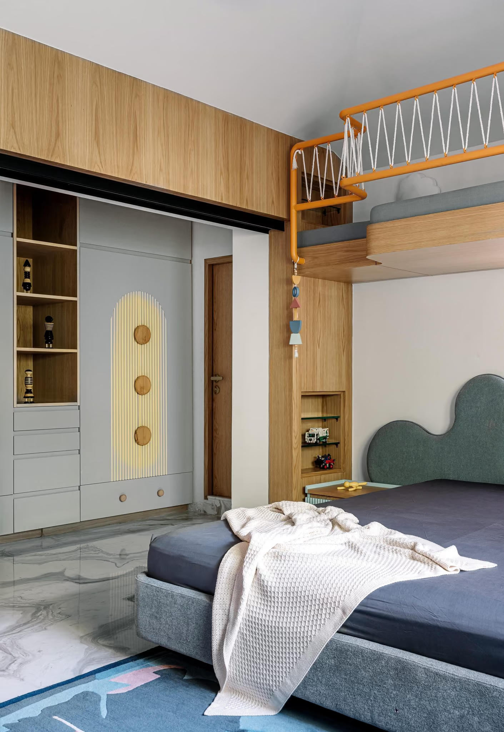
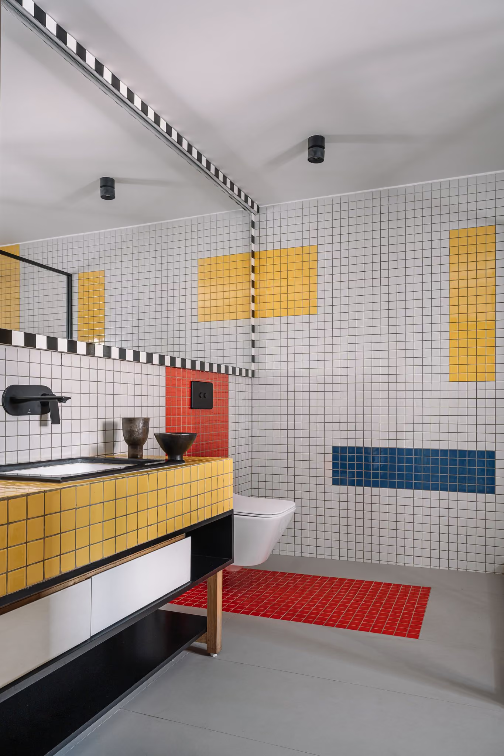
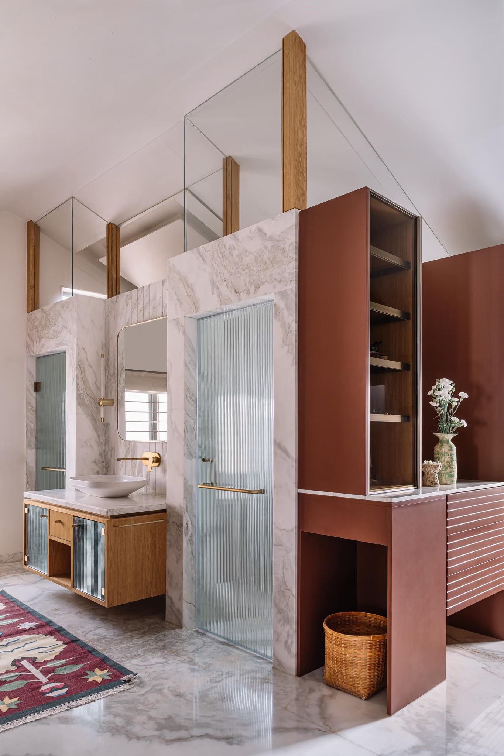
Open living and dining areas encourage interaction, while private quarters allow individual retreats. A wood-and-brass staircase leads to a family study with sliding fluted glass panels overlooking the courtyard. The upper-floor master bedroom, under a pitched roof with wooden rafters, extends into an informal lounge. The children's room pairs LEGO-style storage and a bunk with a Mondrian-inspired bathroom in primary colours.
Rooted In Indian Design
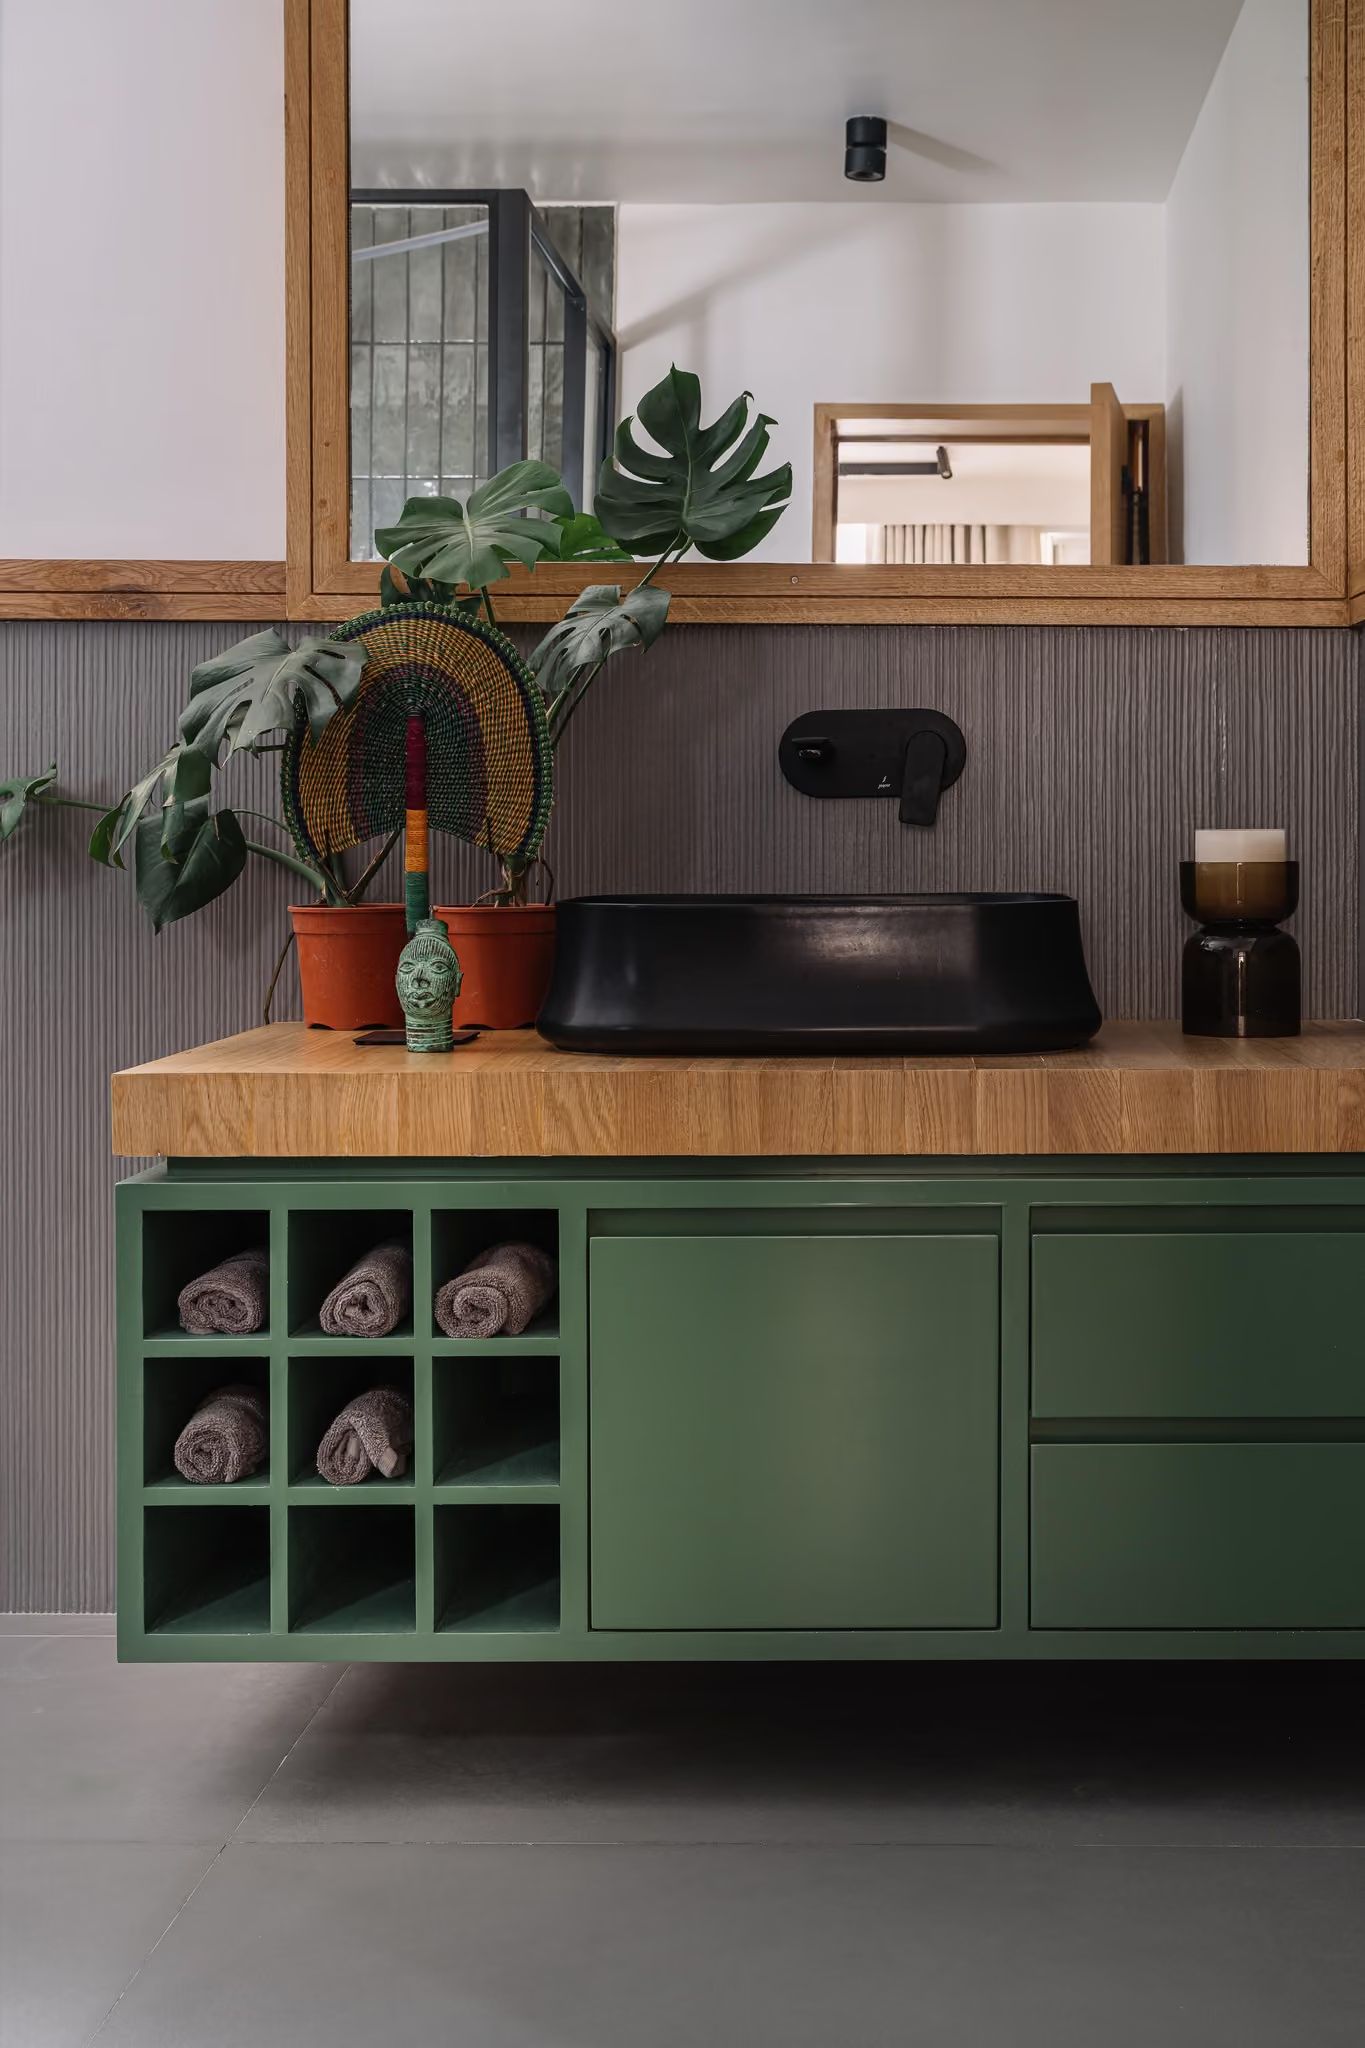
All furniture and art are sourced from Indian designers, making the home a sanctuary where old and new converge. The renovation honours the family's essence while accommodating future needs.
Photography – Ishita Sitawala
Project Team – Krishna, Aman
Contractor – ID Projects Pvt Ltd