Courtyards of Contemplation
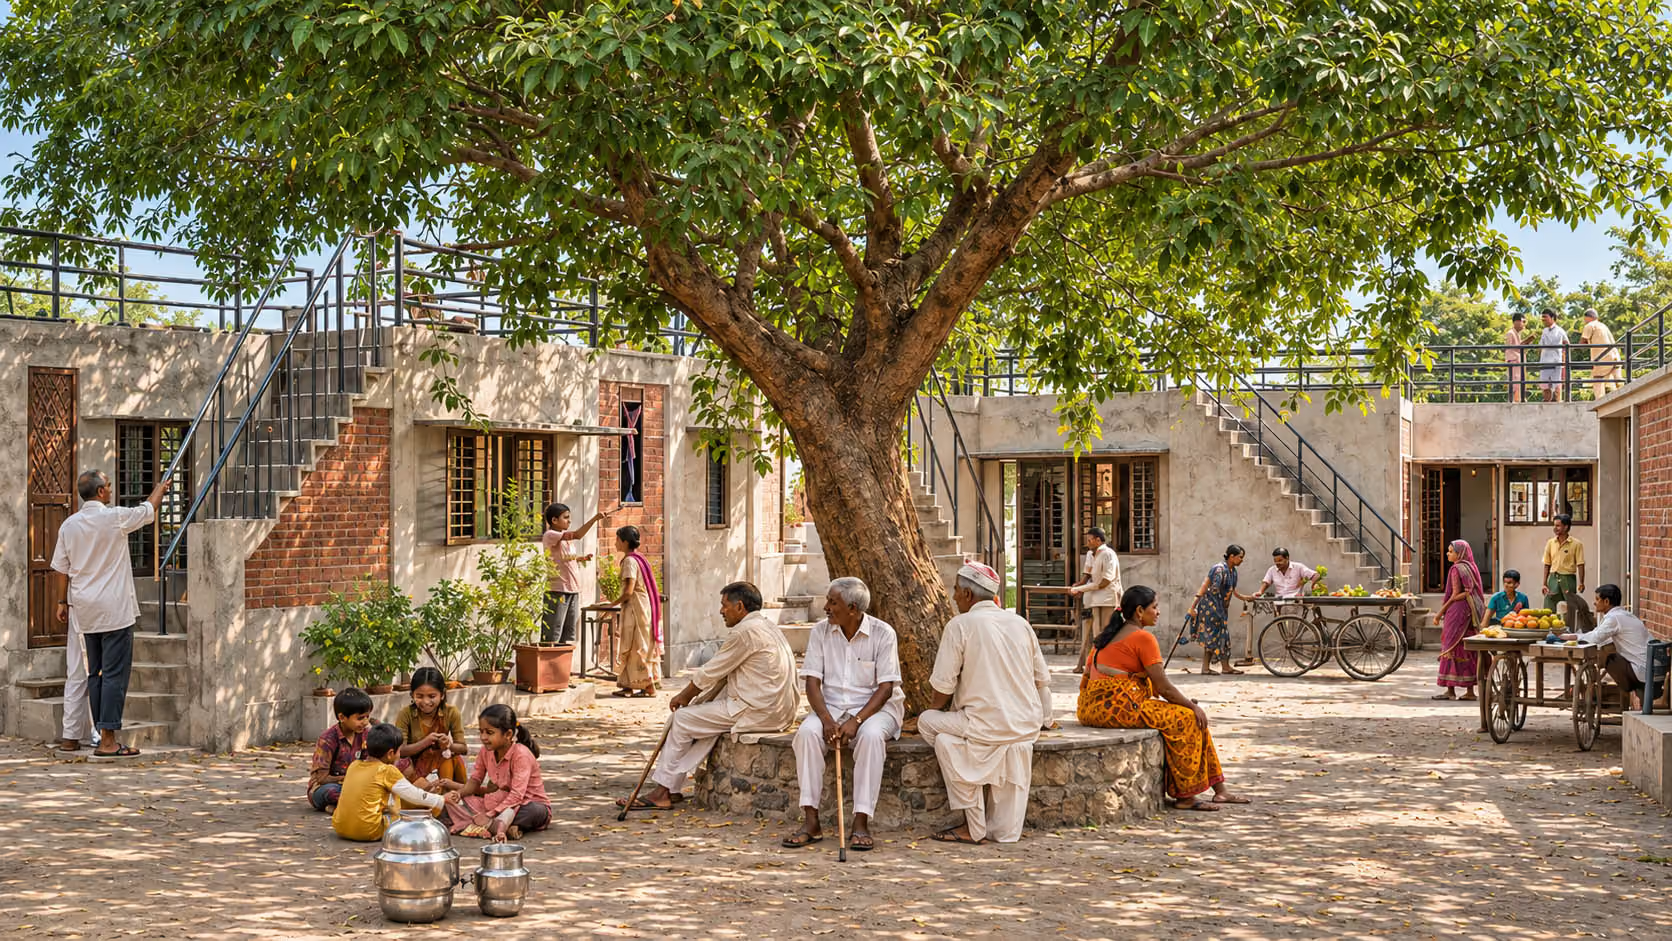
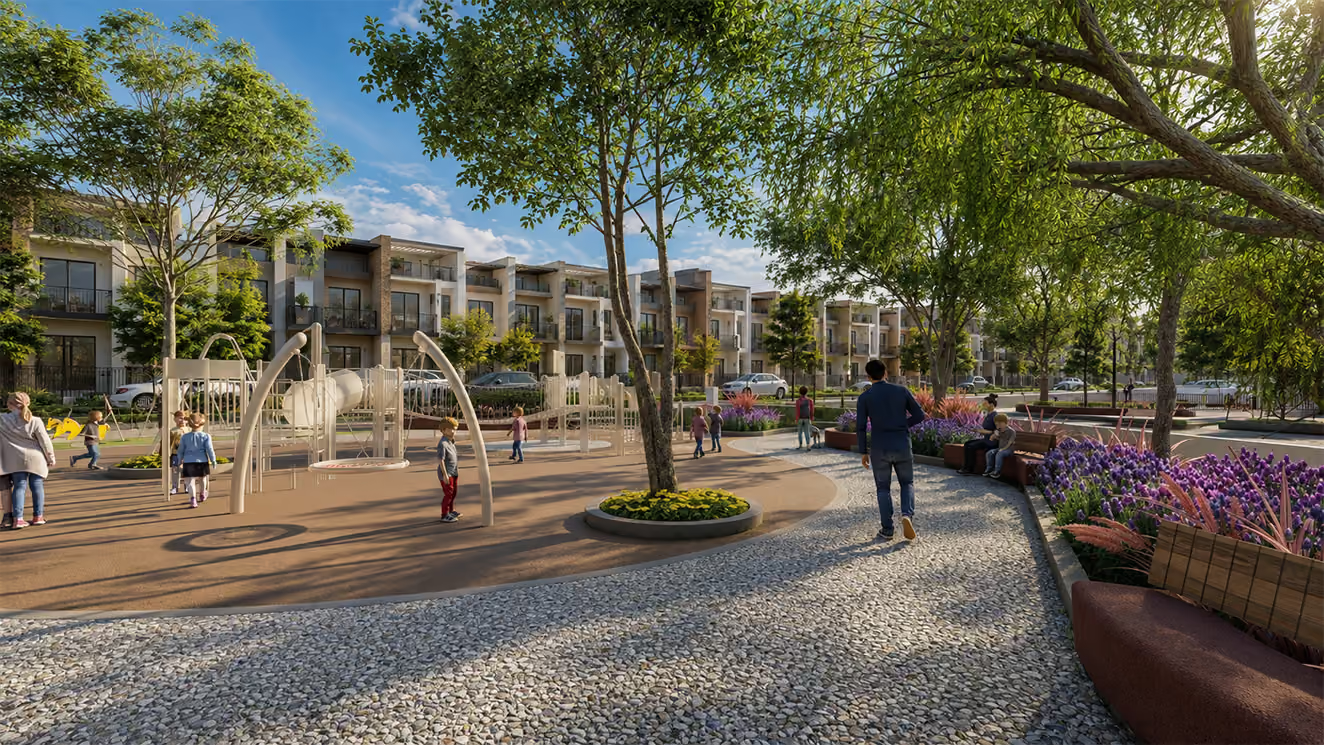
COURTYARDS INSPIRED BY THE FIVE ELEMENTS OF NATURE WITH WATER, EARTH AND WIND COURTS, TROPICAL PLANTING AND GREEN BUFFERS FOSTERING SERENE INTERACTIONS.
BUILDING A NATURE WITHIN POCKETS
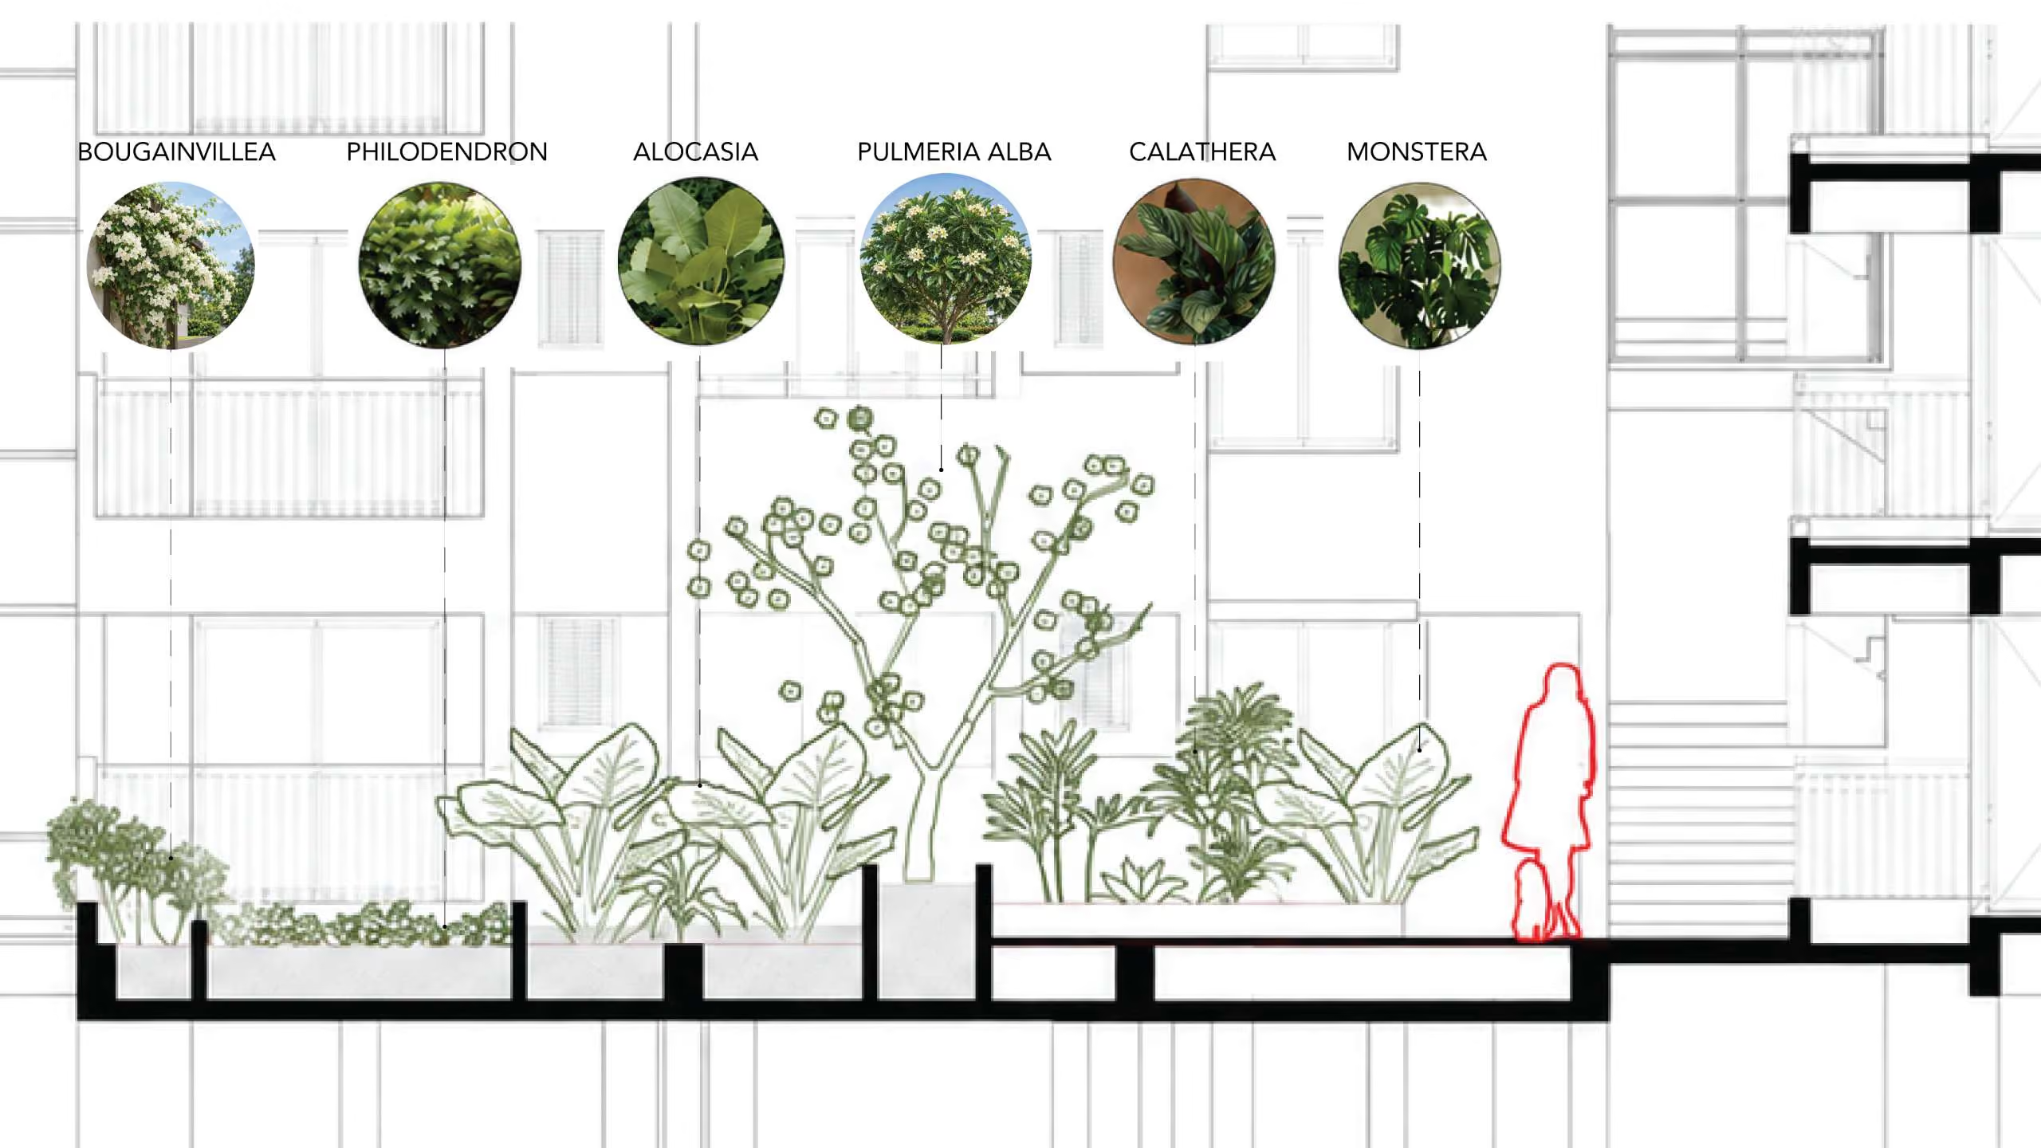
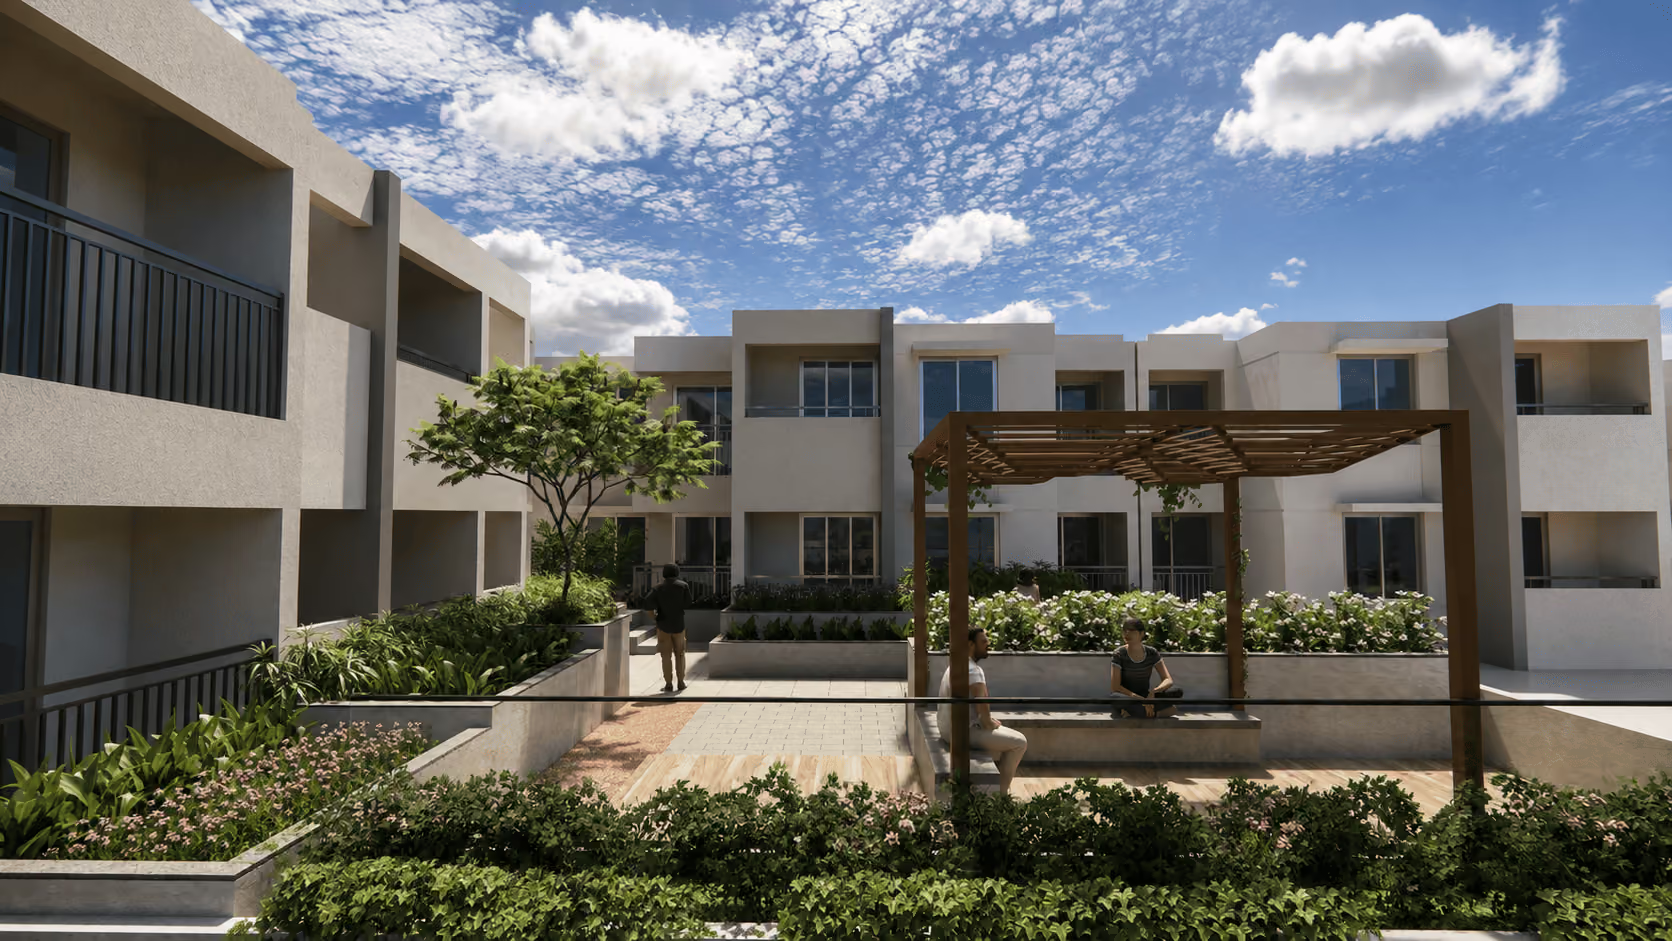
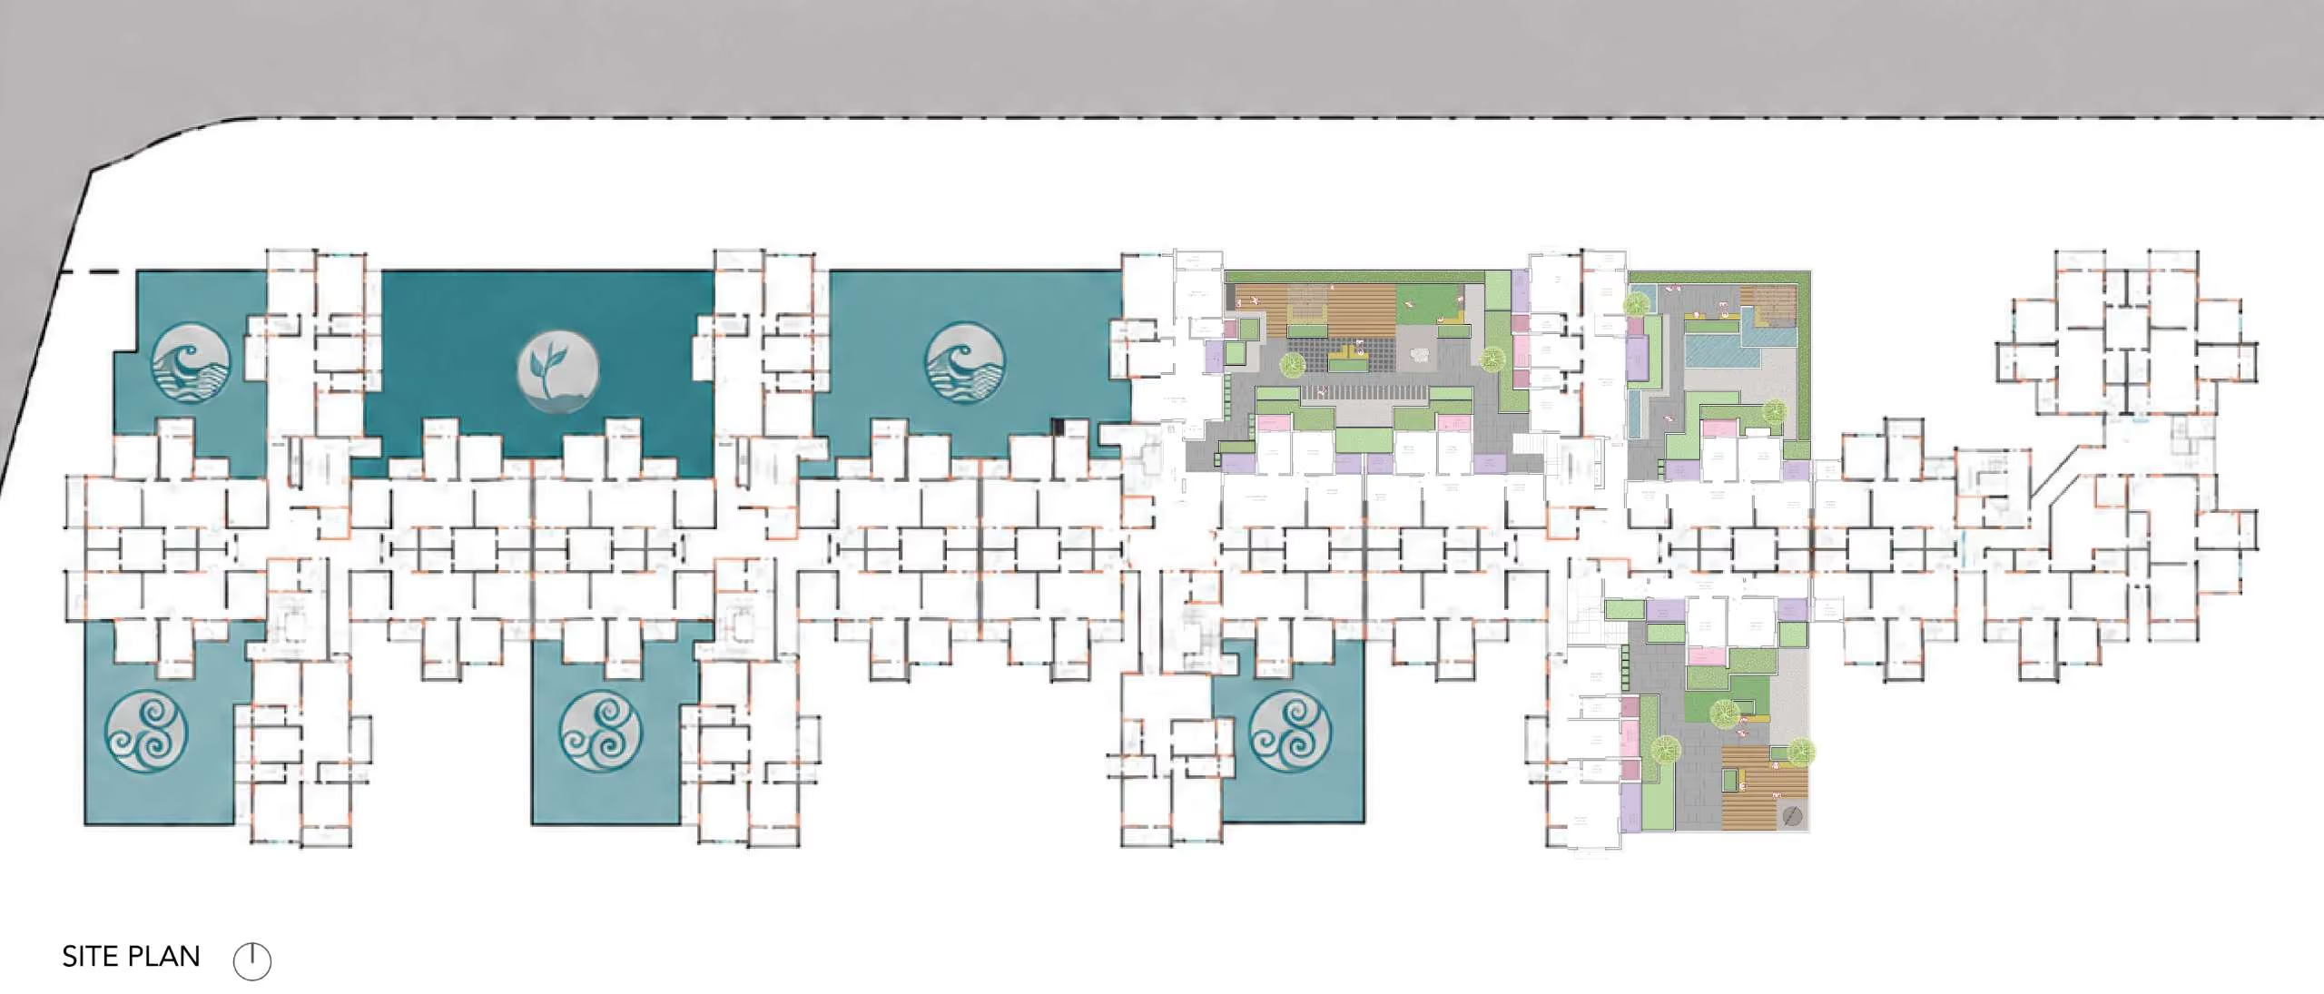
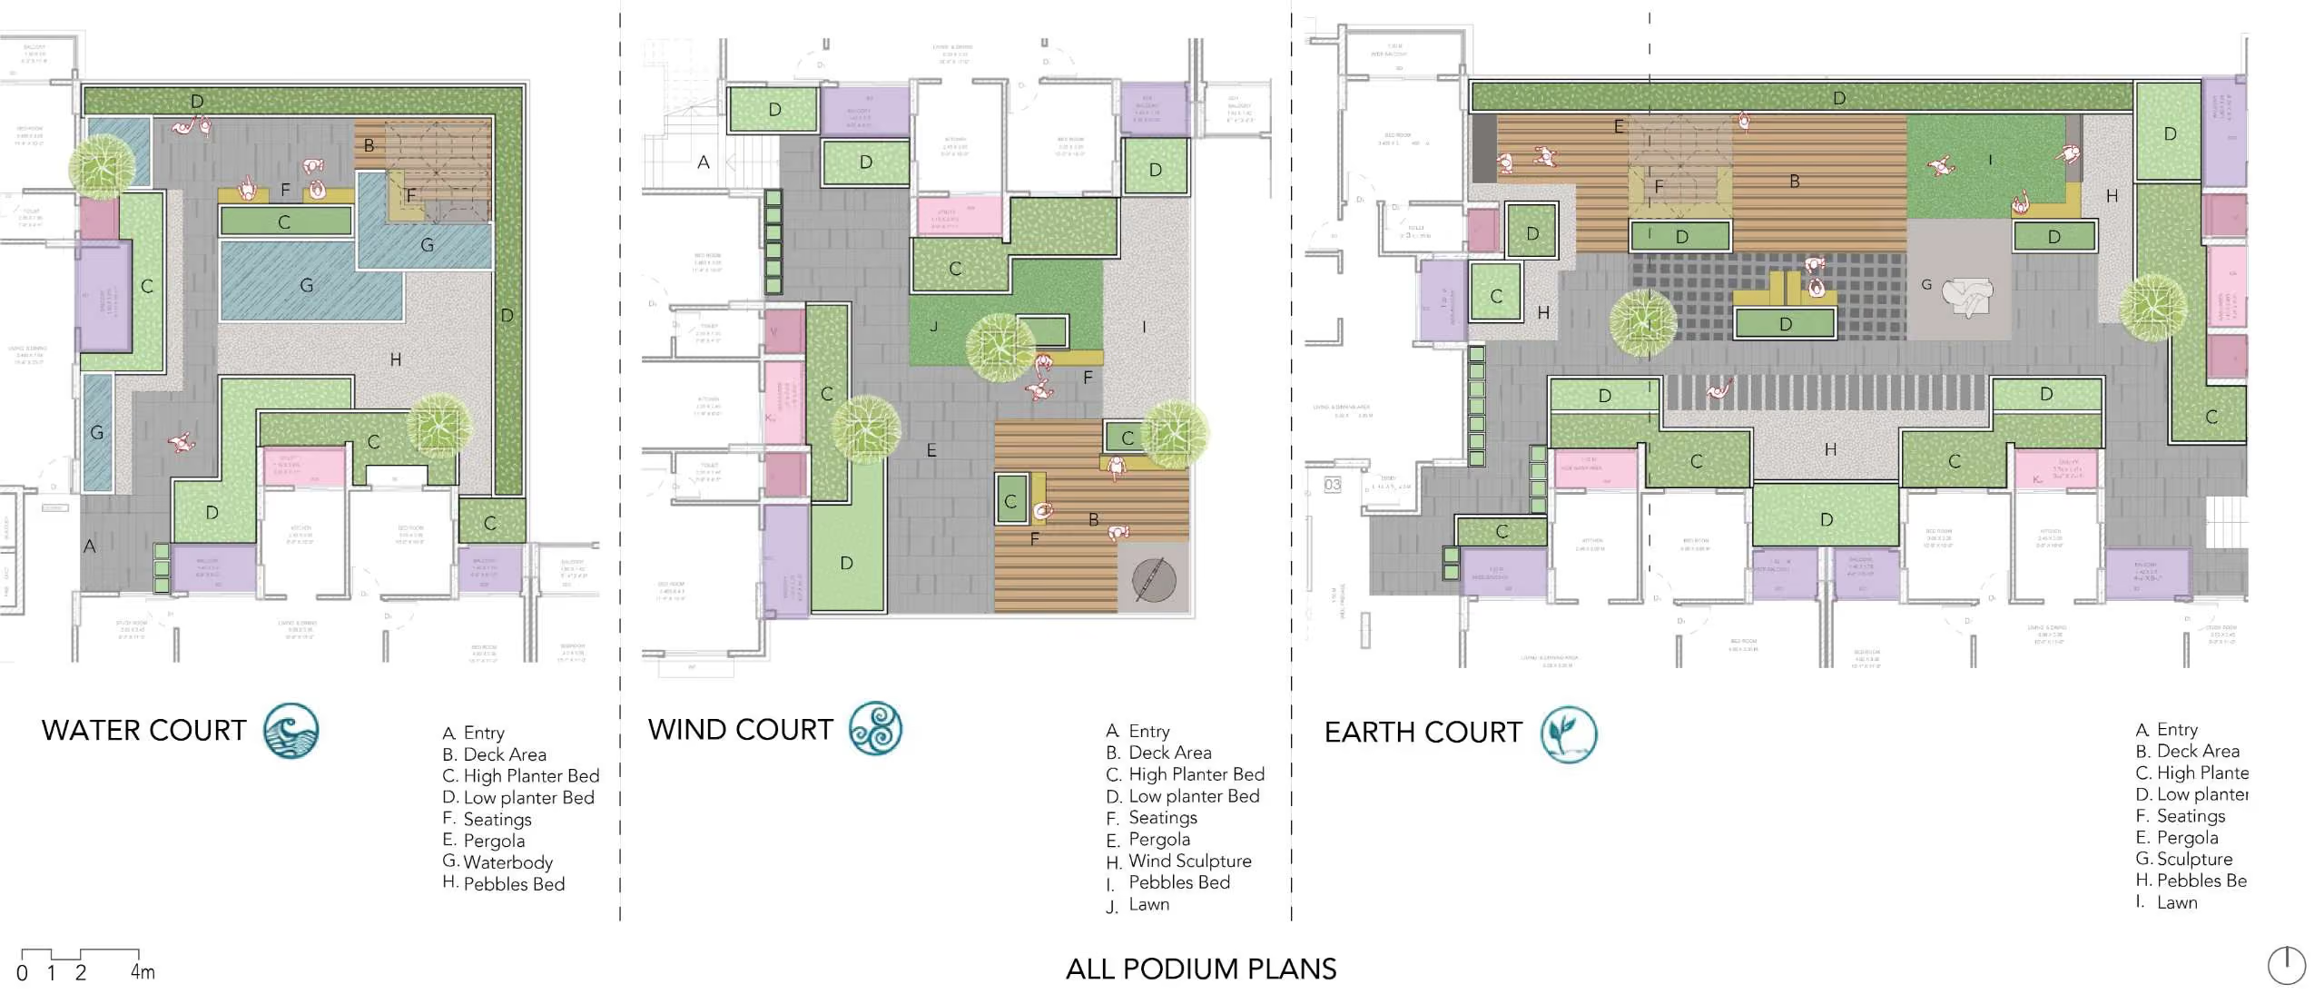
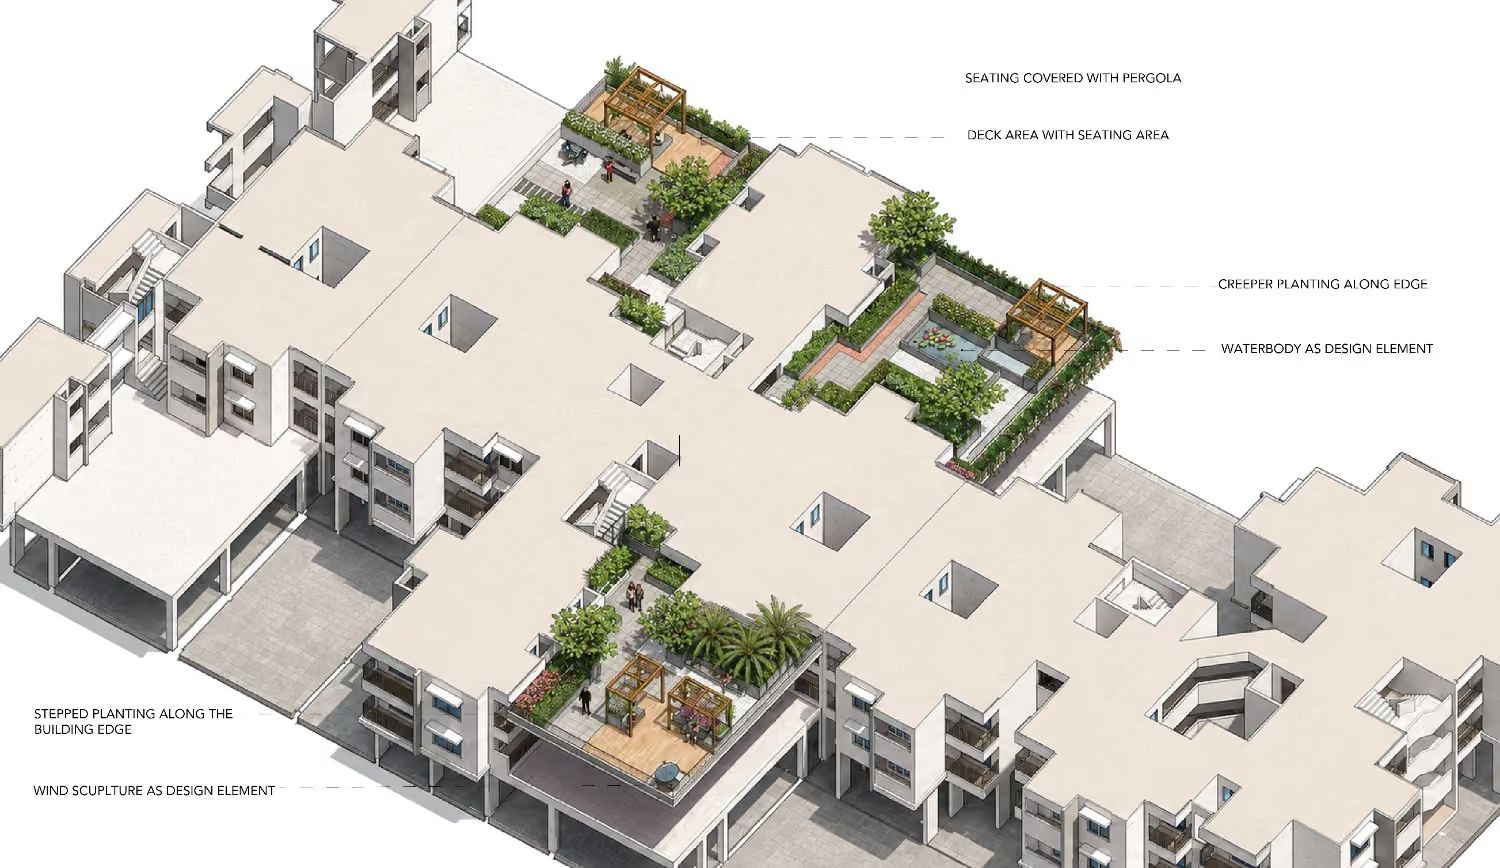
The masterplan is shaped by the site’s natural systems and surrounding context, using the landscape as the foundation for development. A network of strategic anchors and green connectors organizes movement and public life, creating distinct character zones that establish a unique identity for each precinct while forming a cohesive urban framework. The podium landscape is organized into nine themed courts—Water, Earth, and Wind—distributed across the residential podium, creating a sequence of distinct landscaped open spaces with varying areas and spatial experiences
WATER COURT
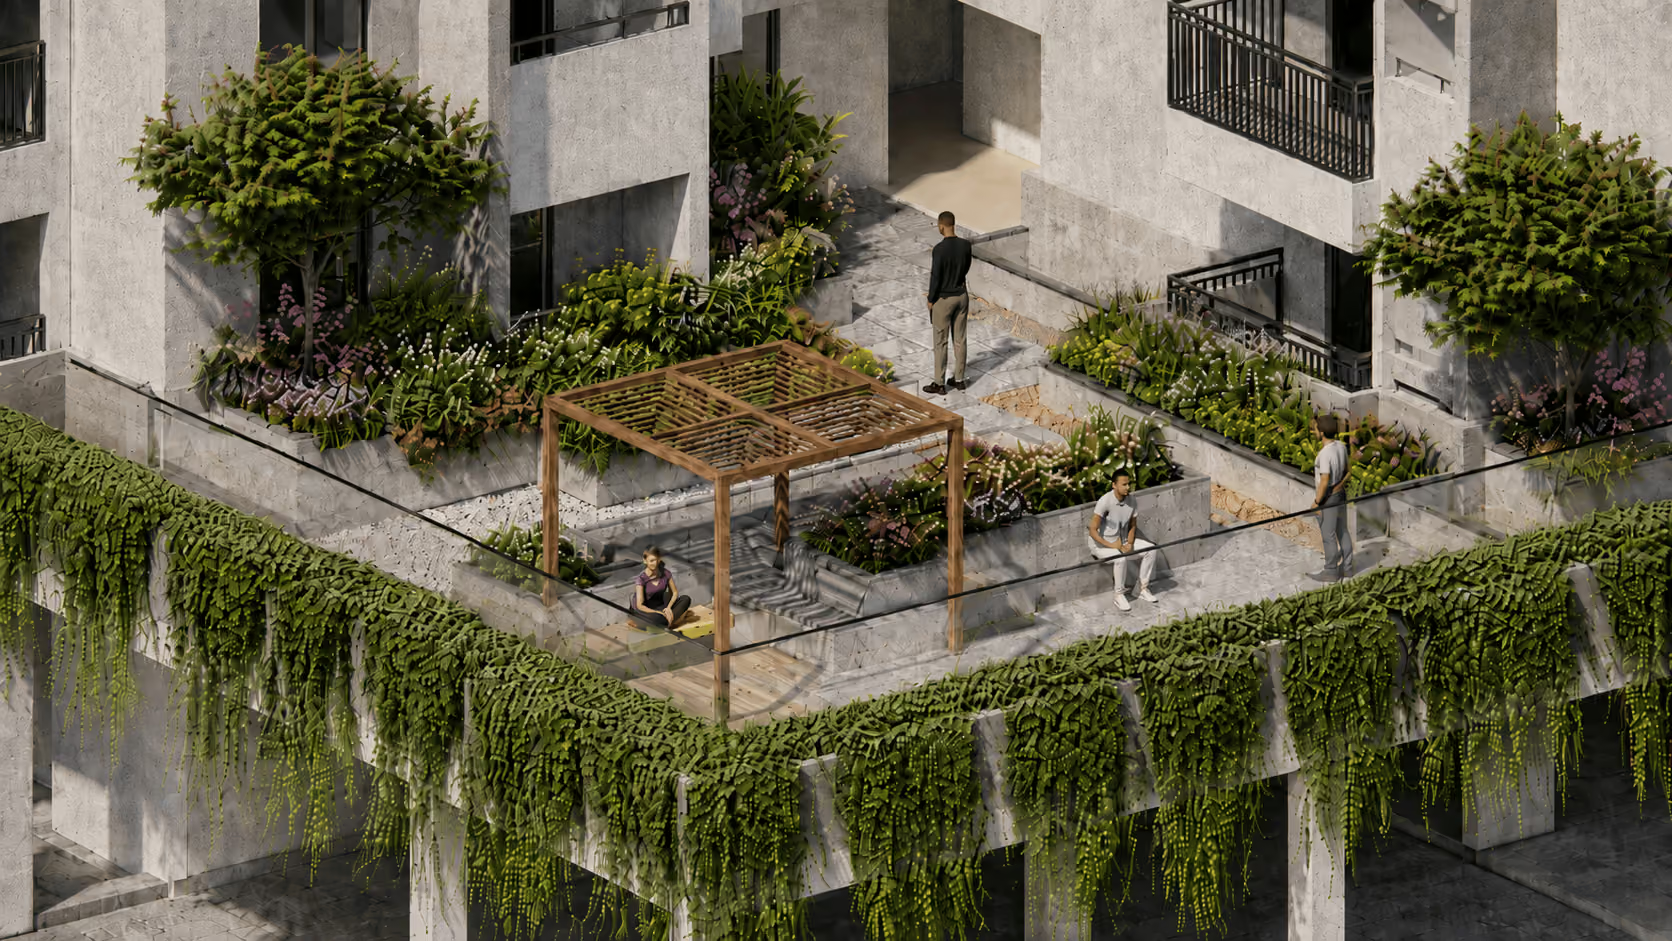
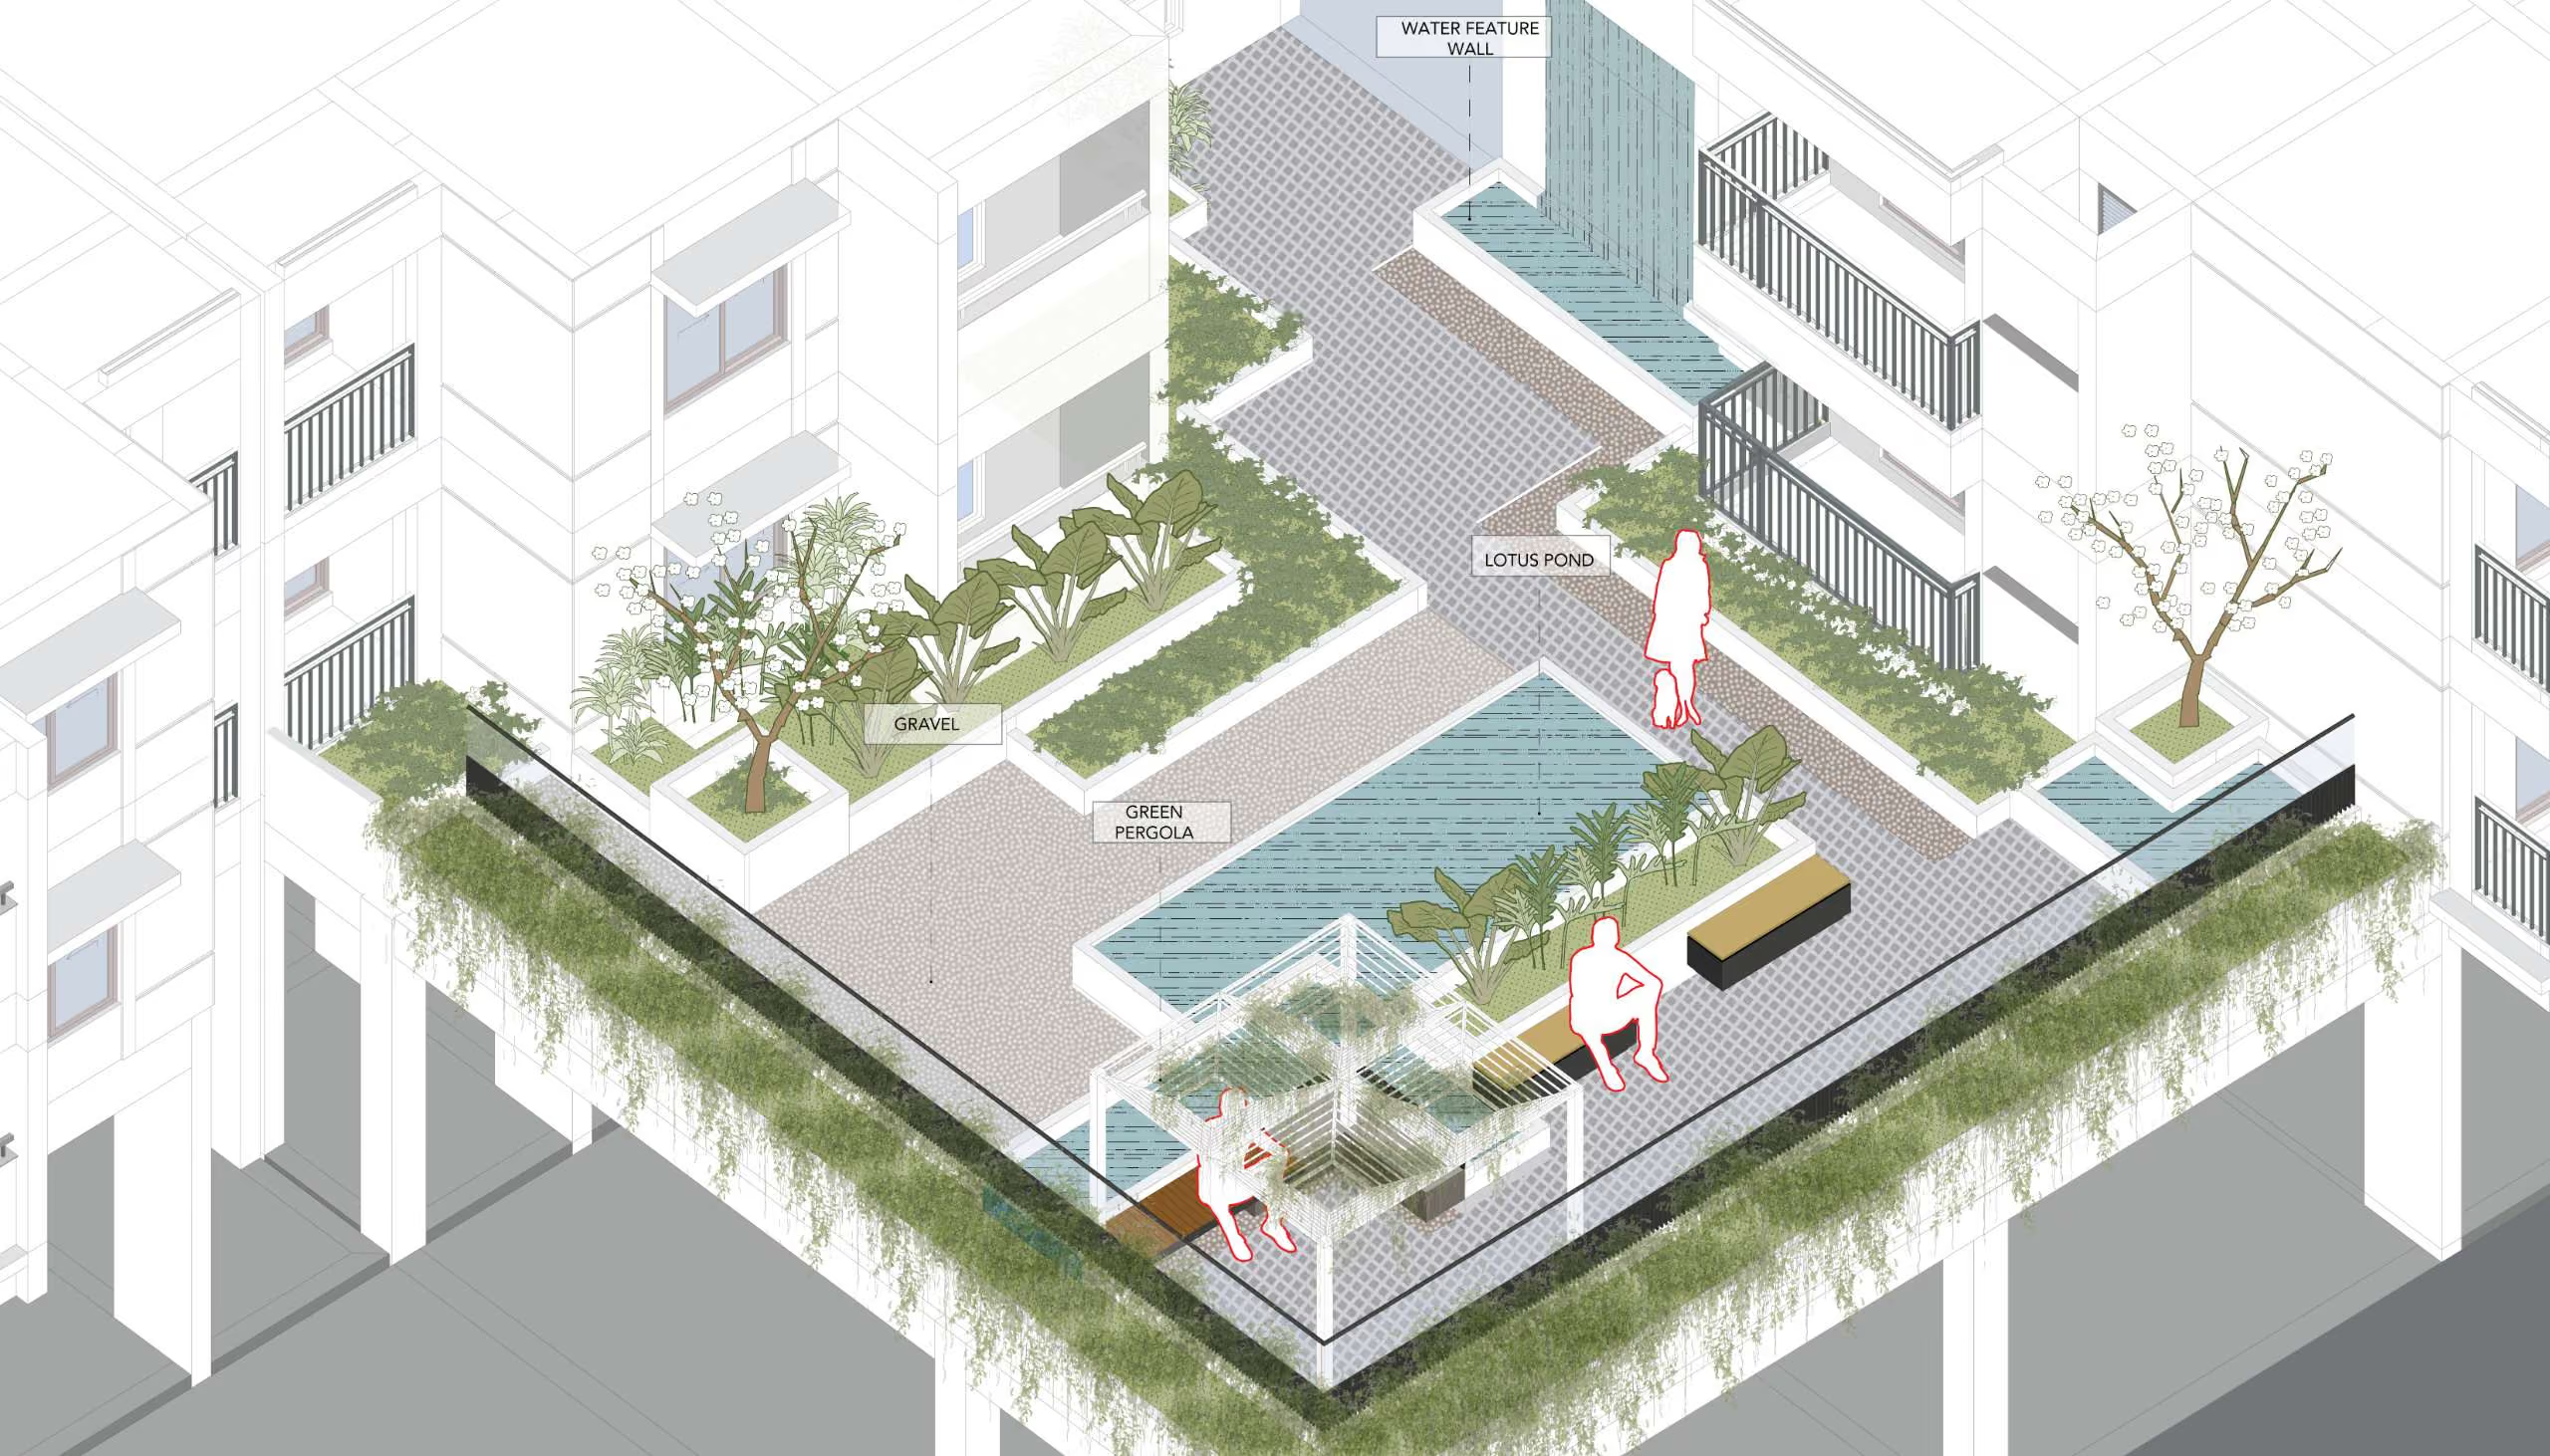
The Water Court creates a calm and refreshing landscape experience, centered around a lotus water body and integrated planting. Lush tropical planting, planter seating and green pergolas frame the water, while textured paving defines movement and gathering areas. The combination of water, greenery and shaded seating creates a serene courtyard for relaxation and contemplation.
WIND COURT
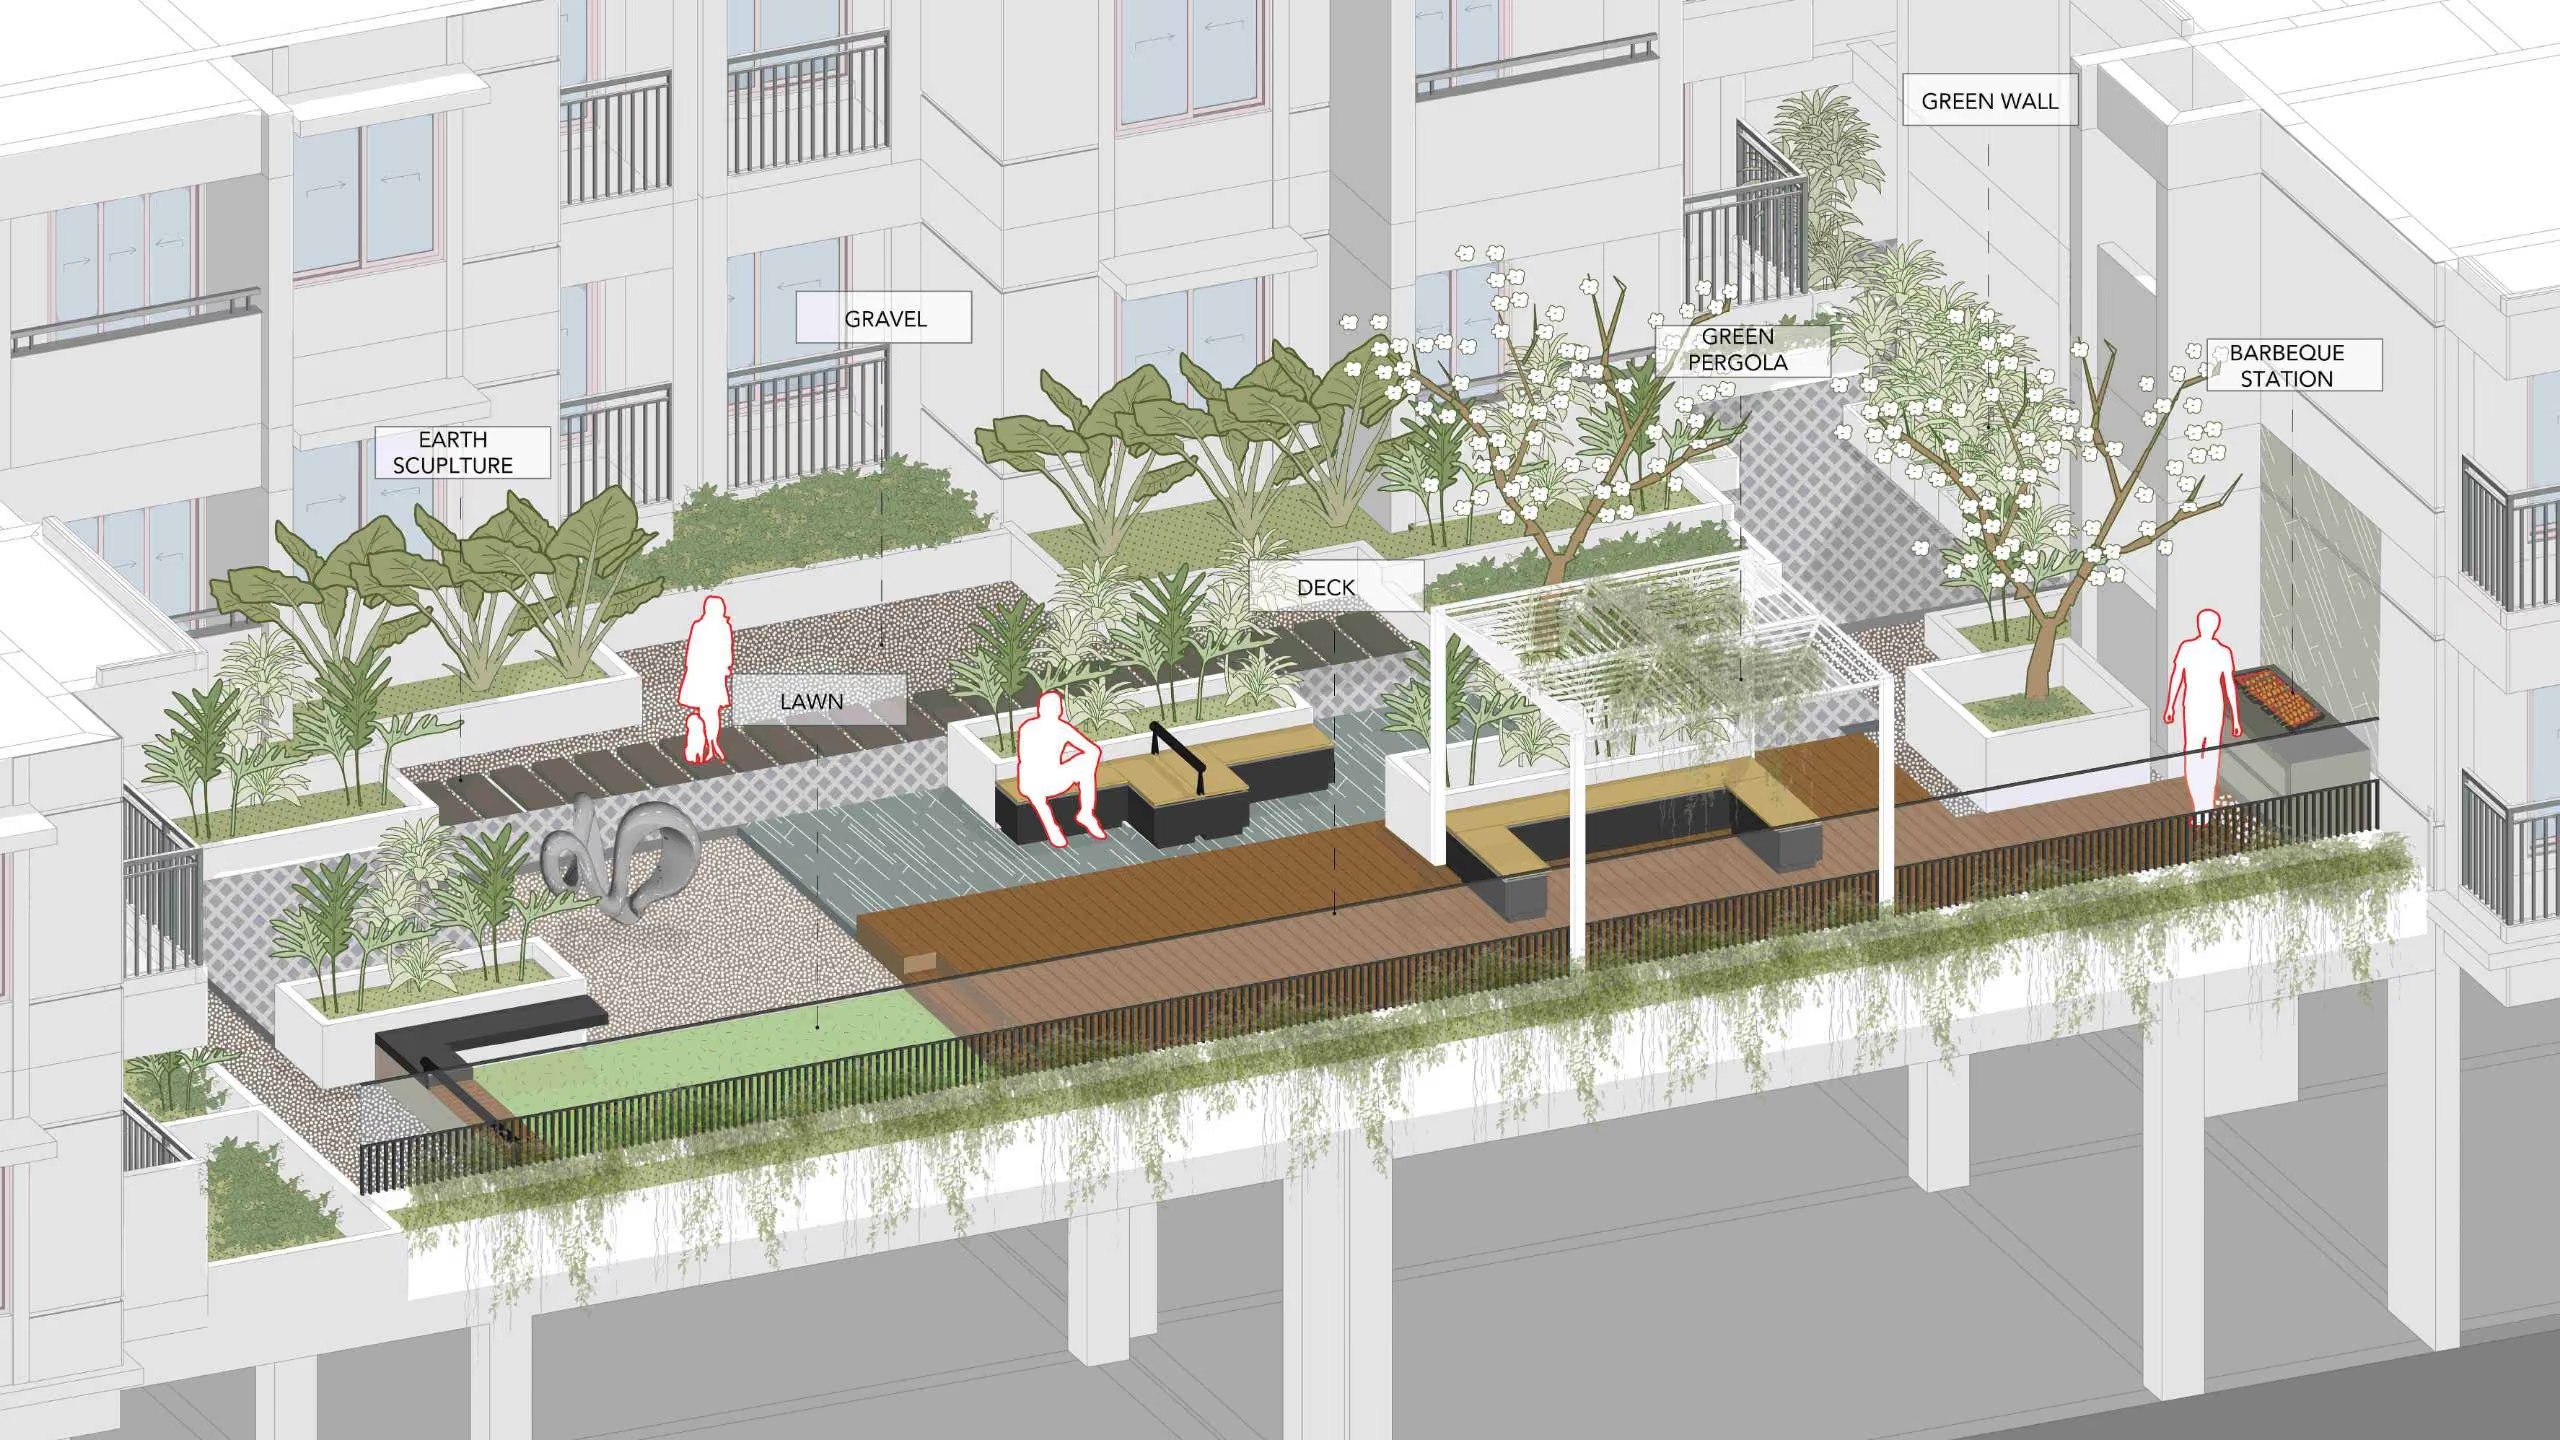
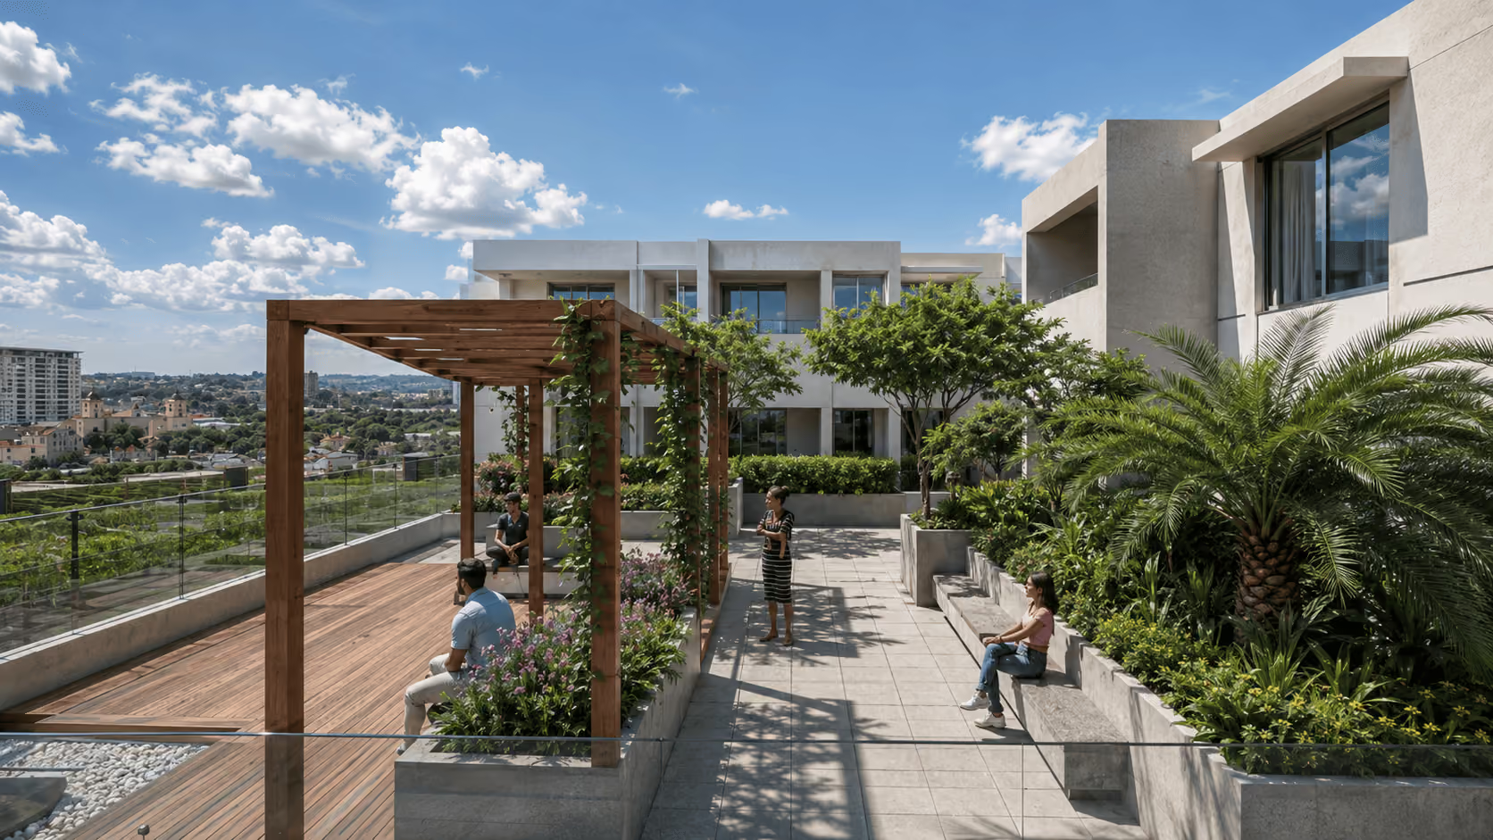
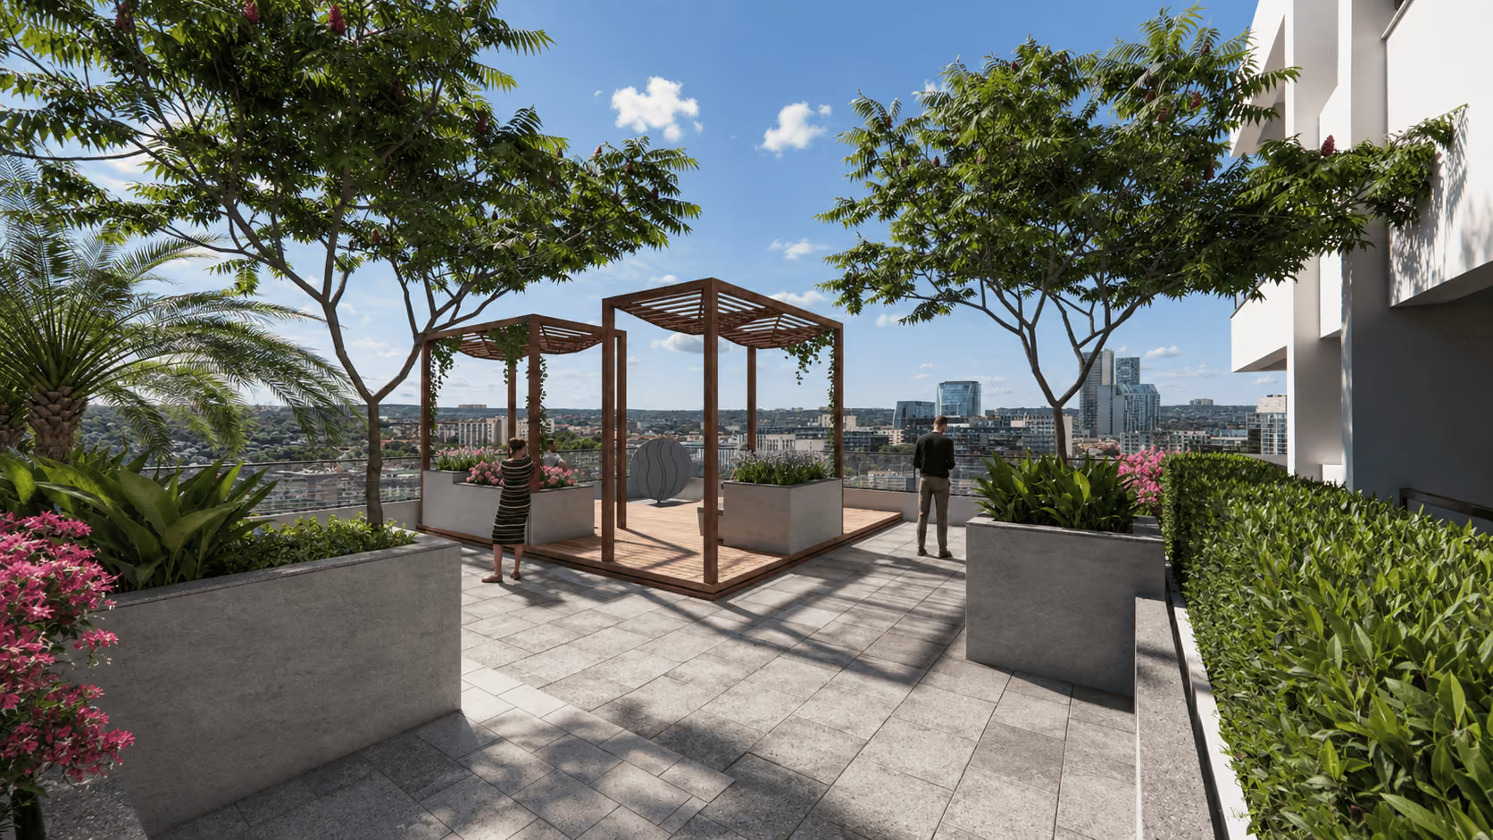
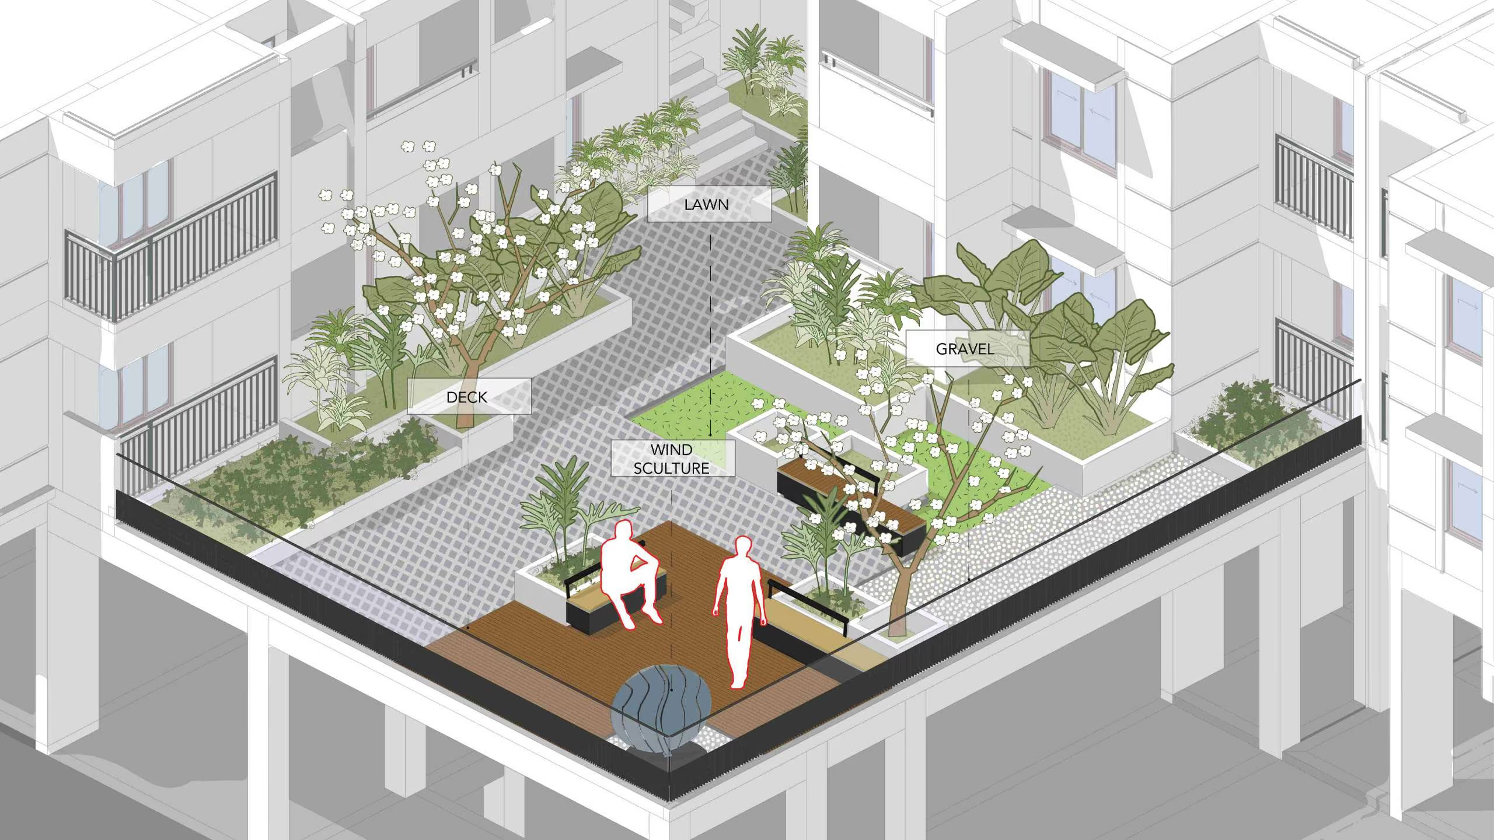
The Wind Court is designed as a light and open retreat, with lush tropical planting, lawns and shaded seating creating a calm atmosphere. A wooden deck and sculptural wind element form the focal points, while textured paving defines movement and gathering spaces. The combination of greenery, open space and wind-inspired elements
EARTH COURT
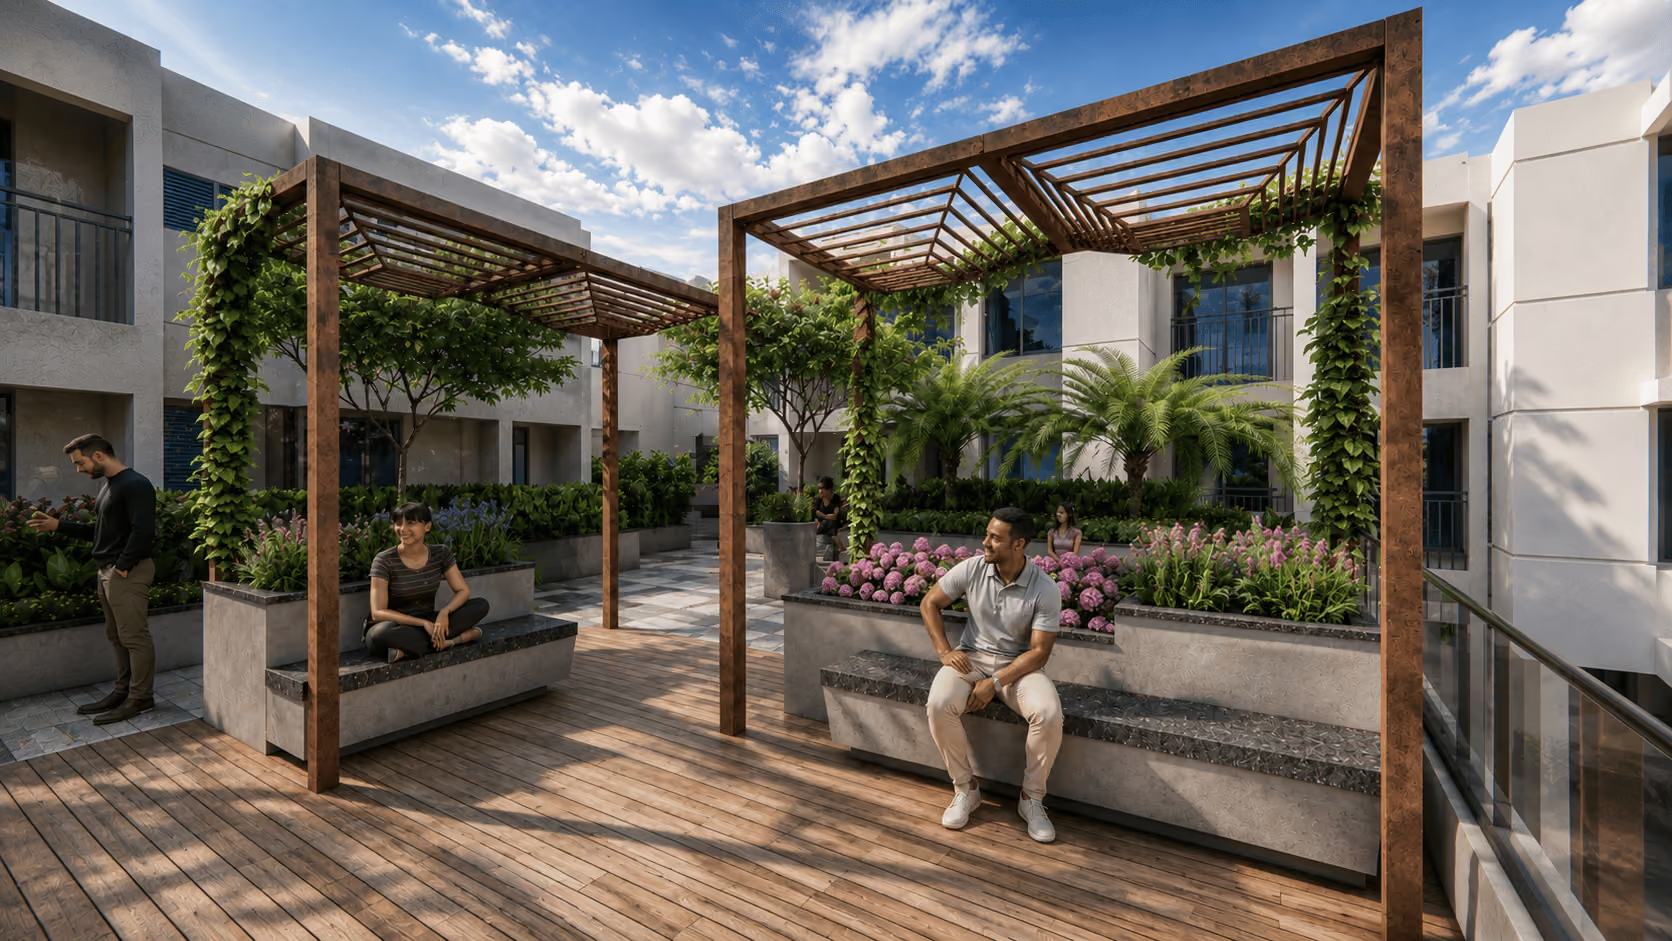
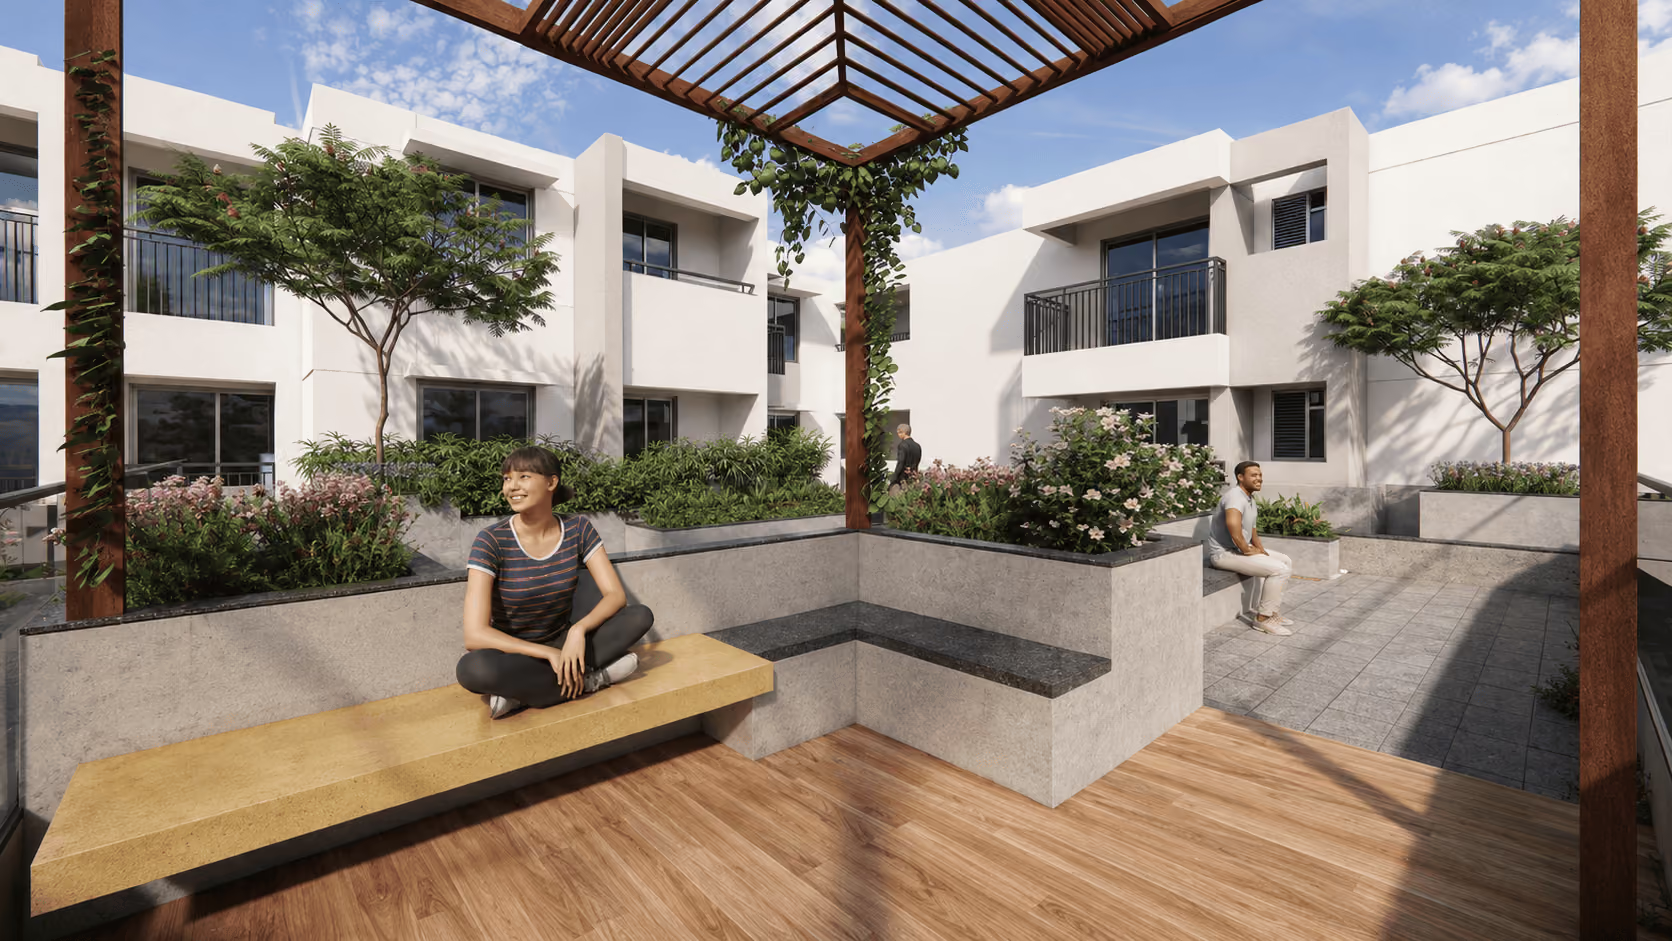
The Earth Court creates a grounded and natural gathering space through lush planting, lawns, textured paving and earthy materials. A green pergola, timber deck and earth-inspired sculpture form key focal elements, supported by integrated seating. The combination of natural textures, greenery and earthy elements creates a warm, relaxed and inviting courtyard