Gau-Gram
REIMAGINING A CONVENTIONAL COWSHED THROUGH CLIMATE-RESPONSIVE ARCHITECTURE WHERE ANIMAL COMFORT, LOCAL CRAFTSMANSHIP AND REGENERATIVE ECOLOGY TRANSFORM A CONVENTIONAL COWSHED INTO A THOUGHTFUL HABITAT




RETHINKING THE COW SHELTER
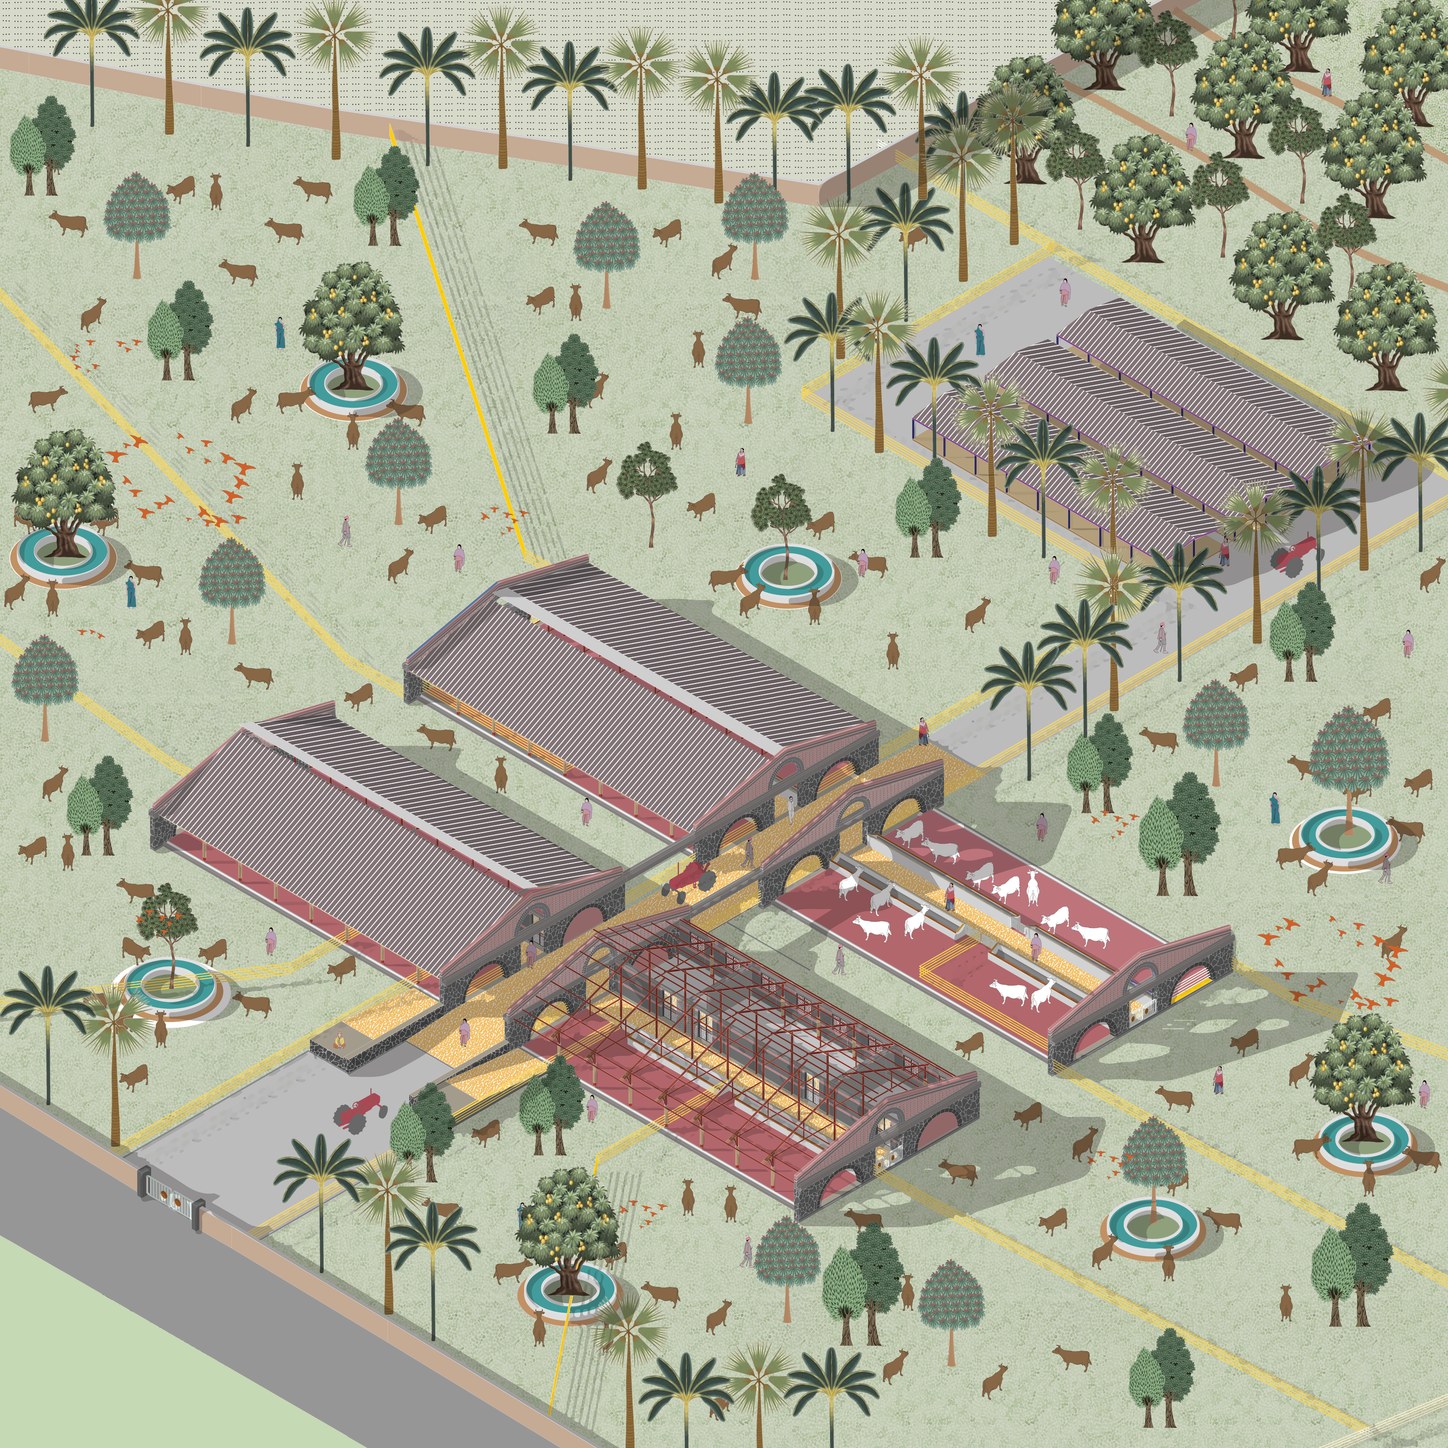
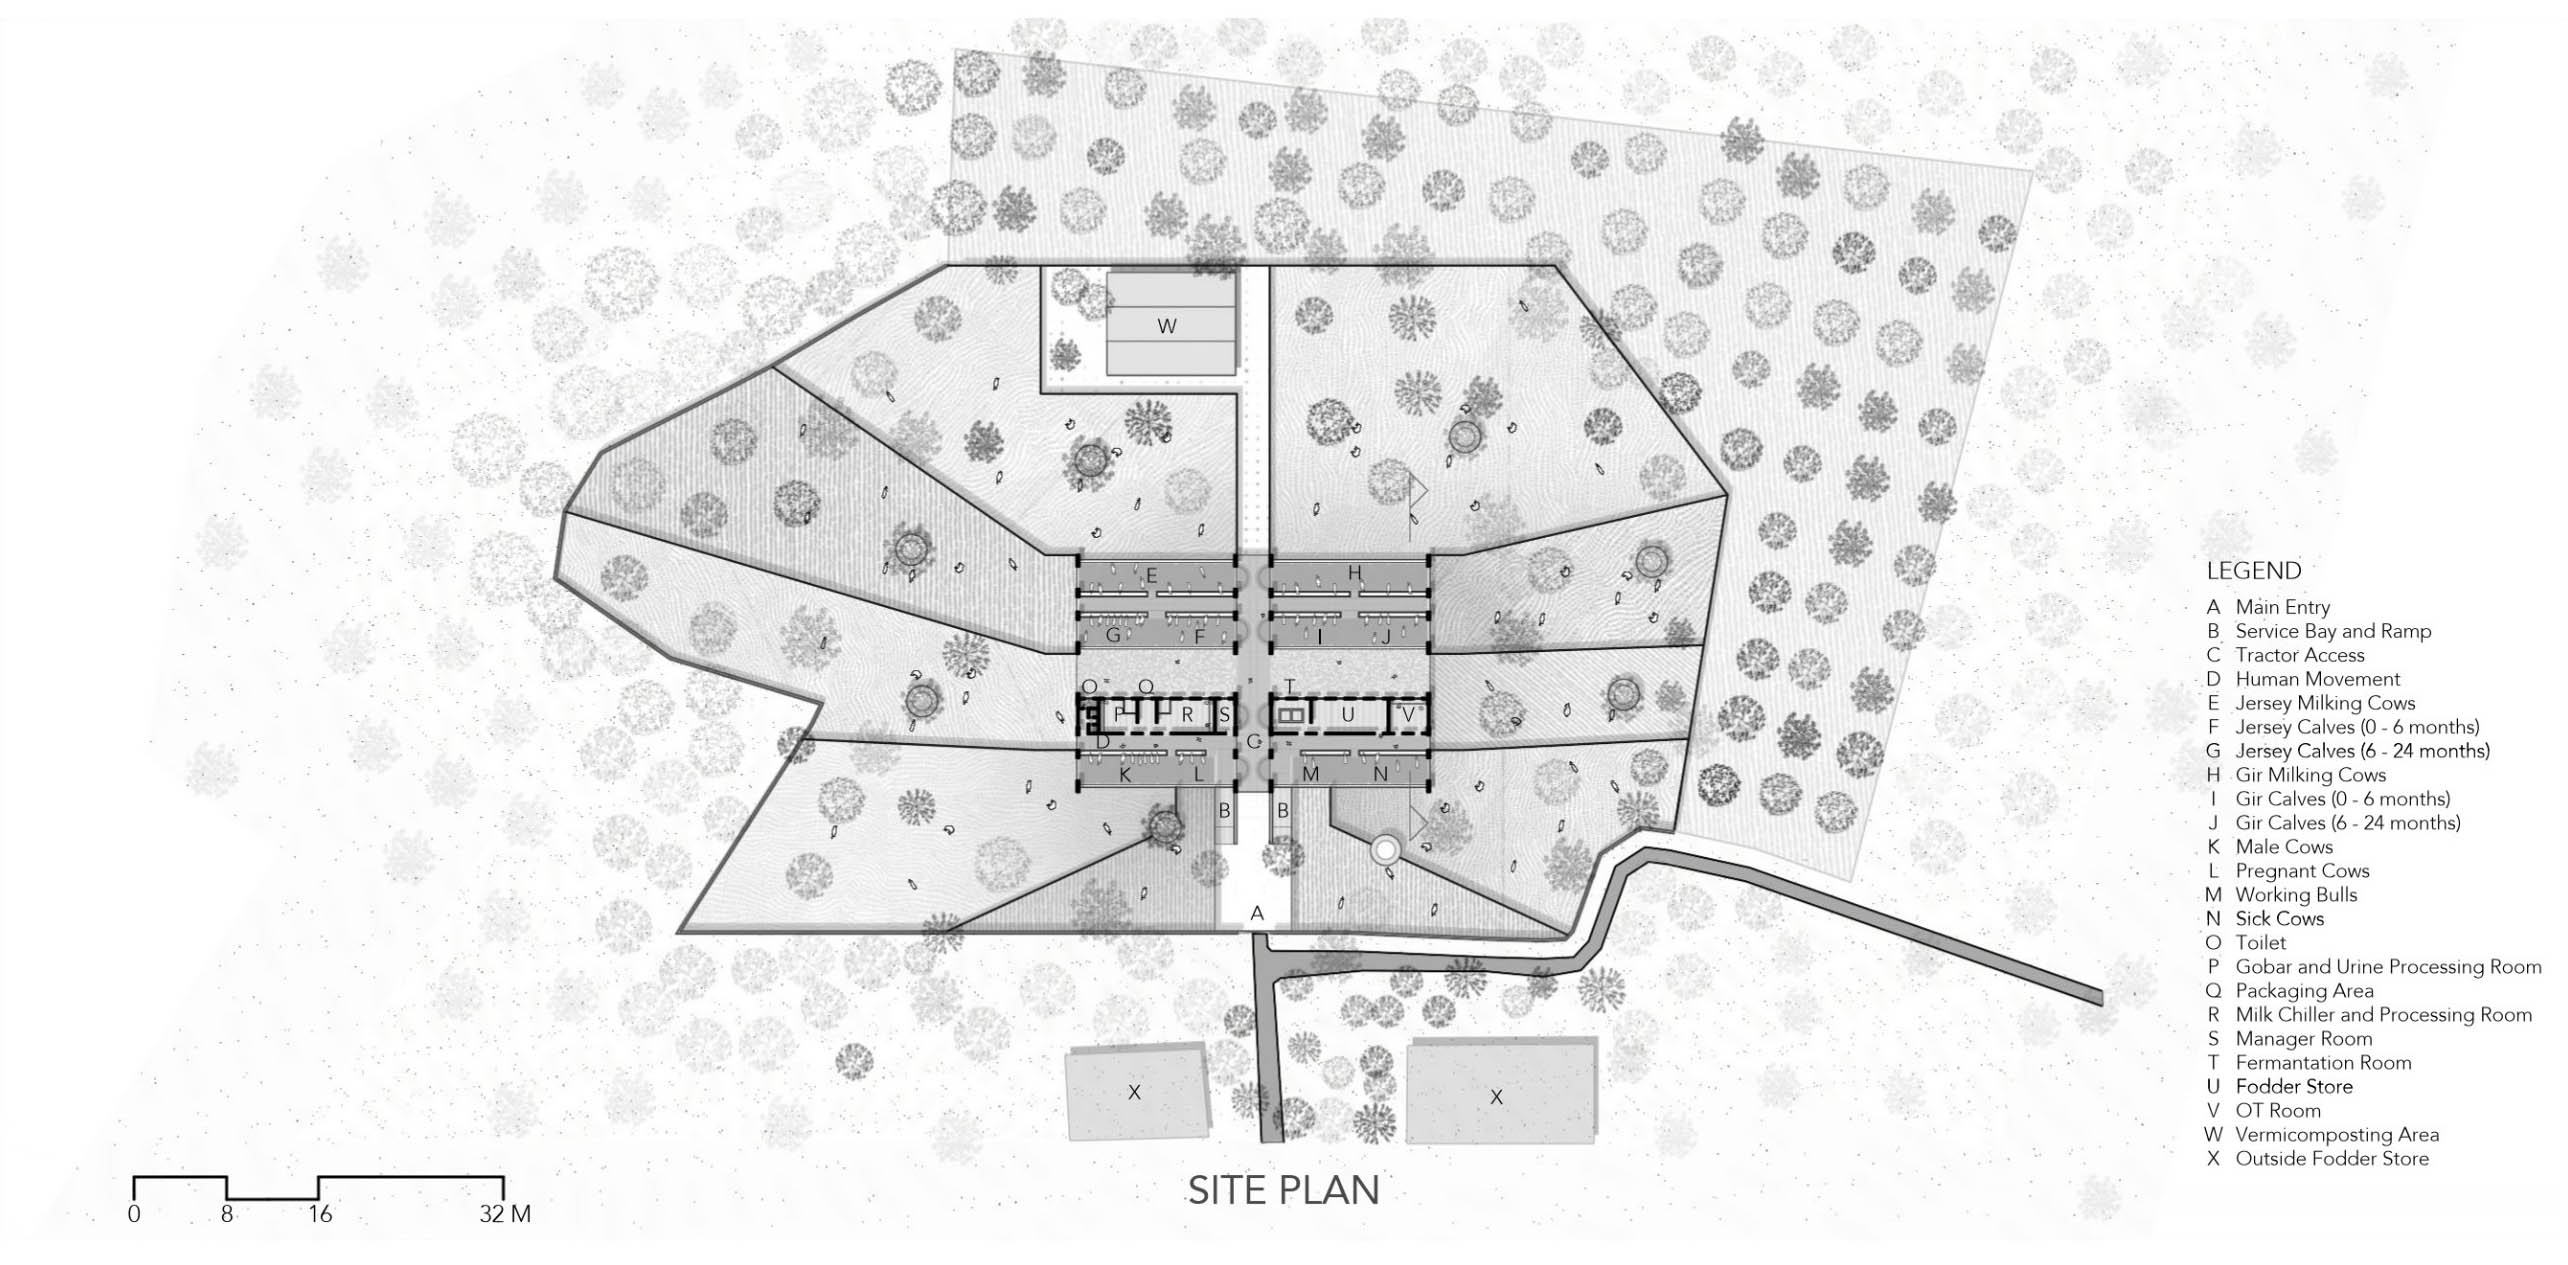
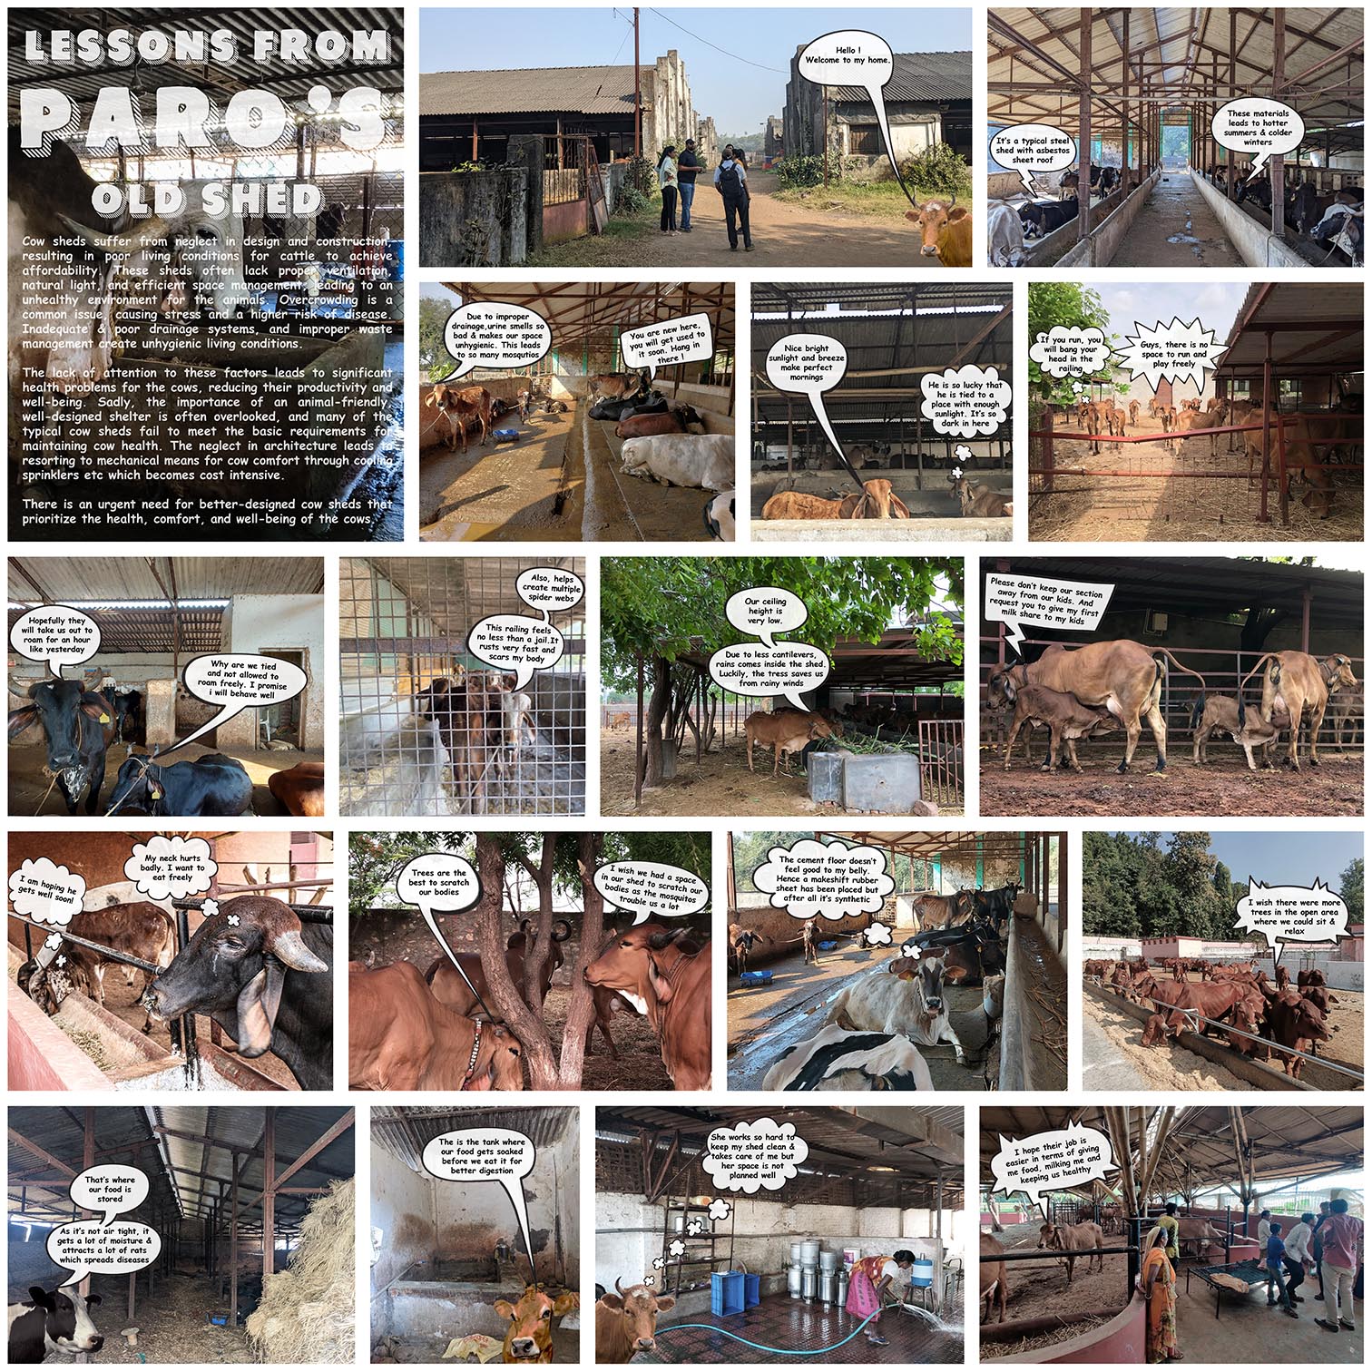
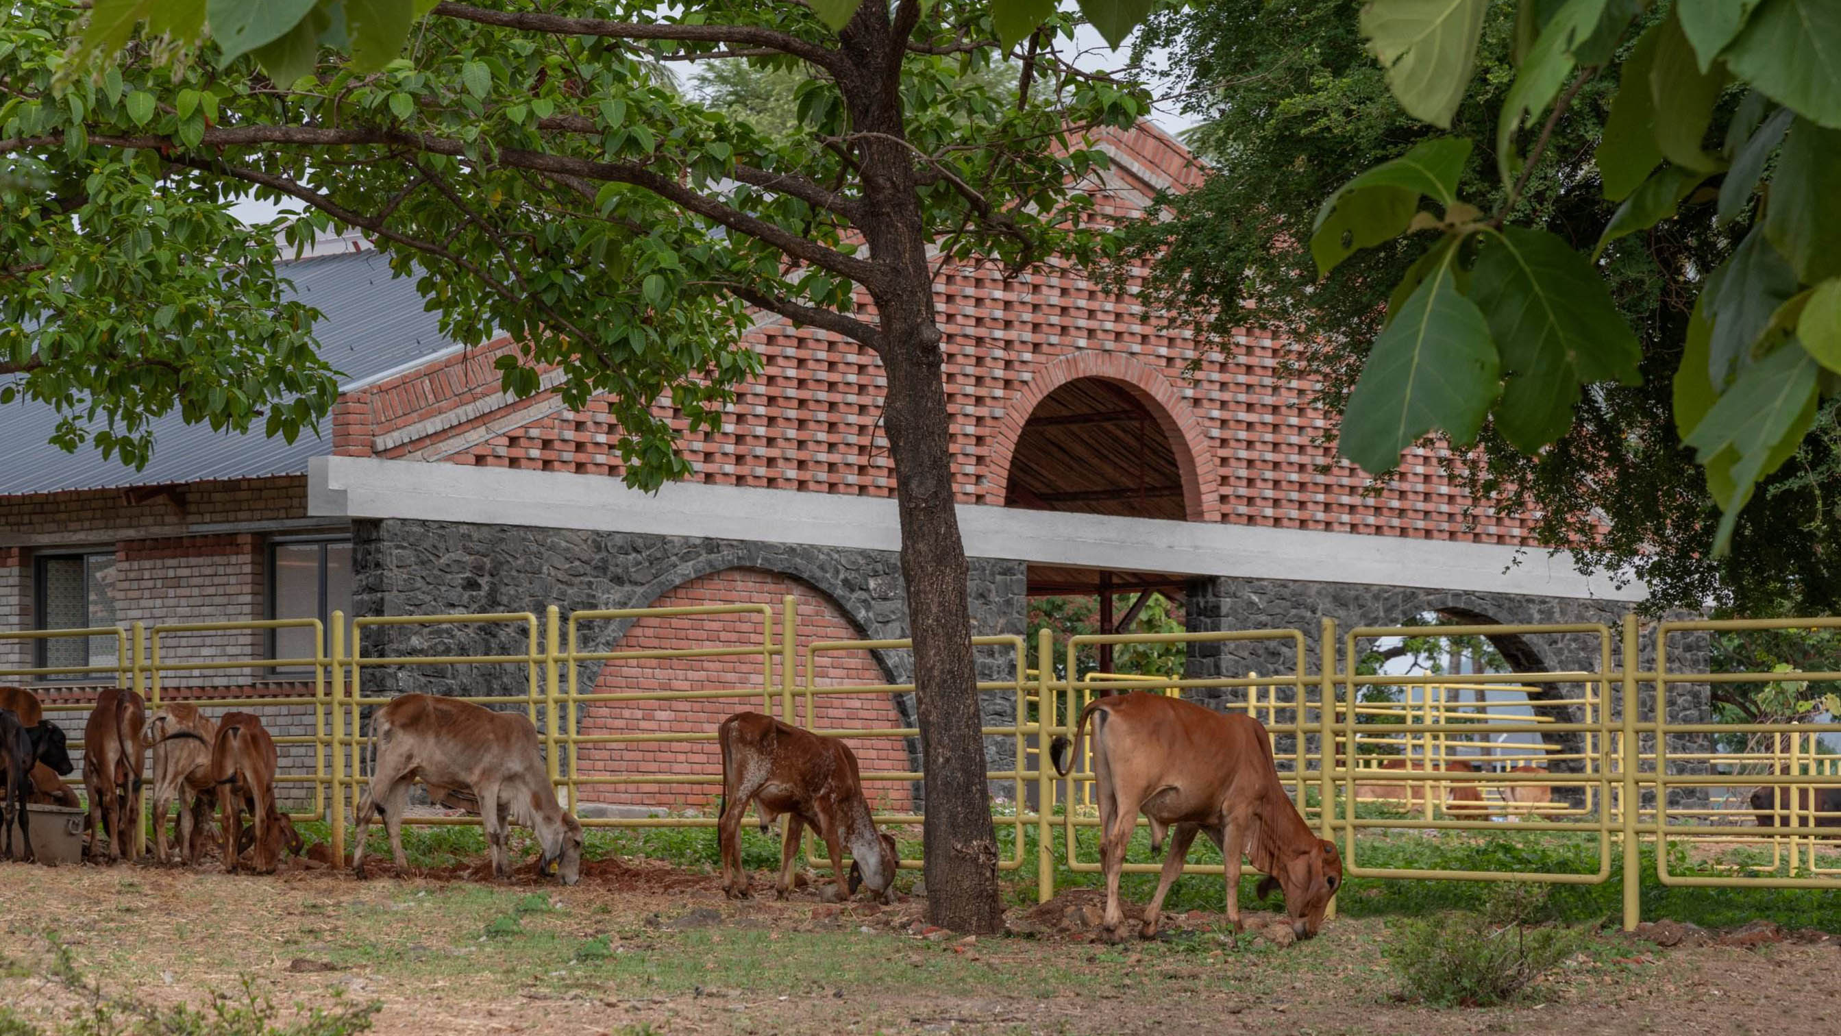
Set within a 350-acre fruit orchard in Dahanu, Maharashtra, the project reimagines the conventional gaushala as a thoughtfully designed habitat for 400 cows. The existing shelter was congested, poorly ventilated and unhygienic compromising animal wellbeing and making everyday operations strenuous. Rather than treating the cowshed as utilitarian infrastructure, the project places animal comfort, dignity and care at the centre of architectural design. Spread across 9 acres, the intervention integrates sheltered spaces, open paddocks and essential services into a breathable, climate-responsive environment that supports both cattle and their caretakers.
DESIGNING AROUND ANIMAL BEHAVIOUR
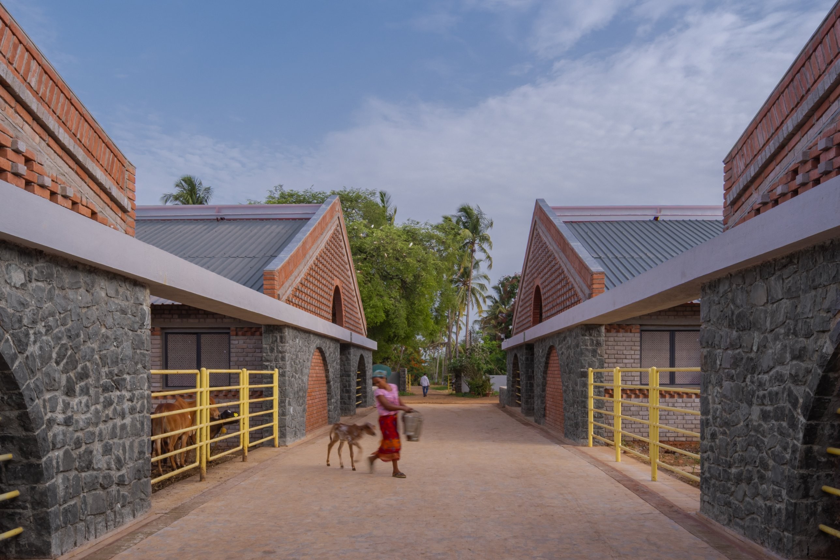
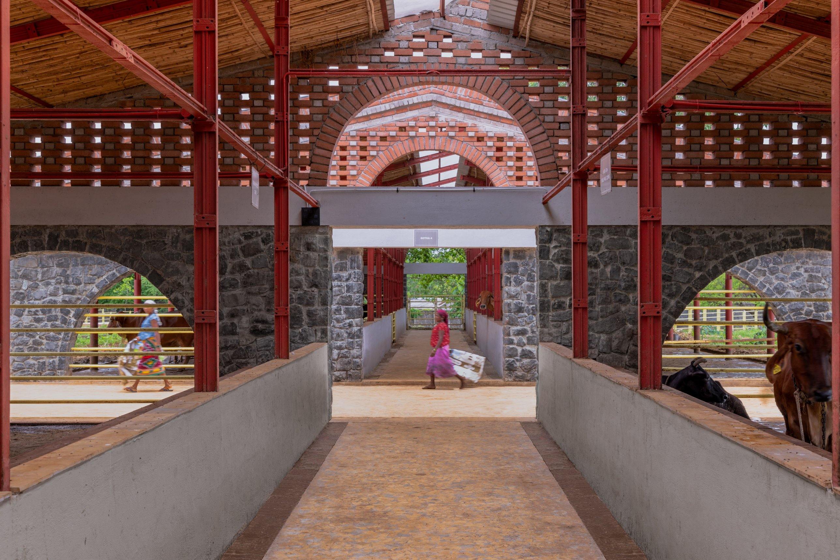
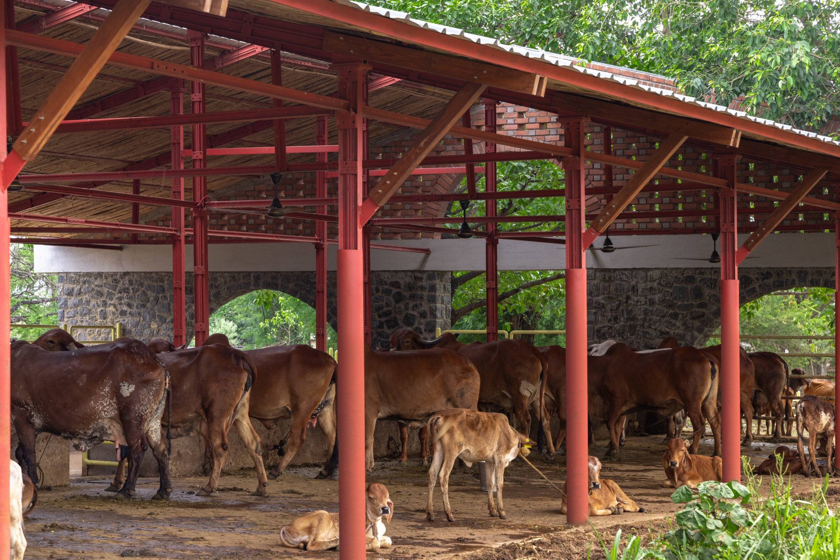
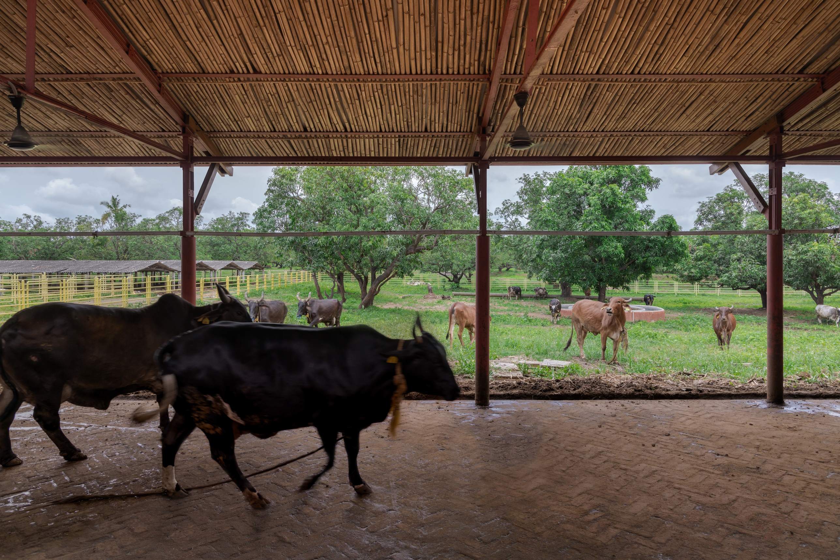
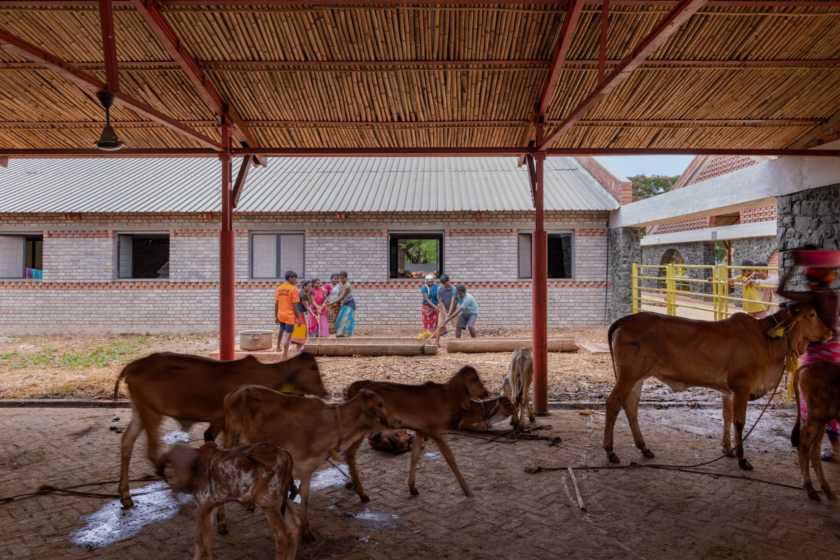
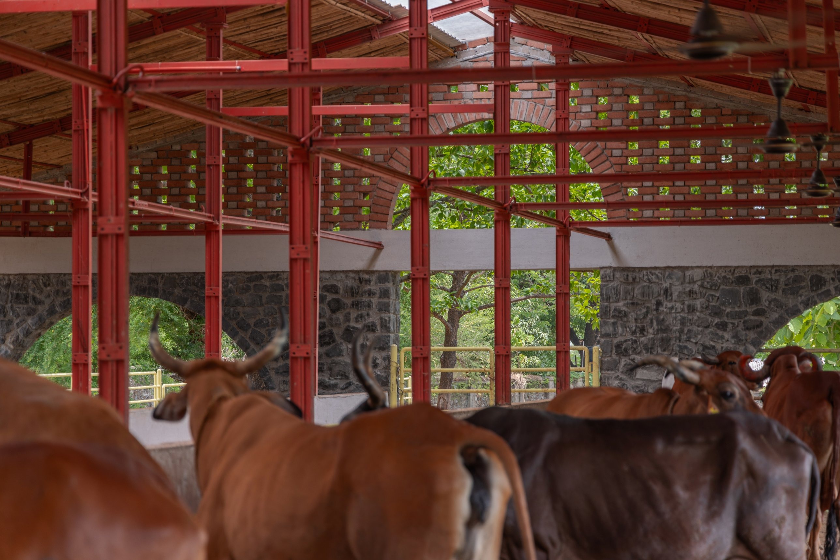
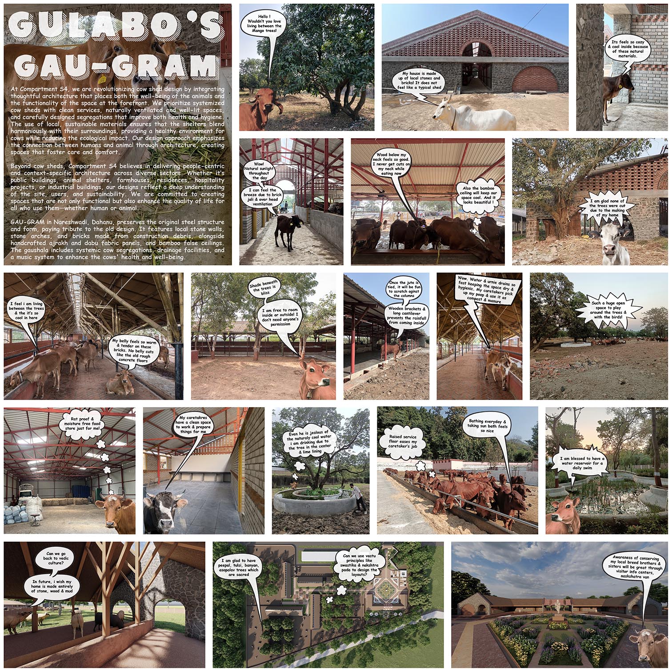
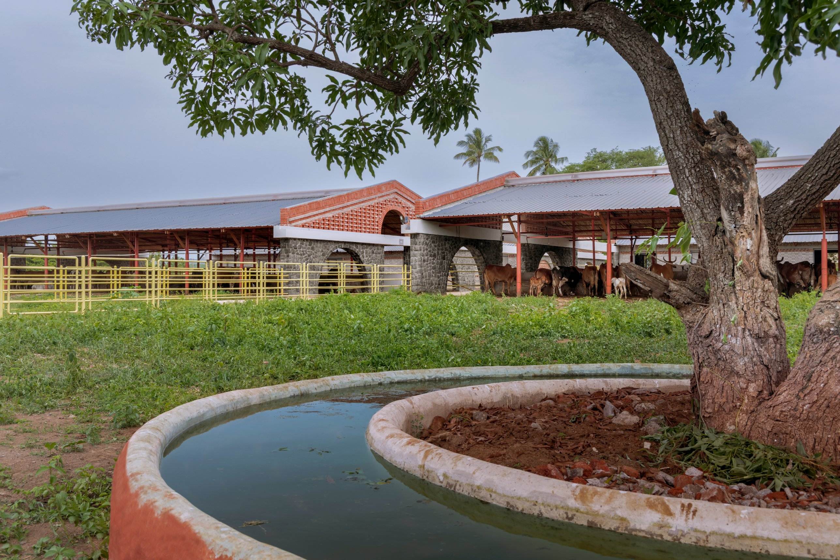
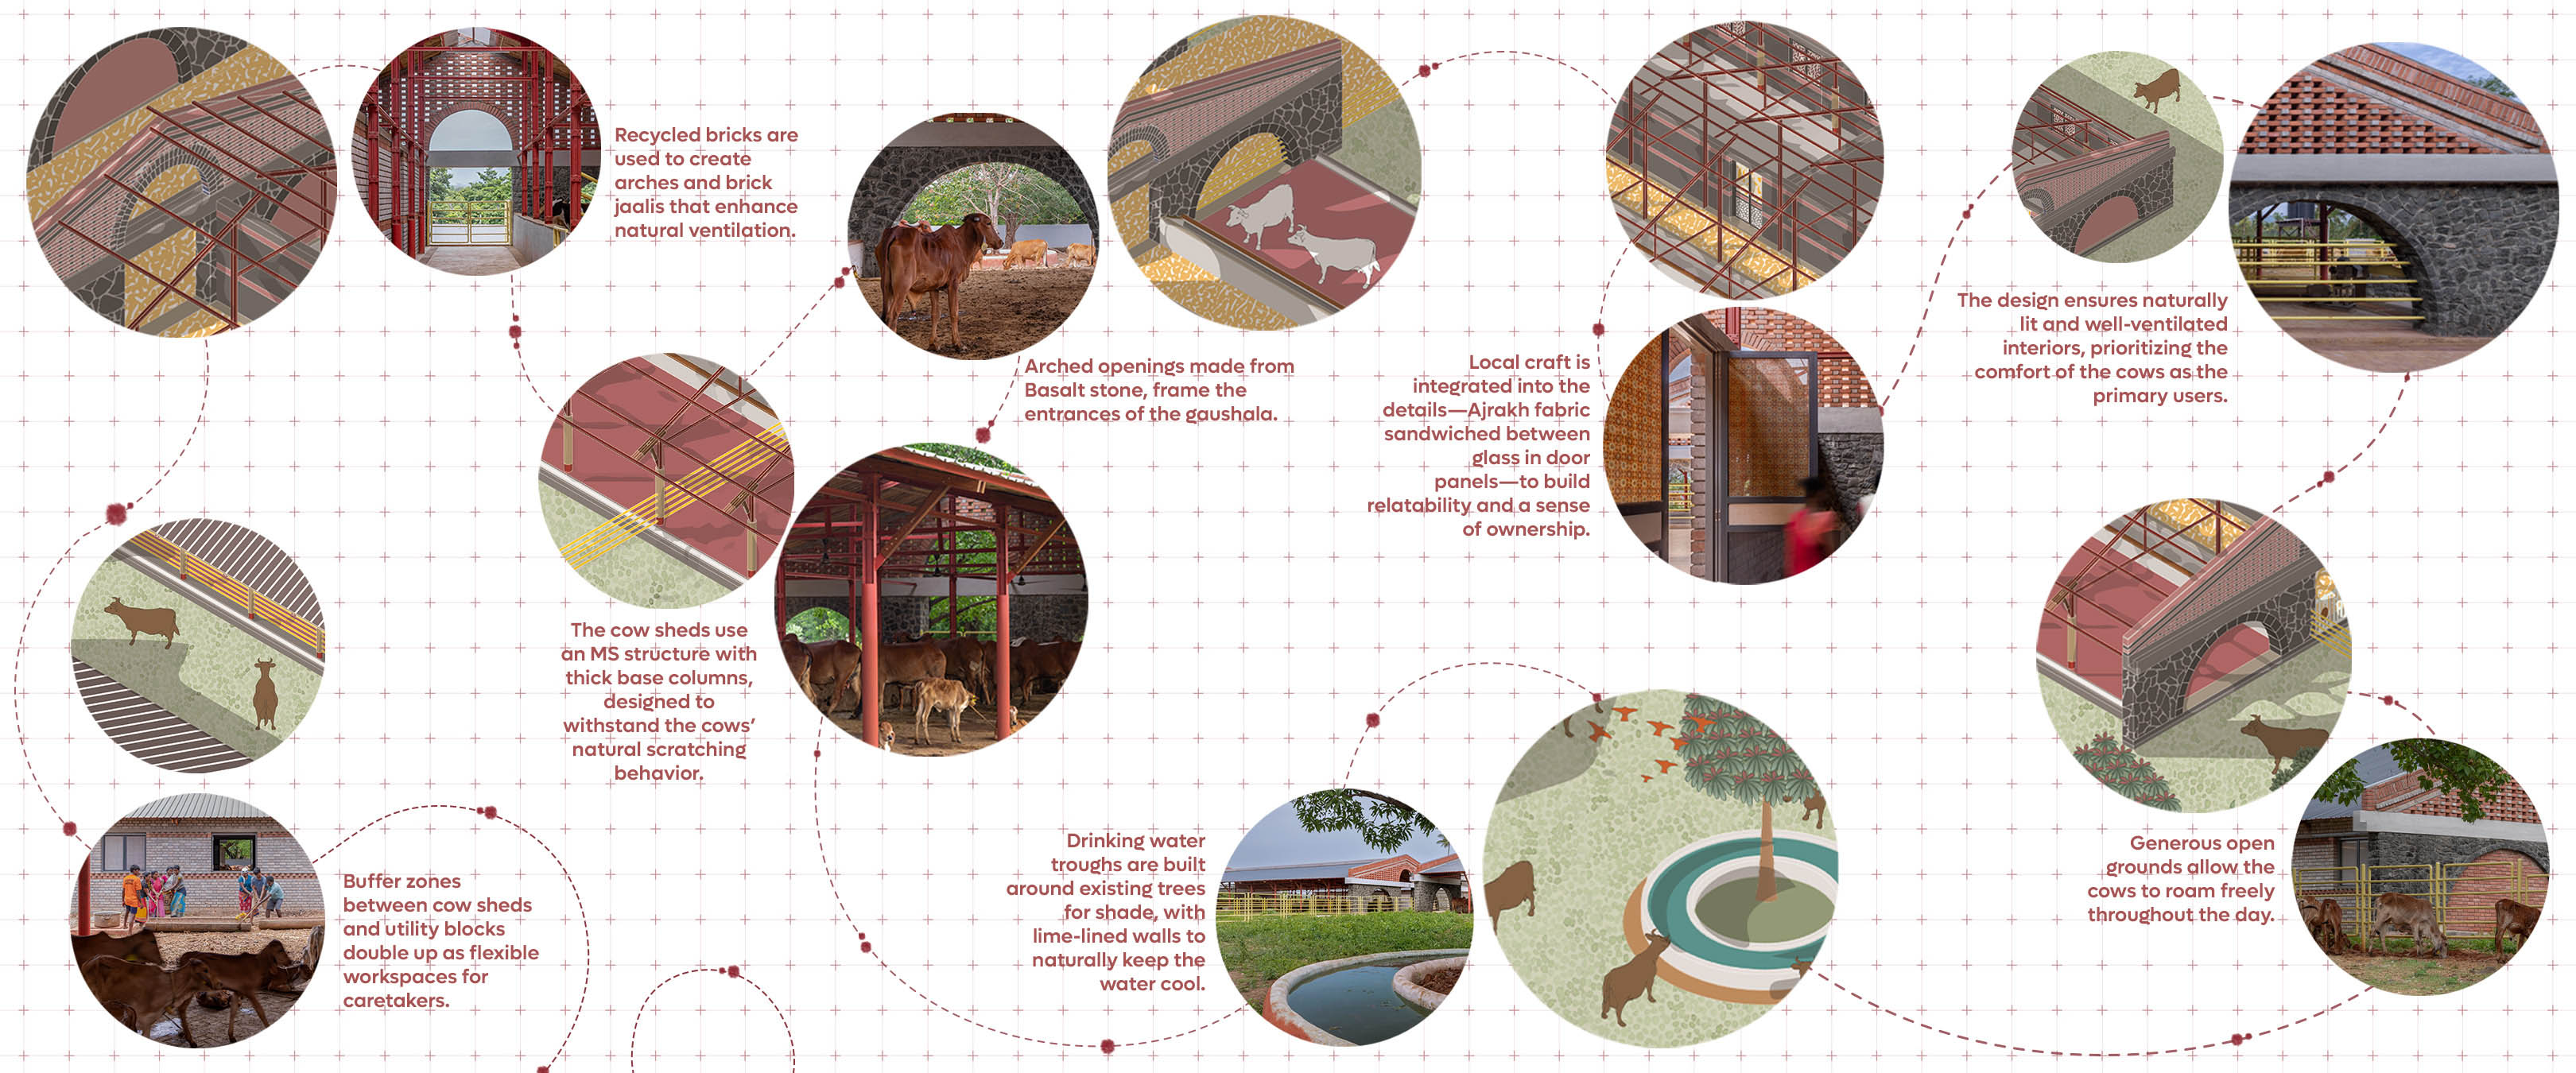
The masterplan organises cattle sheds, open grazing areas and service areas to ensure efficient movement, hygiene and operational clarity. Separate circulation for animals and caretakers streamlines fodder supply, veterinary care, milk collection and compost handling. Architectural details are informed by the everyday behaviour of cows from breathable brick flooring and rounded water troughs to steel columns designed as safe scratching surfaces. Drinking water bodies, or Havadas, draw inspiration from traditional earthen pots, using lime plaster and tree shade to maintain naturally cool water. Each intervention transforms a functional requirement into an opportunity for animal comfort and wellbeing.
ROOTED IN LOCAL CRAFTSMANSHIP
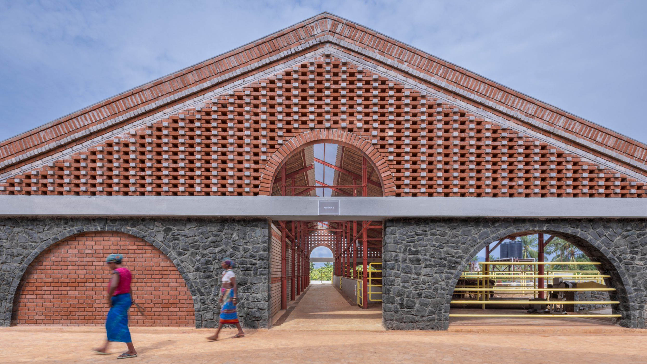
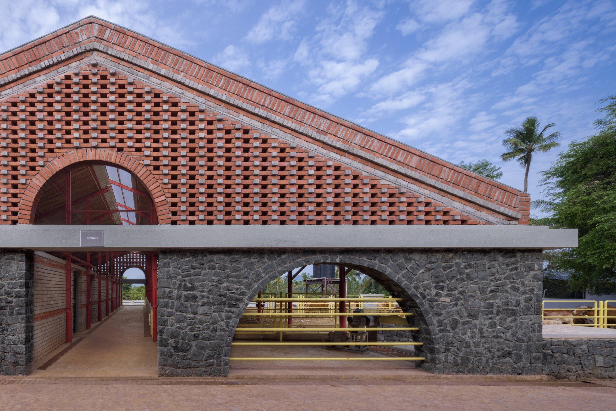
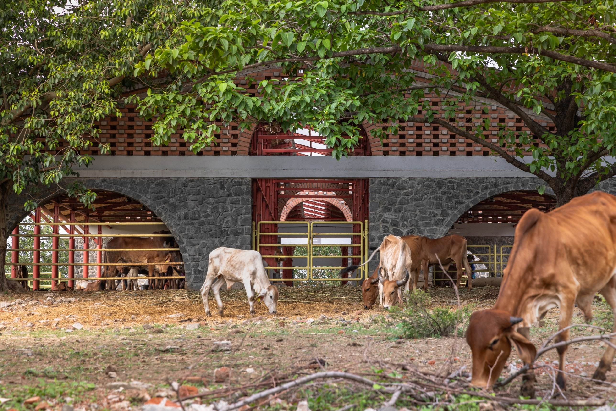
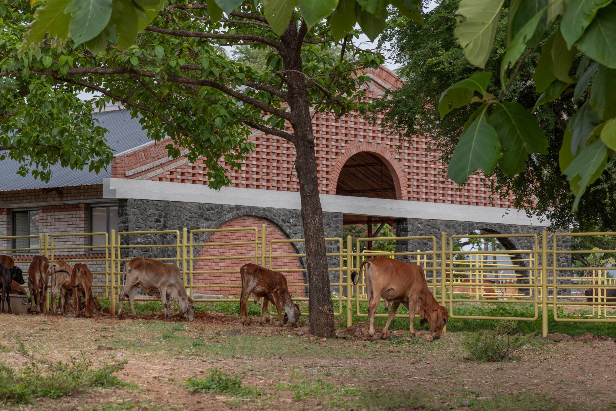
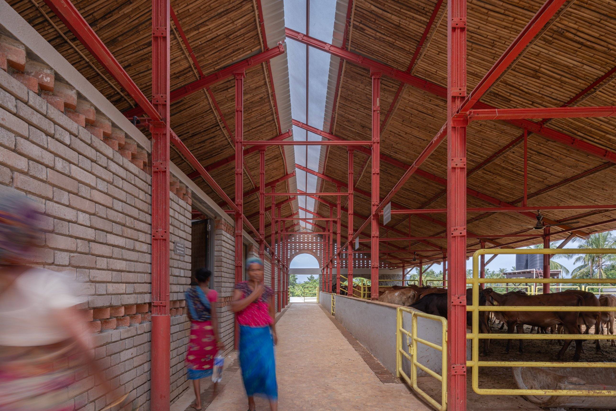
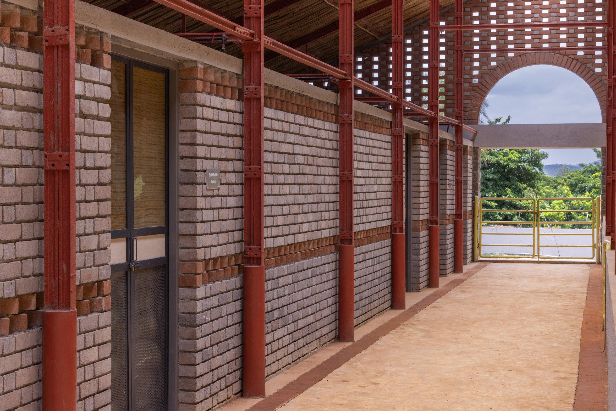
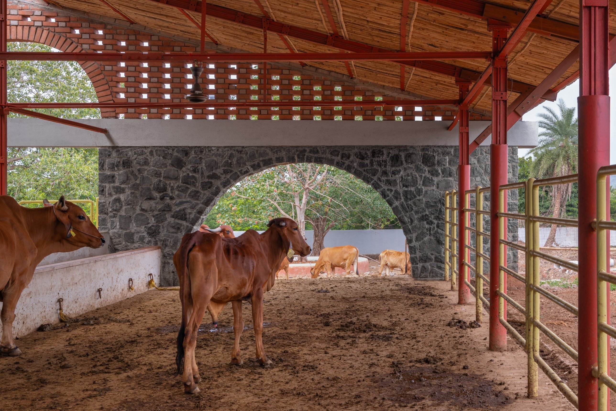
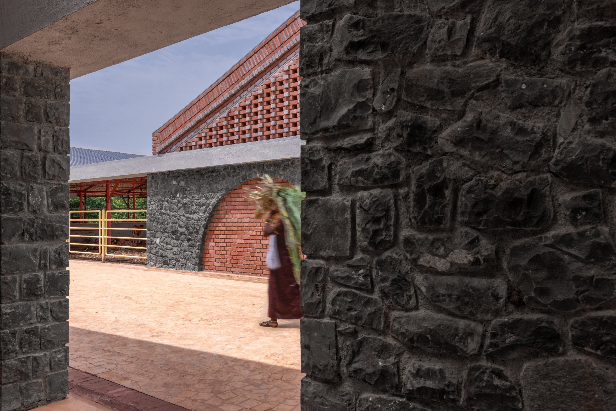
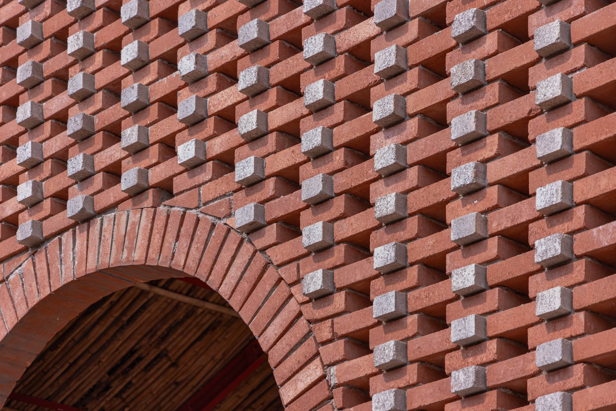
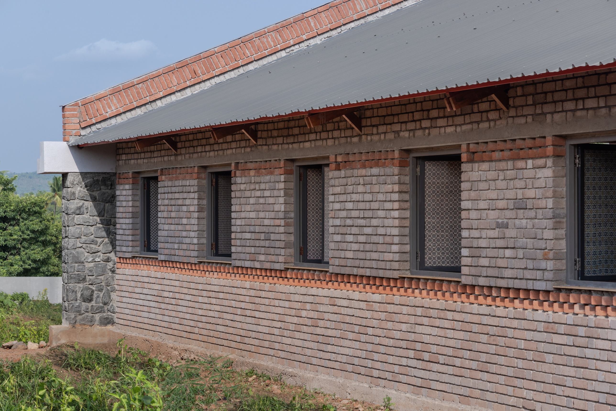
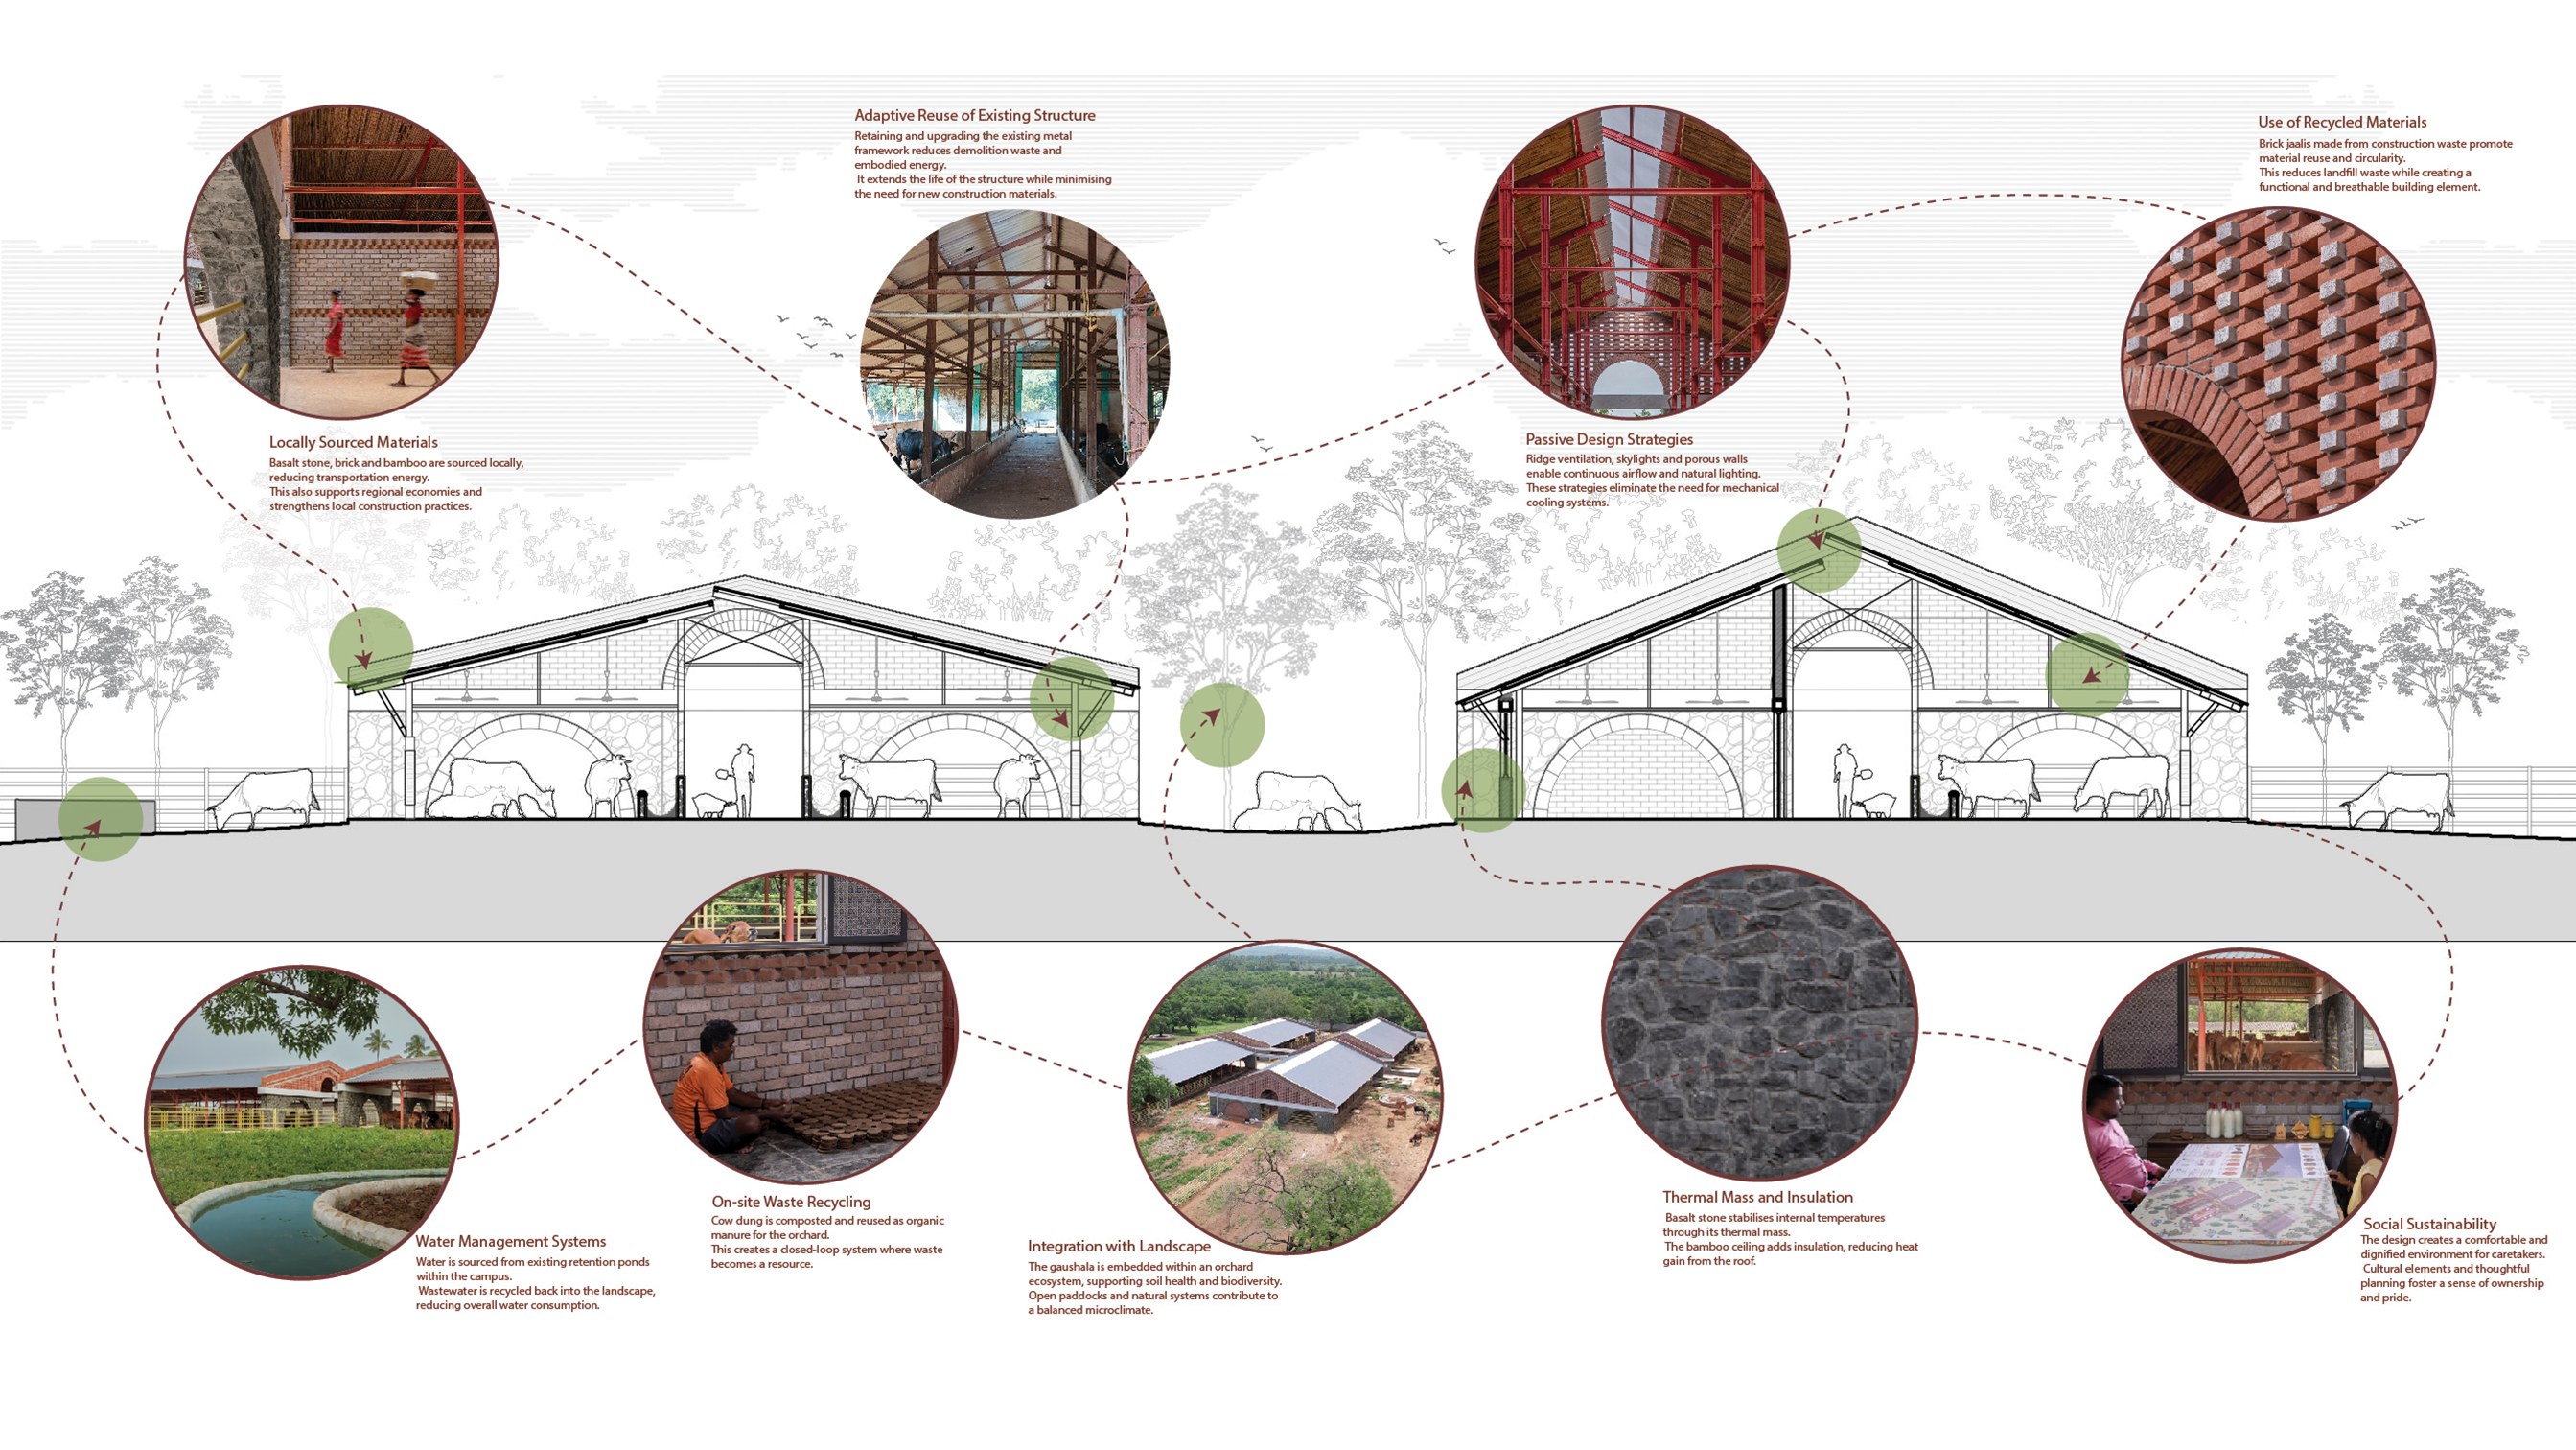
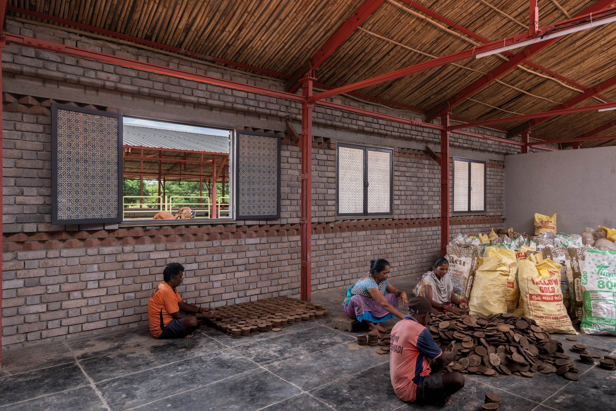
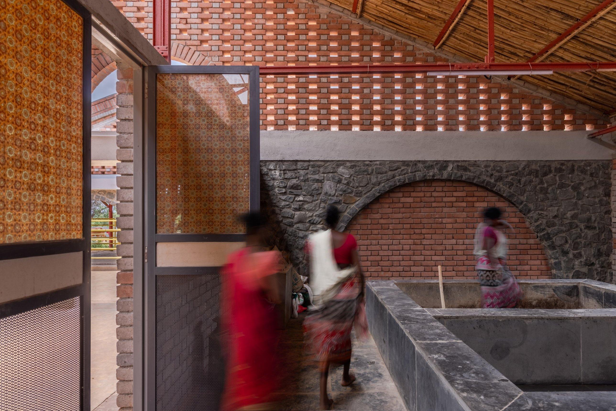
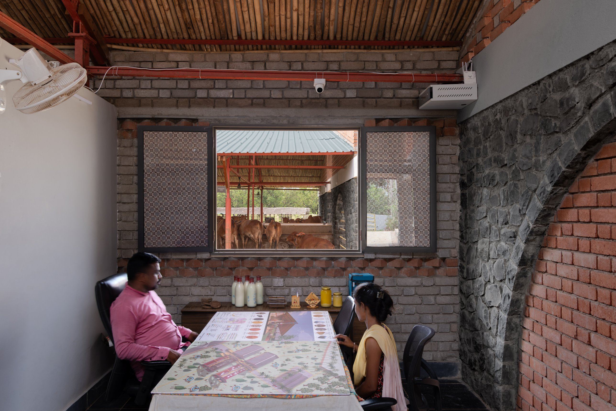
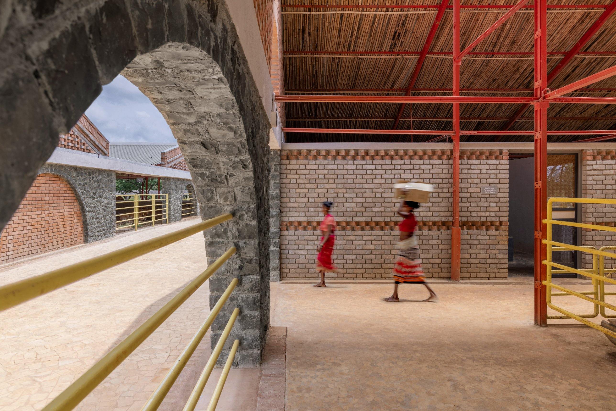
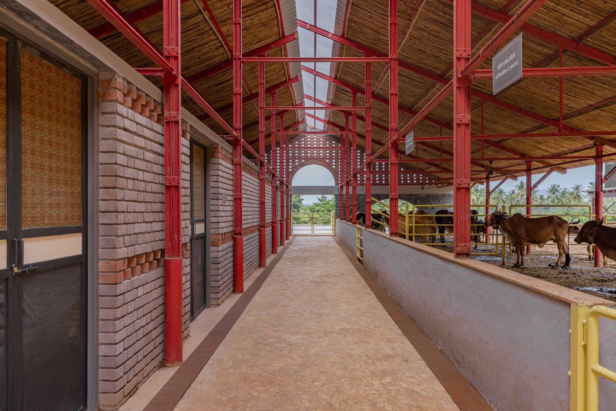
The architecture draws from Dahanu's material traditions, combining locally sourced black basalt stone, exposed brick, bamboo and handcrafted elements. Rhythmic stone arches lend the cowsheds a distinctive architectural identity while engaging traditional masonry skills. Brick jalis made from recycled construction waste allow light and air to permeate the structure, while a bamboo false ceiling handcrafted by artisans from Dang provides insulation beneath the metal roofing. The restrained material palette balances durability, climatic performance and craftsmanship demonstrating how local building knowledge can shape contemporary agricultural architecture.
PASSIVE DESIGN, REGENERATIVE SYSTEMS
Designed for Dahanu's warm and humid climate, the gaushala relies on passive strategies to maintain comfortable indoor conditions. Arched openings, porous brick jalis, skylights and ridge ventilation encourage continuous airflow and natural daylight, while basalt masonry and bamboo ceilings help regulate heat. Beyond the buildings, the project operates within a larger regenerative agricultural ecosystem. Cow dung is composted into organic manure for the adjoining orchards while water systems are integrated with the campus's retention ponds and agricultural landscape. Together, these strategies connect animal husbandry, resource conservation and farming into an interdependent ecological cycle.
ARCHITECTURE AS AN ACT OF CARE
Gau gram demonstrates how thoughtful architectural design can transform animal welfare while supporting the people and landscapes connected to it. Collaboration with local masons, bamboo artisans, and craftsmen embeds regional knowledge into the construction process, while improved working environments foster dignity and efficiency for caretakers. The transformation has been accompanied by a threefold increase in milk productivity, improved ghee production and no reported cow deaths due to illness. More than a shelter, Gau gram presents a model for humane agricultural infrastructure, where animal wellbeing, local craftsmanship and ecological responsibility become inseparable parts of architecture.

Design team: Monik, Anuya, Atharva
Contractor: Rathod construction & Co.
Photography: The Space Tracing Company