KEPL Factory
AN INDUSTRIAL FACILITY WHERE EFFICIENT SPATIAL PLANNING AND CLIMATE-RESPONSIVE DESIGN CREATE A COMFORTABLE, PRODUCTIVE WORKING ENVIRONMENT
DESIGNED AROUND THE PROCESS
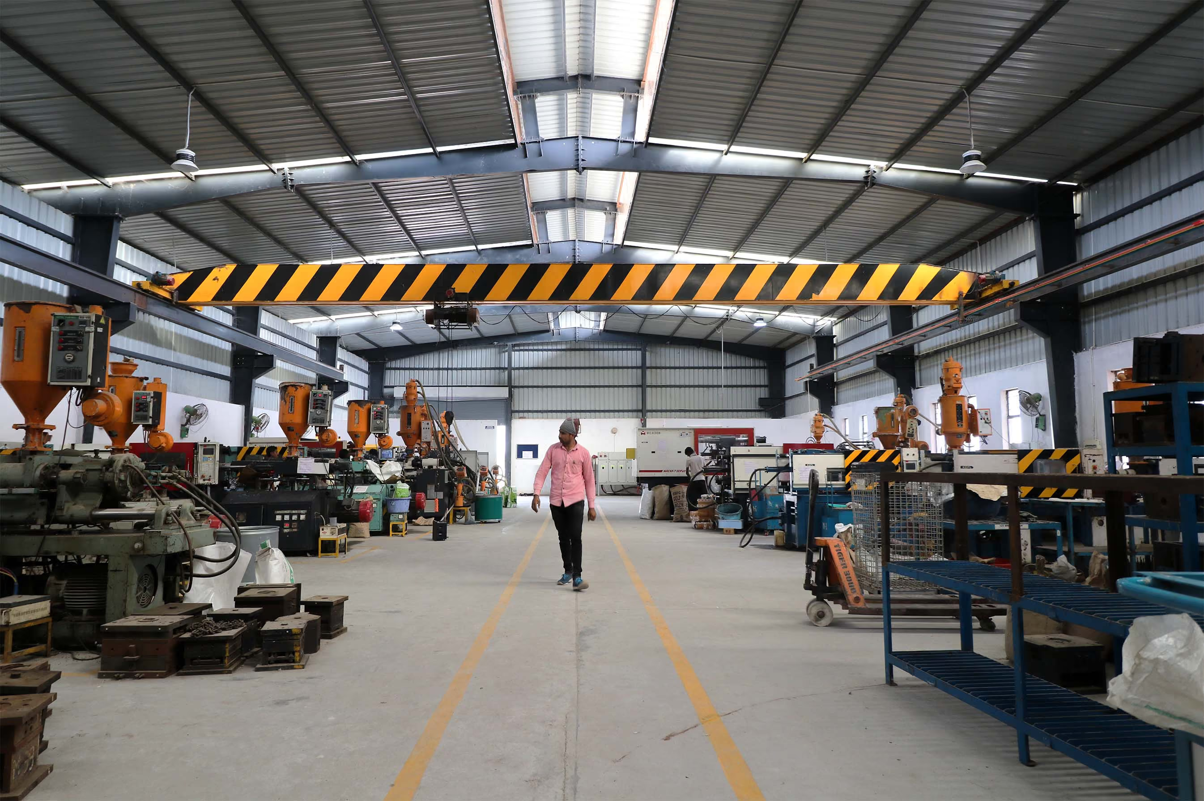
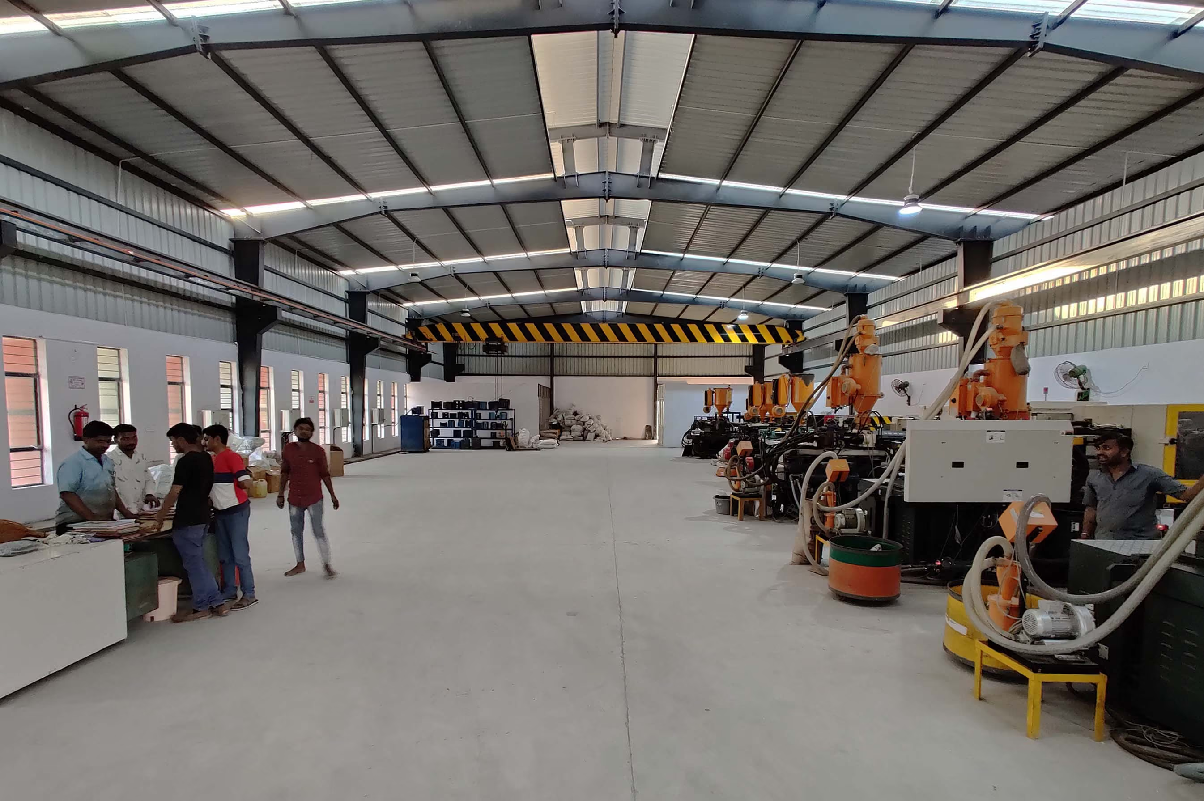
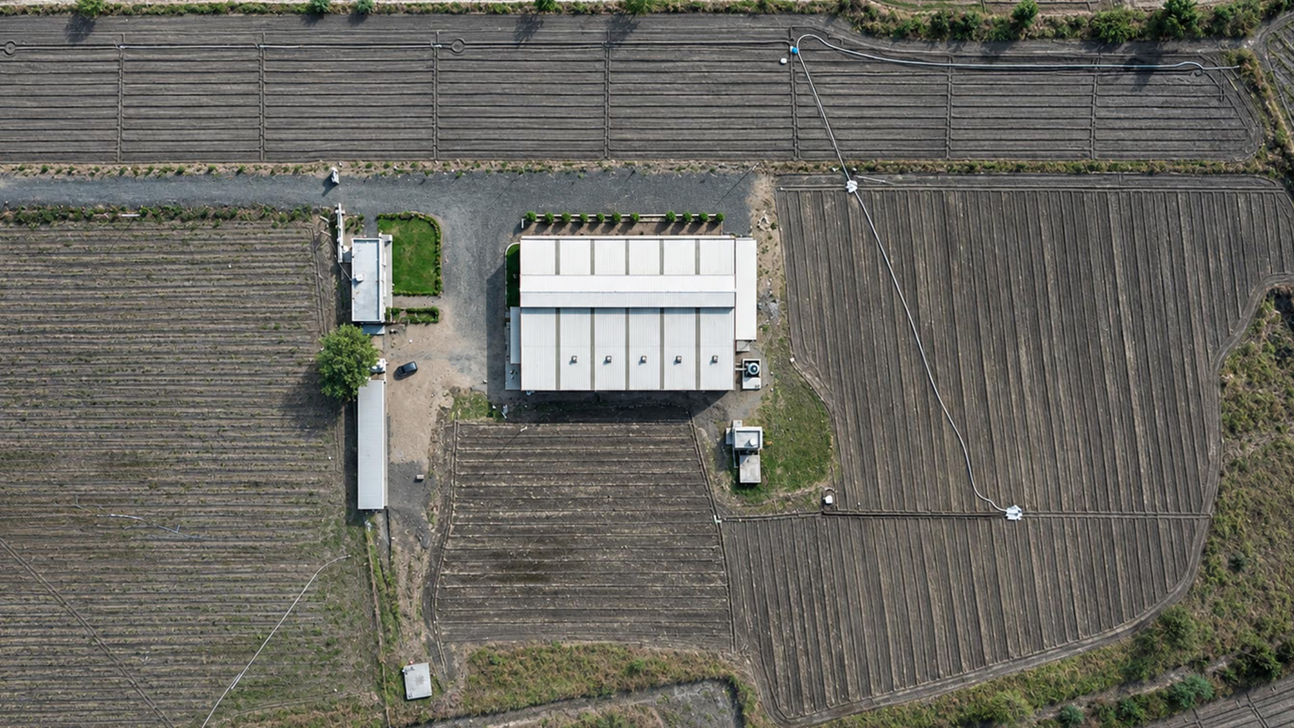
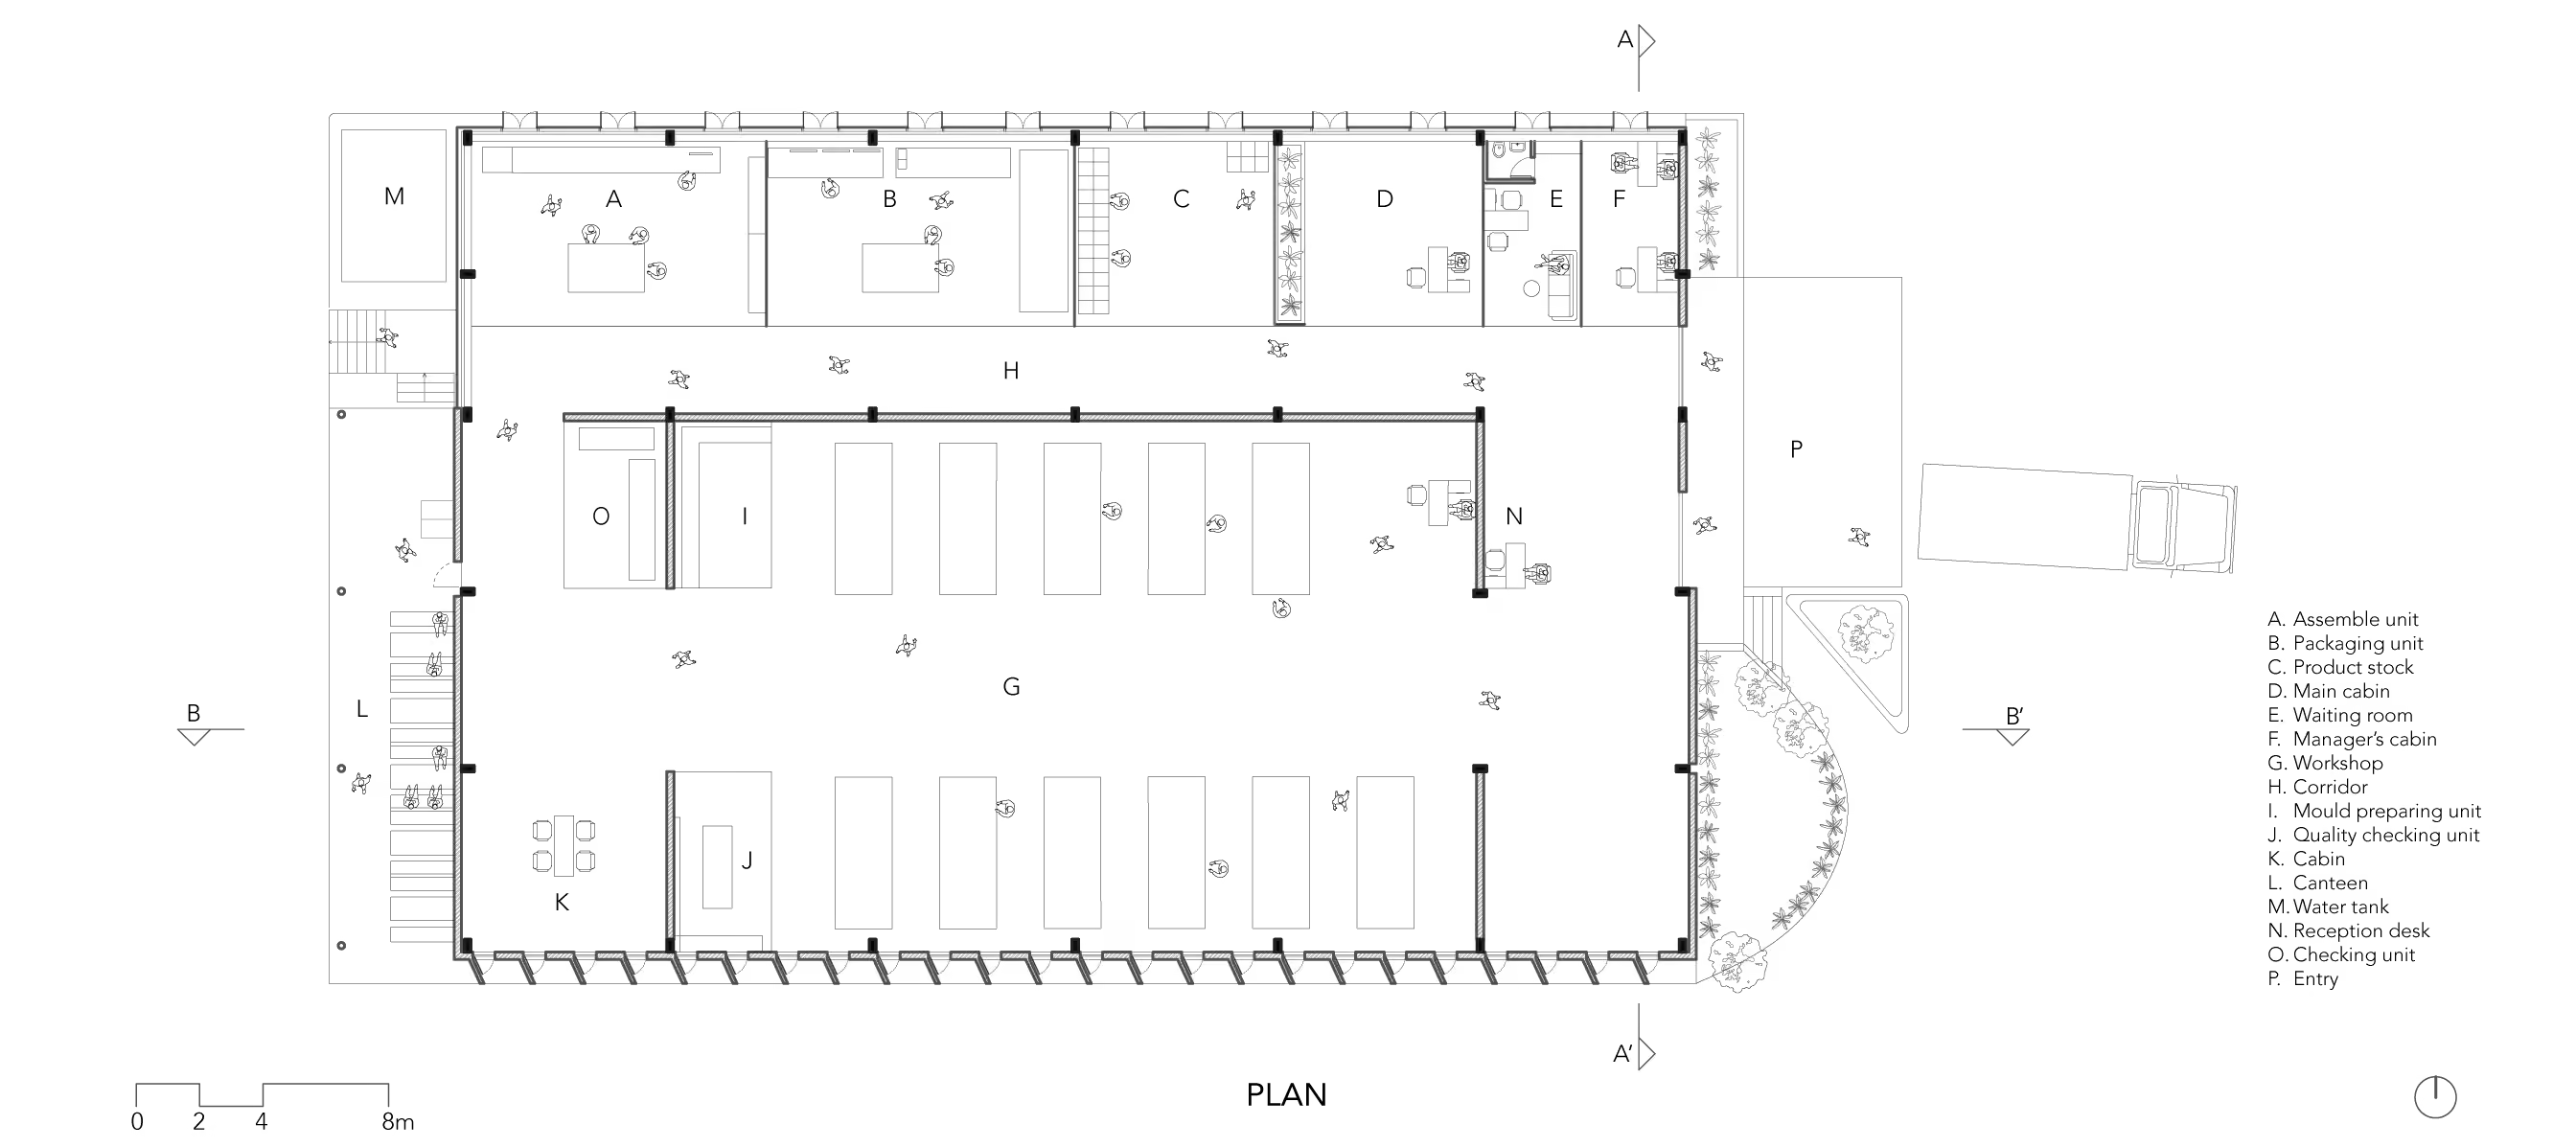
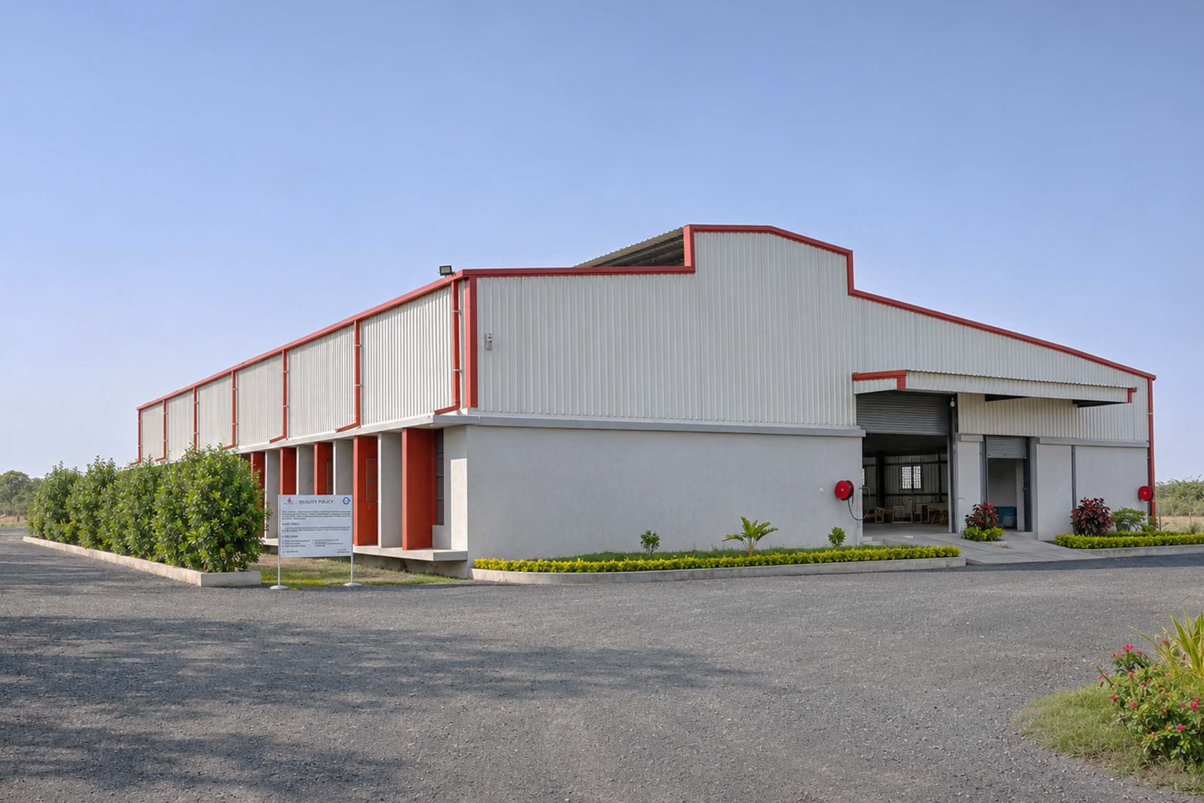
Located in the hot and dry climate of Surendranagar, the 1100 sqm factory is designed for the manufacturing and assembly of caster wheels. The layout divides the facility into two distinct zones, one accommodating heavy machinery for metal processing and the other dedicated to assembling metal components with plastic wheels. Strategically positioned entry and exit points streamline material movement, reduce internal travel distances and improve operational efficiency.

FINS THAT FILTER SUNLIGHT
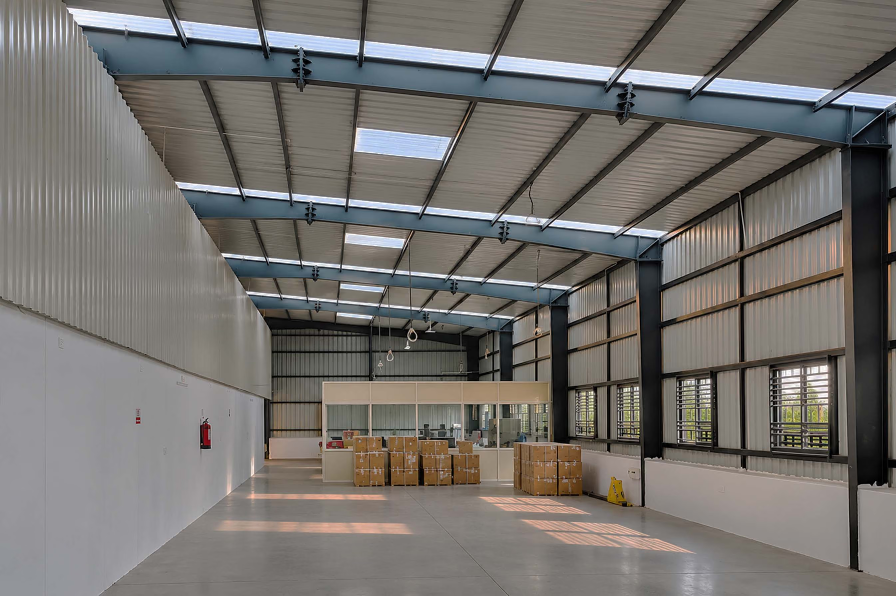
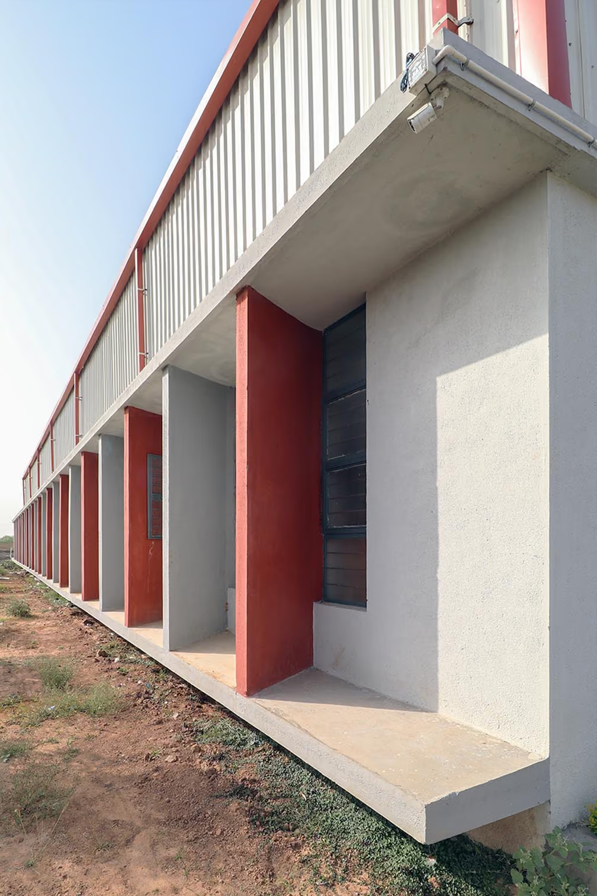
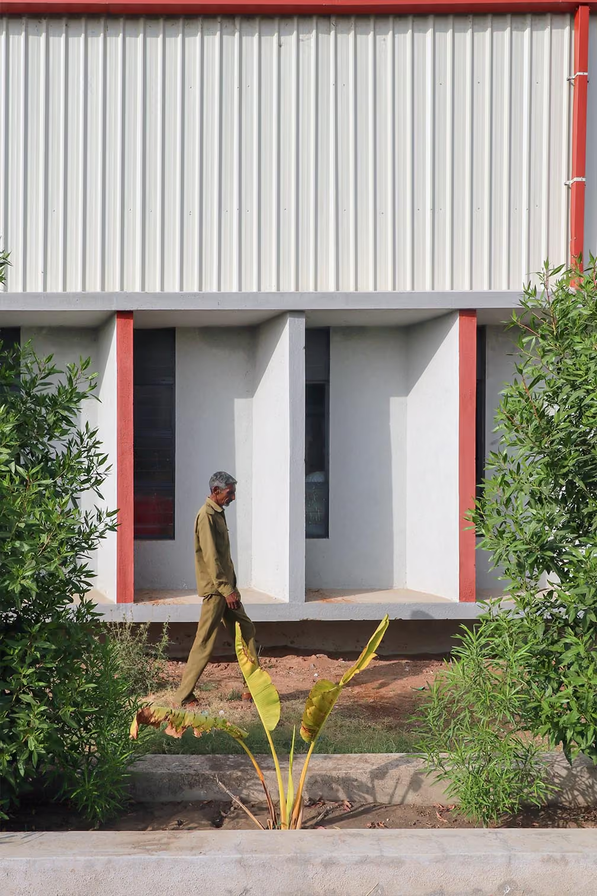
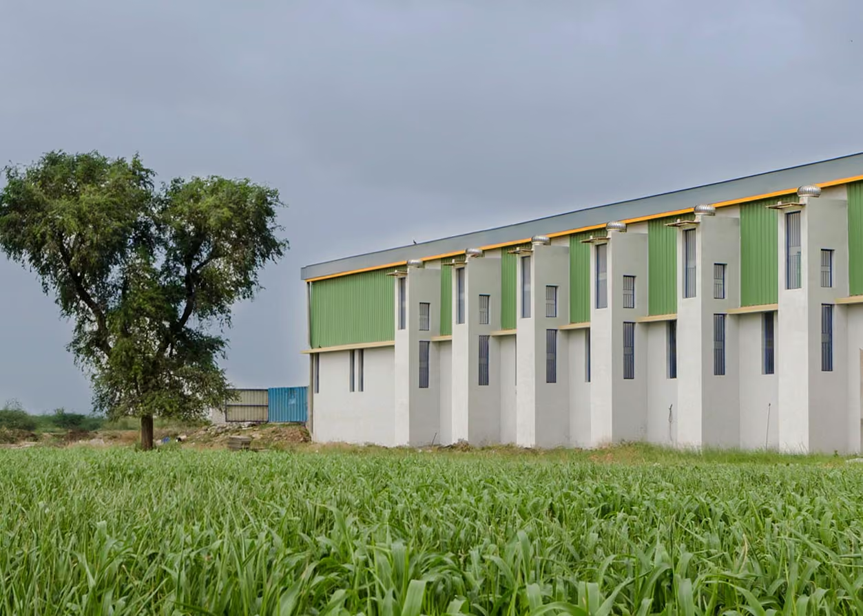
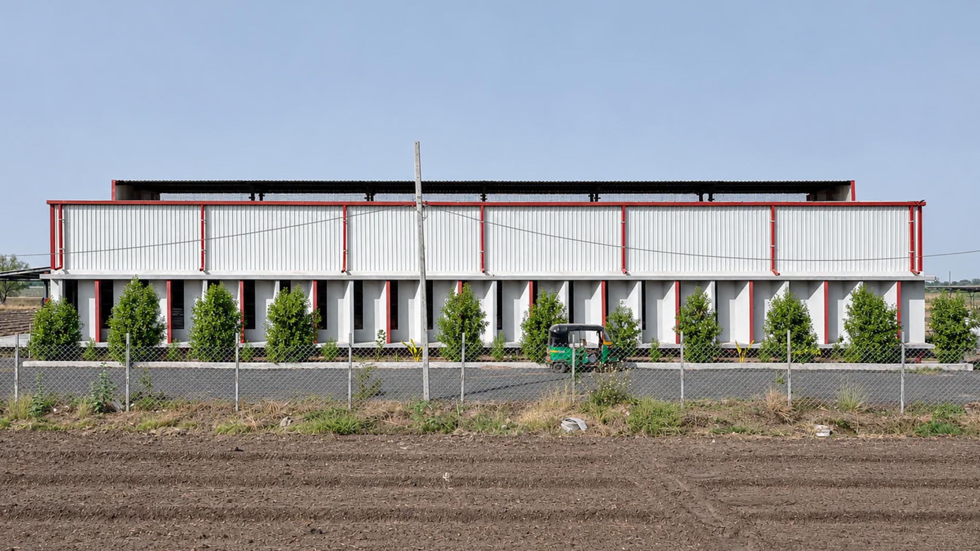
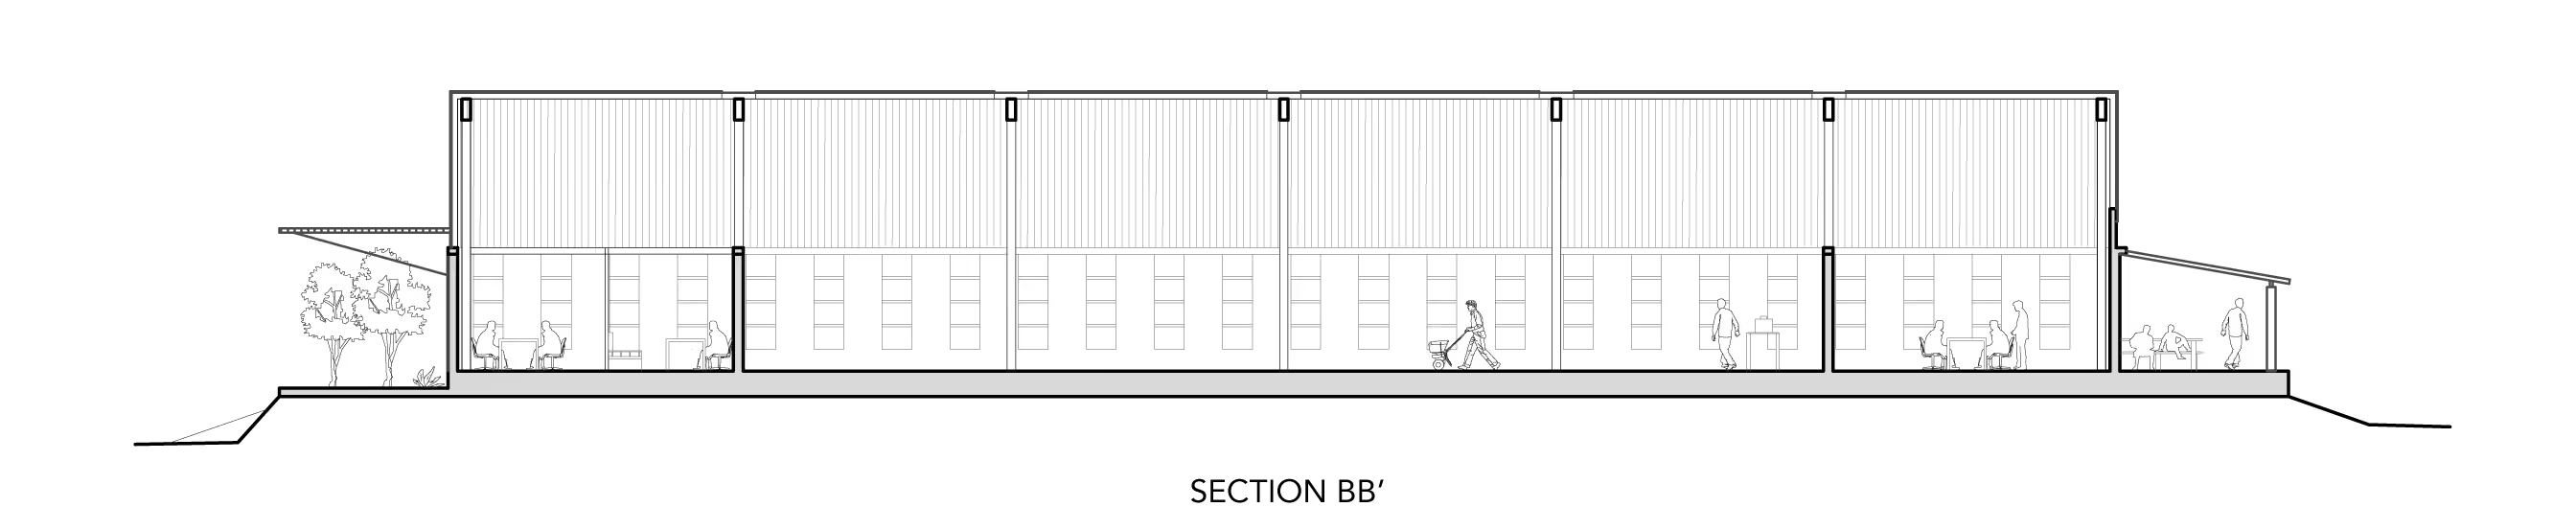
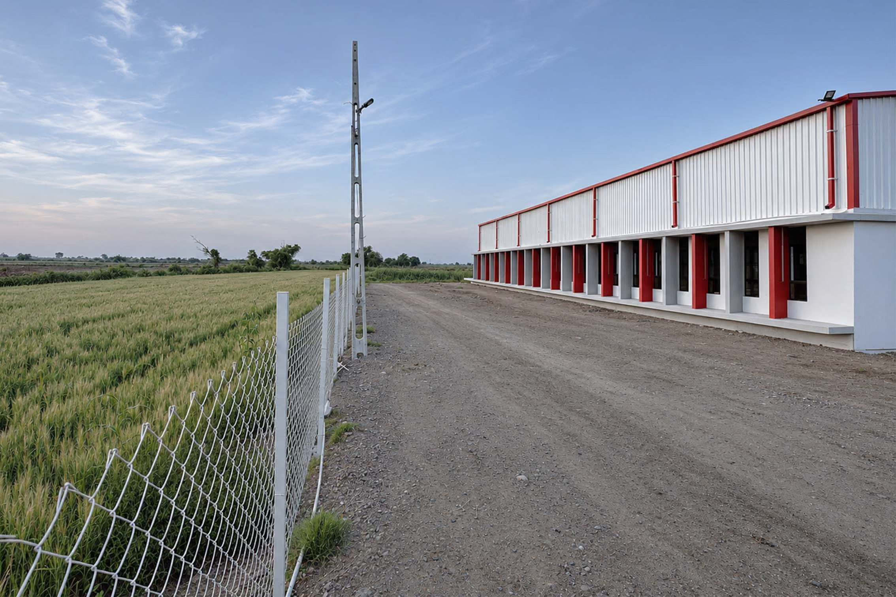
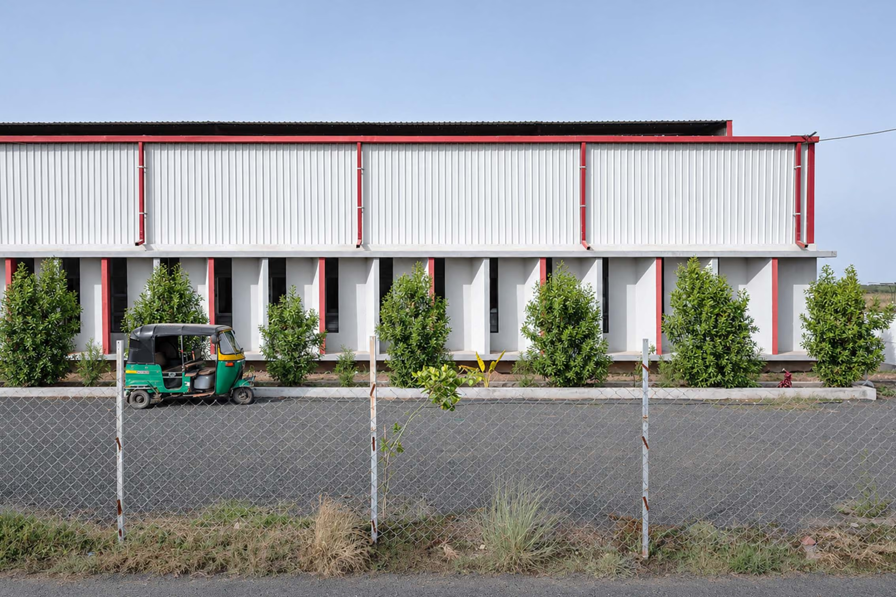
Oriented along the east–west axis, the building incorporates a series of closely spaced vertical fins along its south-facing facade to minimise direct solar heat gain. These smaller fins, combined with carefully positioned openings, filter harsh sunlight while maintaining a comfortable indoor environment for workers. Larger north-facing openings introduce softer daylight and provide visual relief towards the surrounding landscape, while roof openings distribute natural light across the factory floor.
COMFORT BEYOND THE FACTORY
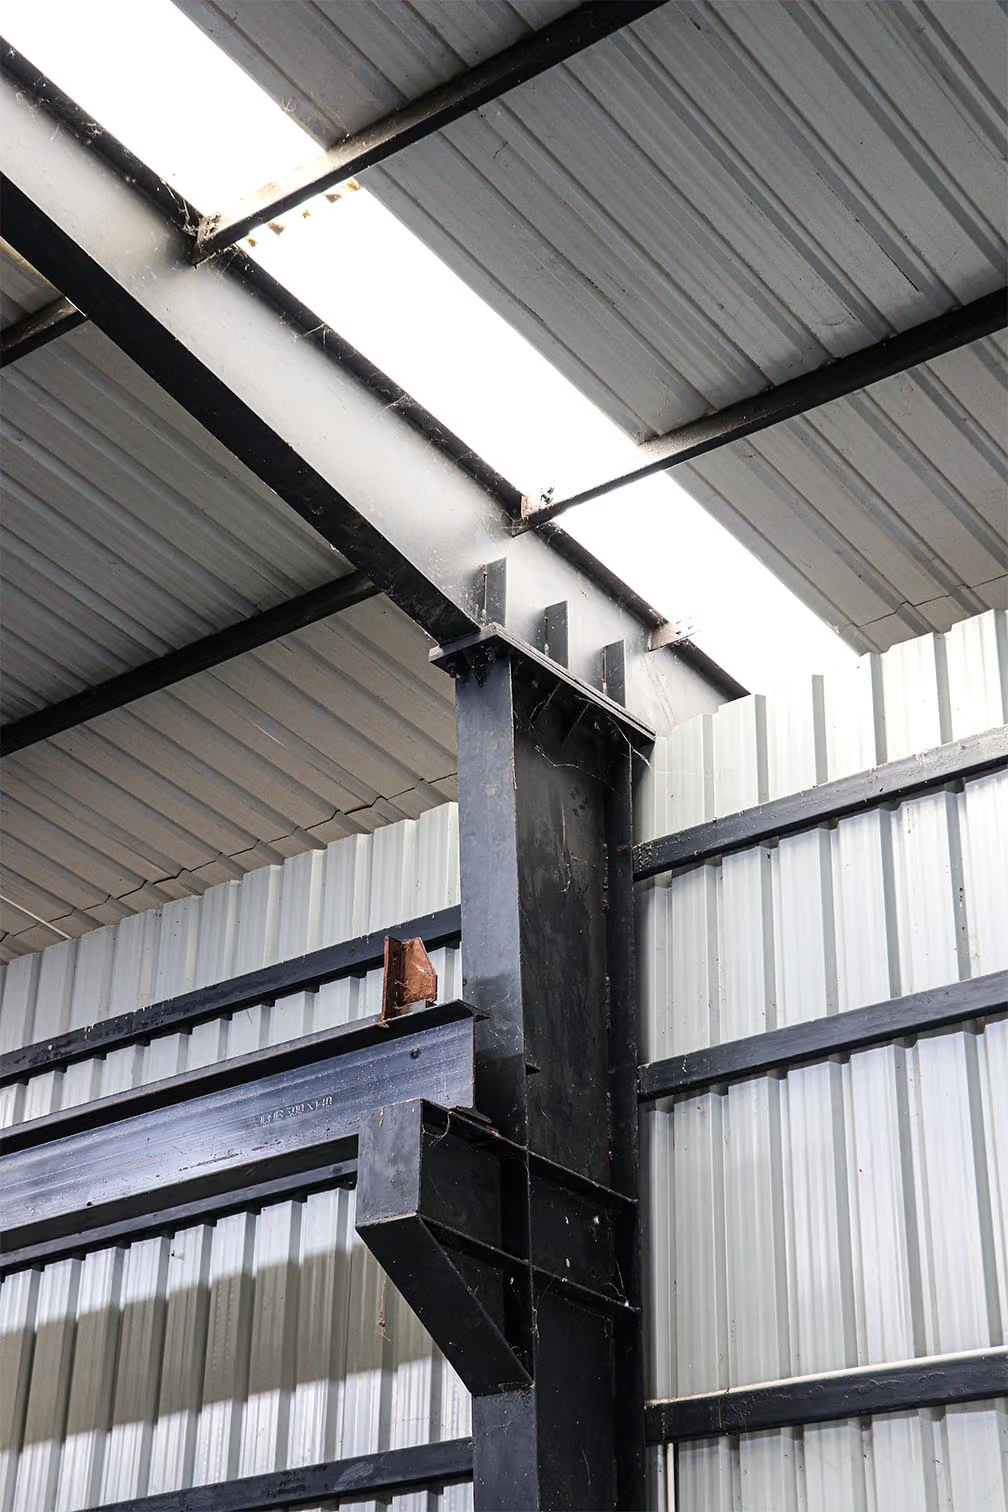
The design extends beyond industrial efficiency to address the everyday wellbeing of its workers. A canteen positioned at the western end overlooks the surrounding agricultural fields, offering a visual connection to the landscape. Locally appropriate planting and dust-filtering vegetation complement the passive climatic strategies, while the composite brick, concrete and pre-engineered steel structure supports an adaptable industrial facility with provision for future expansion.