Kitaab Khana
An office for two book-dealing brothers, built around a long corridor of books and exploring axis, direction and orientation through walls and slabs.
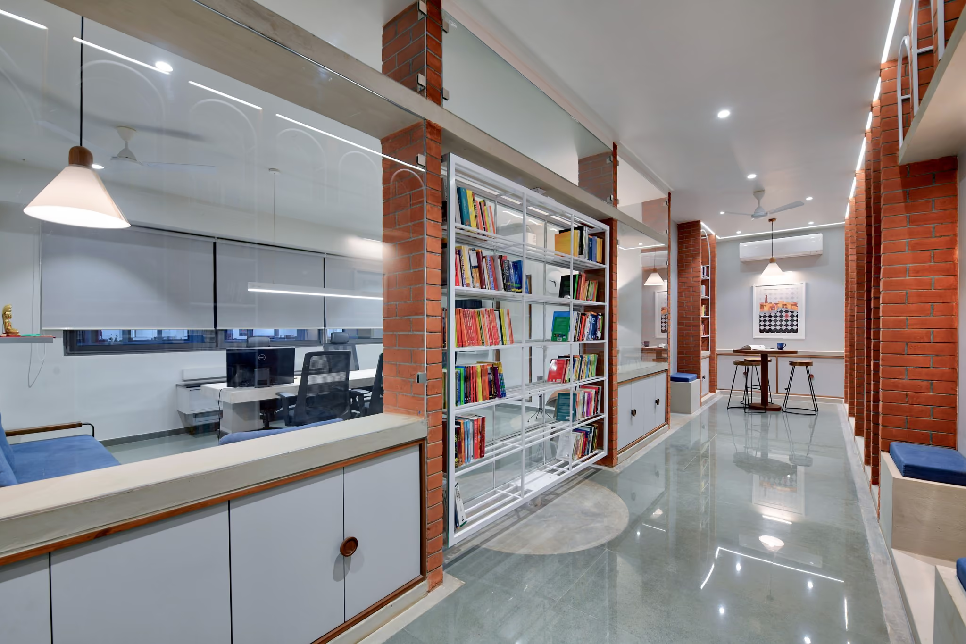
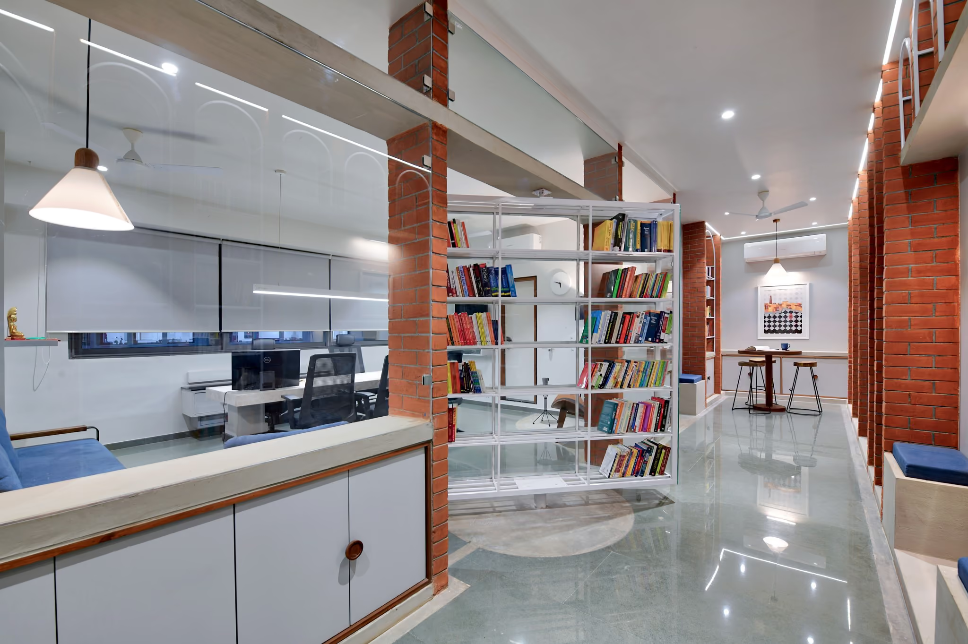
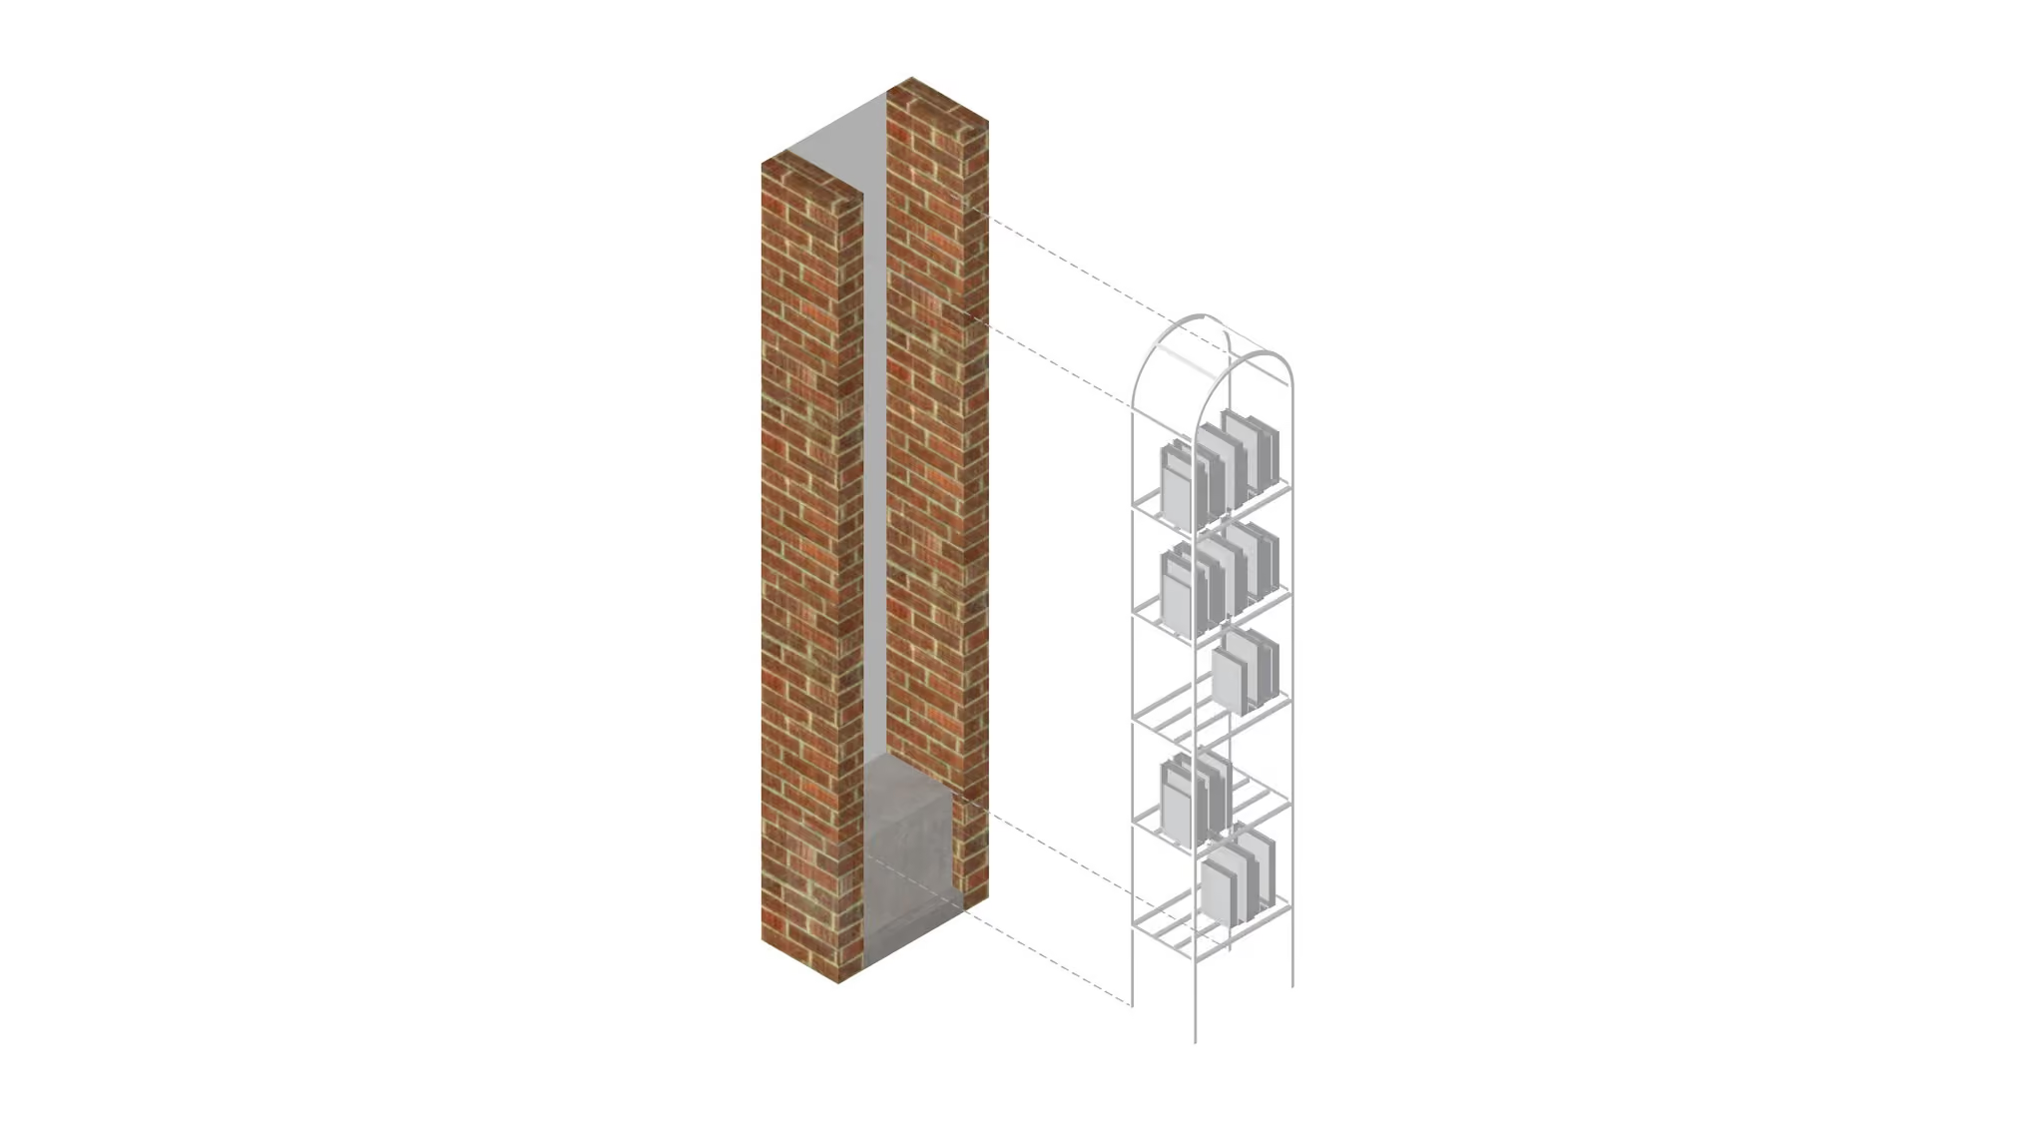
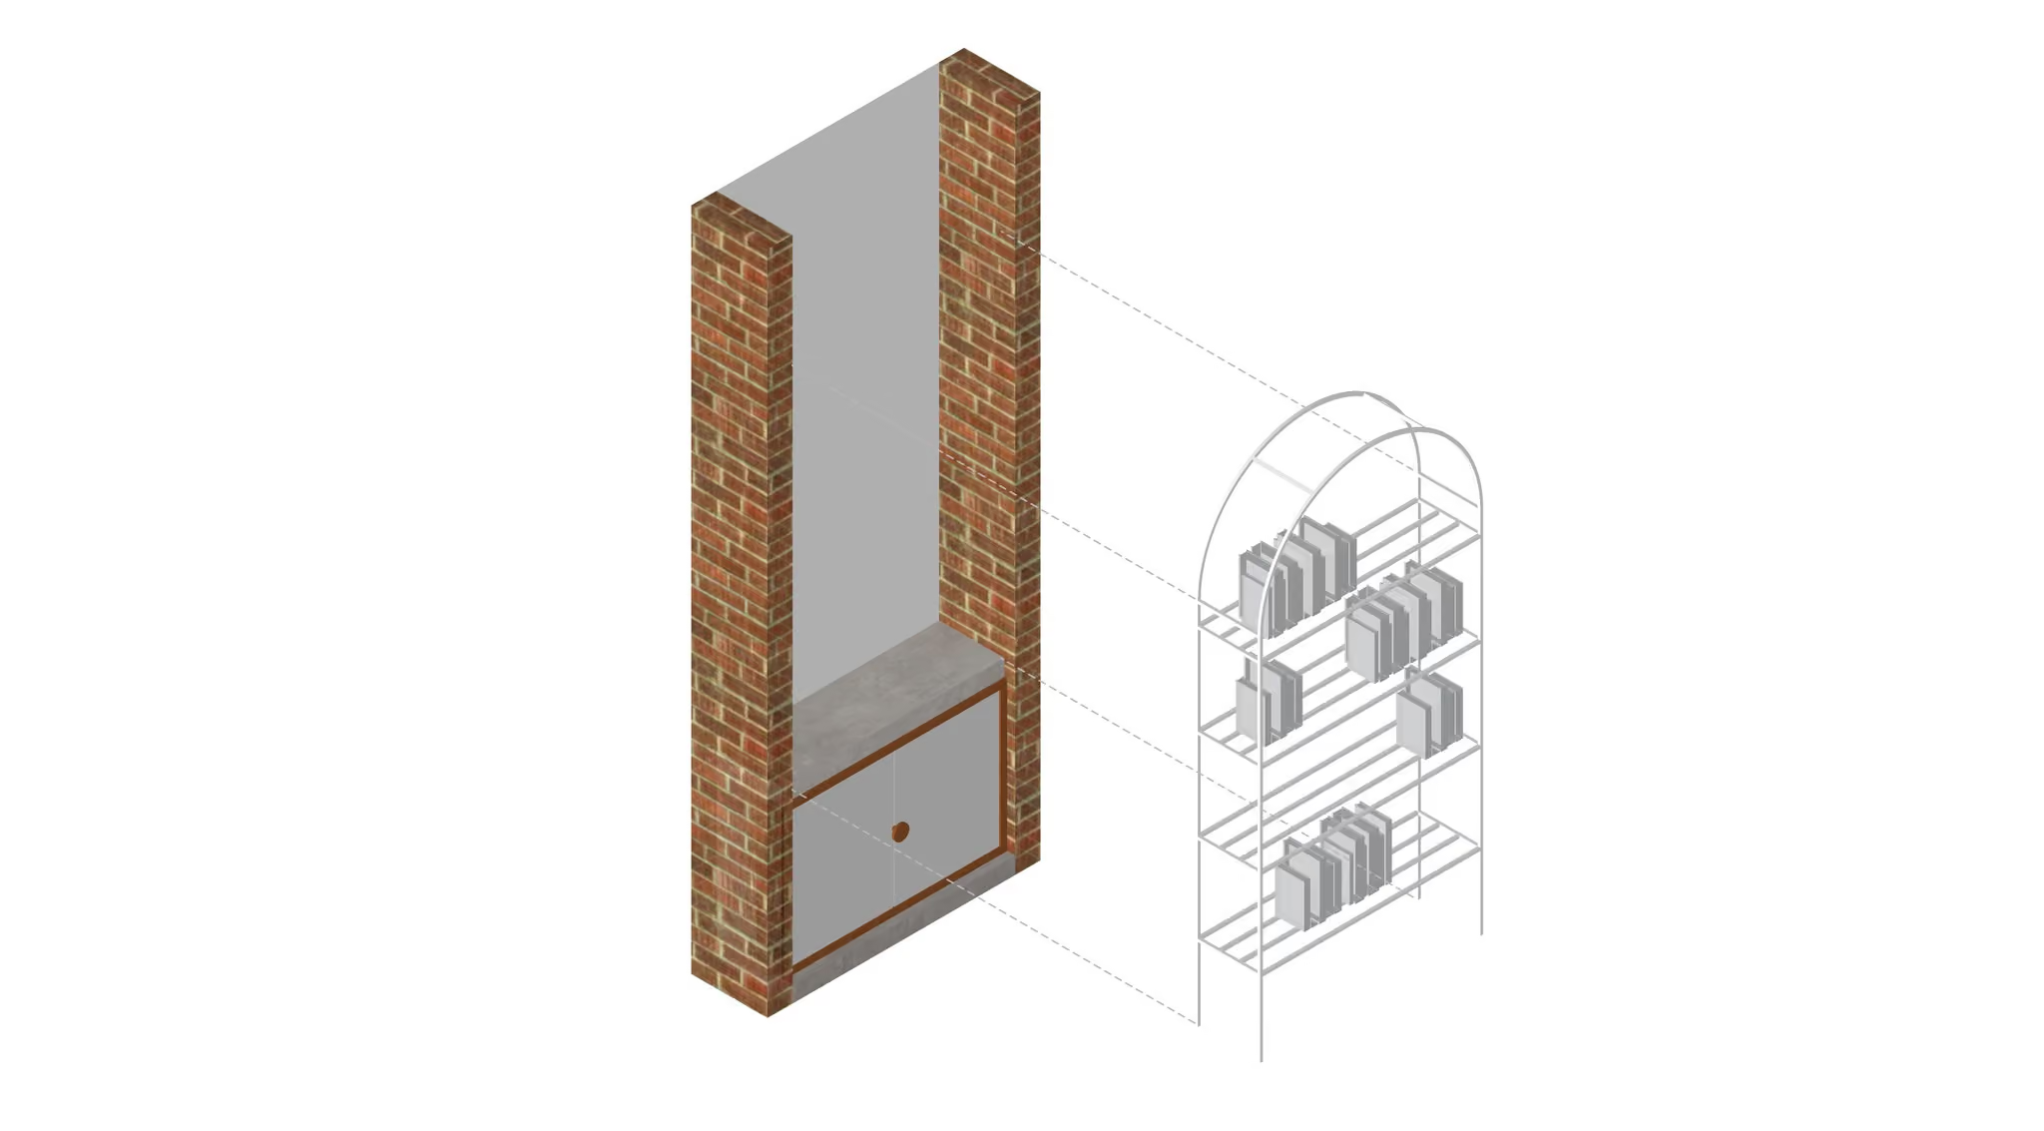
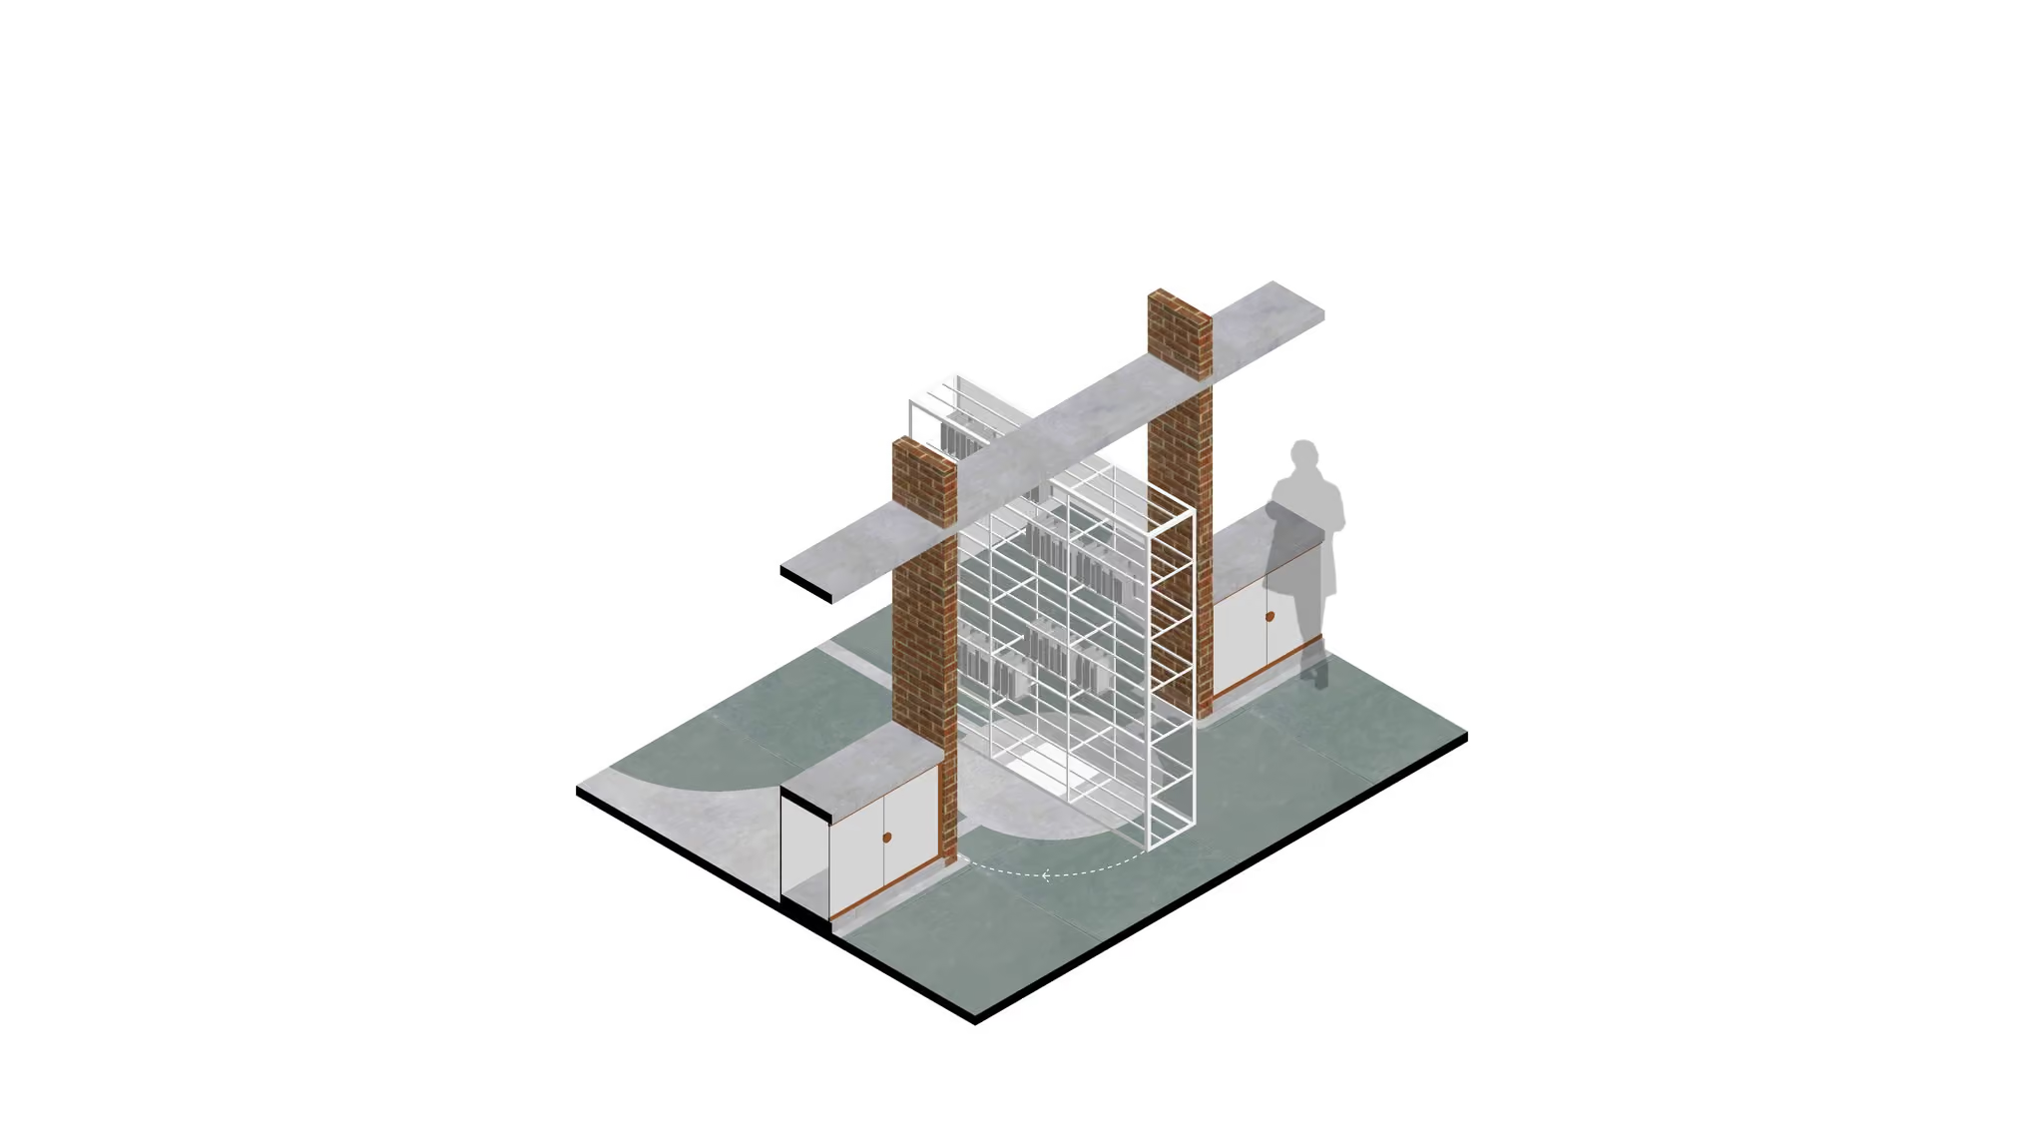
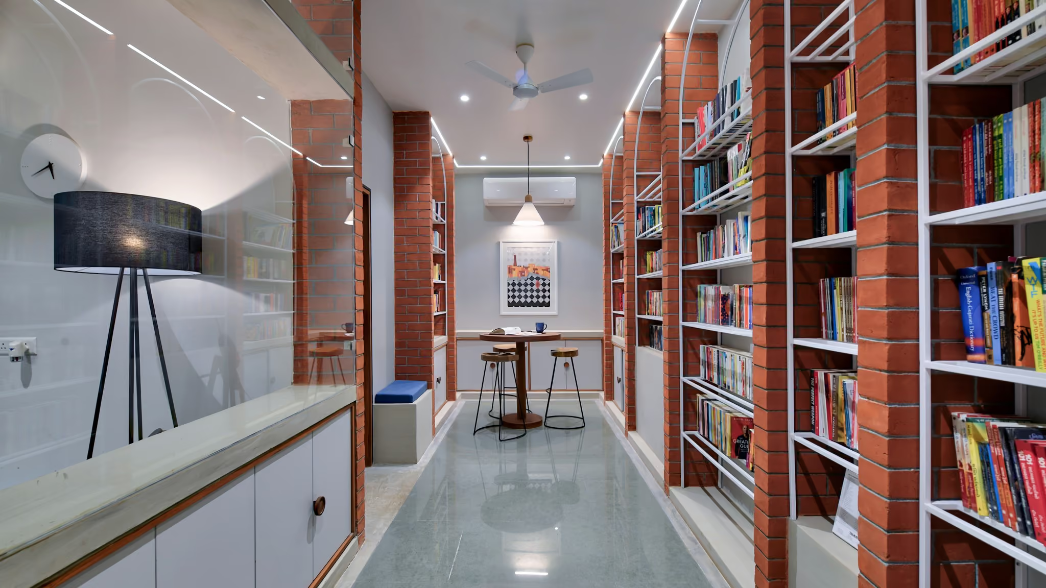
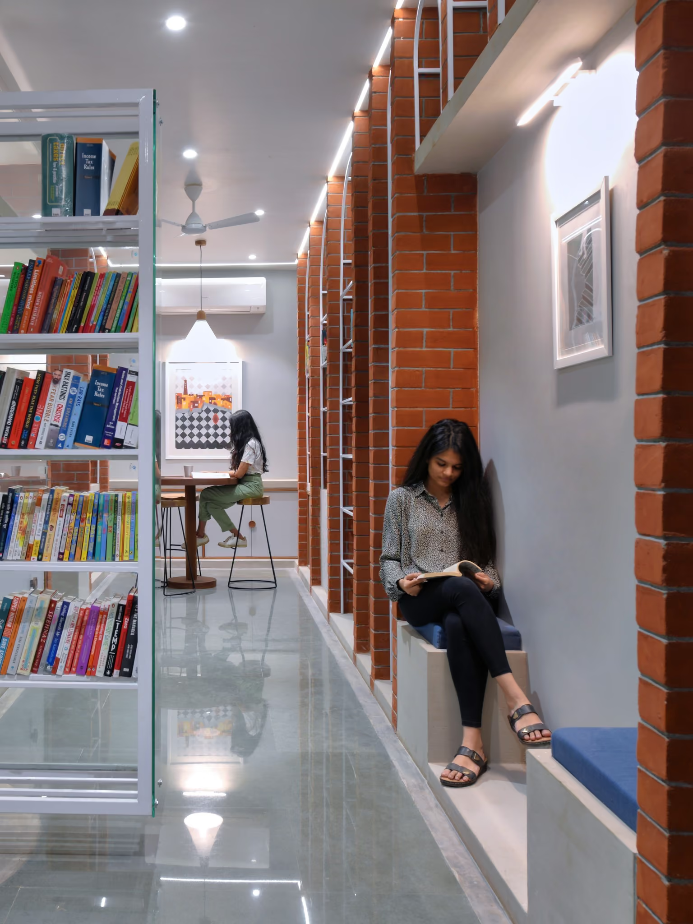
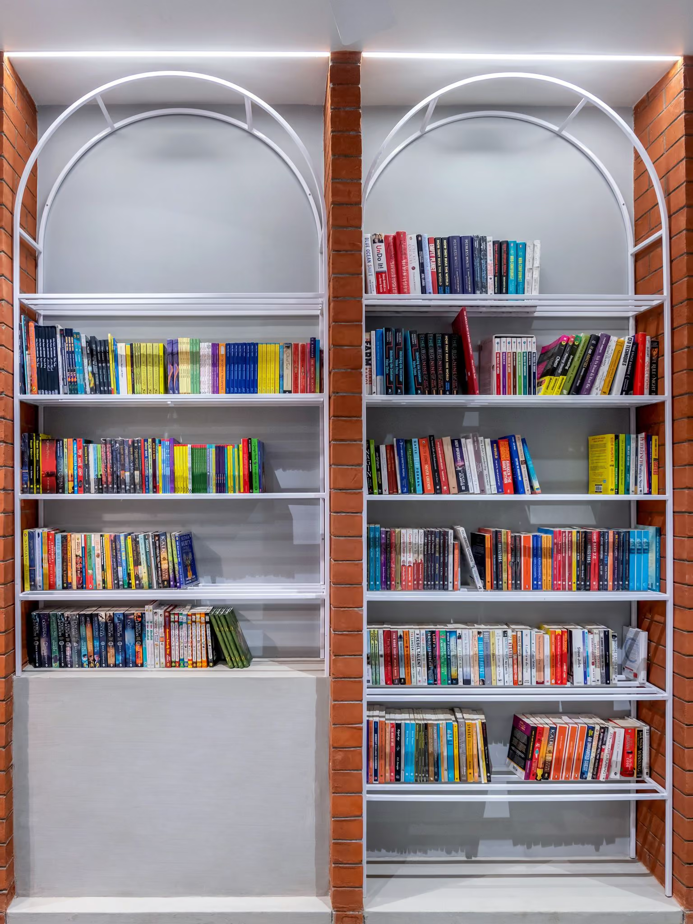
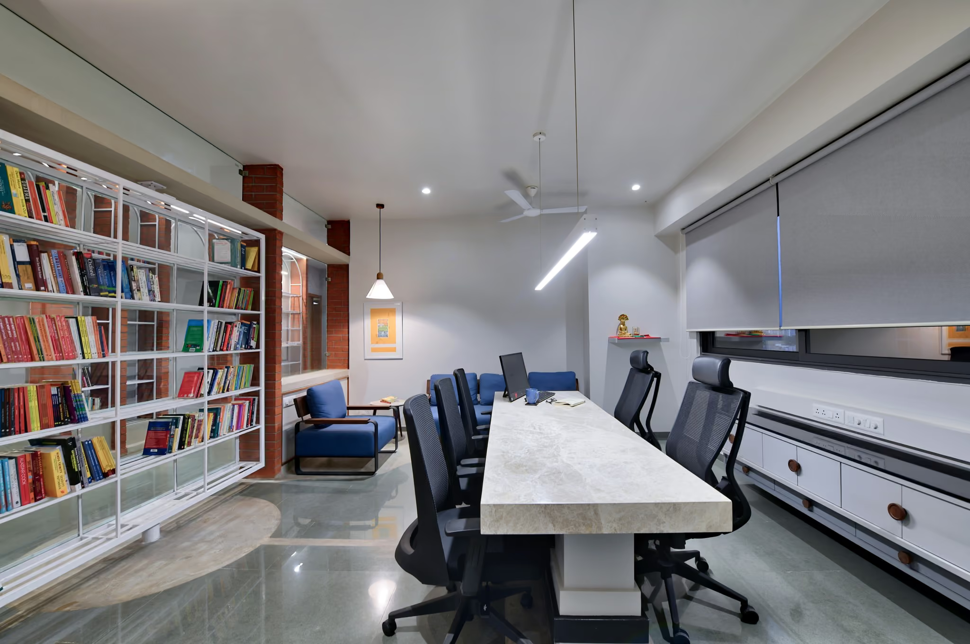
The office is designed for two brothers who deal in books, within a large office complex. With storage and display of books the central requirement, the design revolves around a long corridor of books. Two walls house books instead of people, and a slab above acts as a shelf, or a shelter, for them. The client's requirements are translated literally into the most basic architectural elements: walls and slabs.
Rhythm And Scale
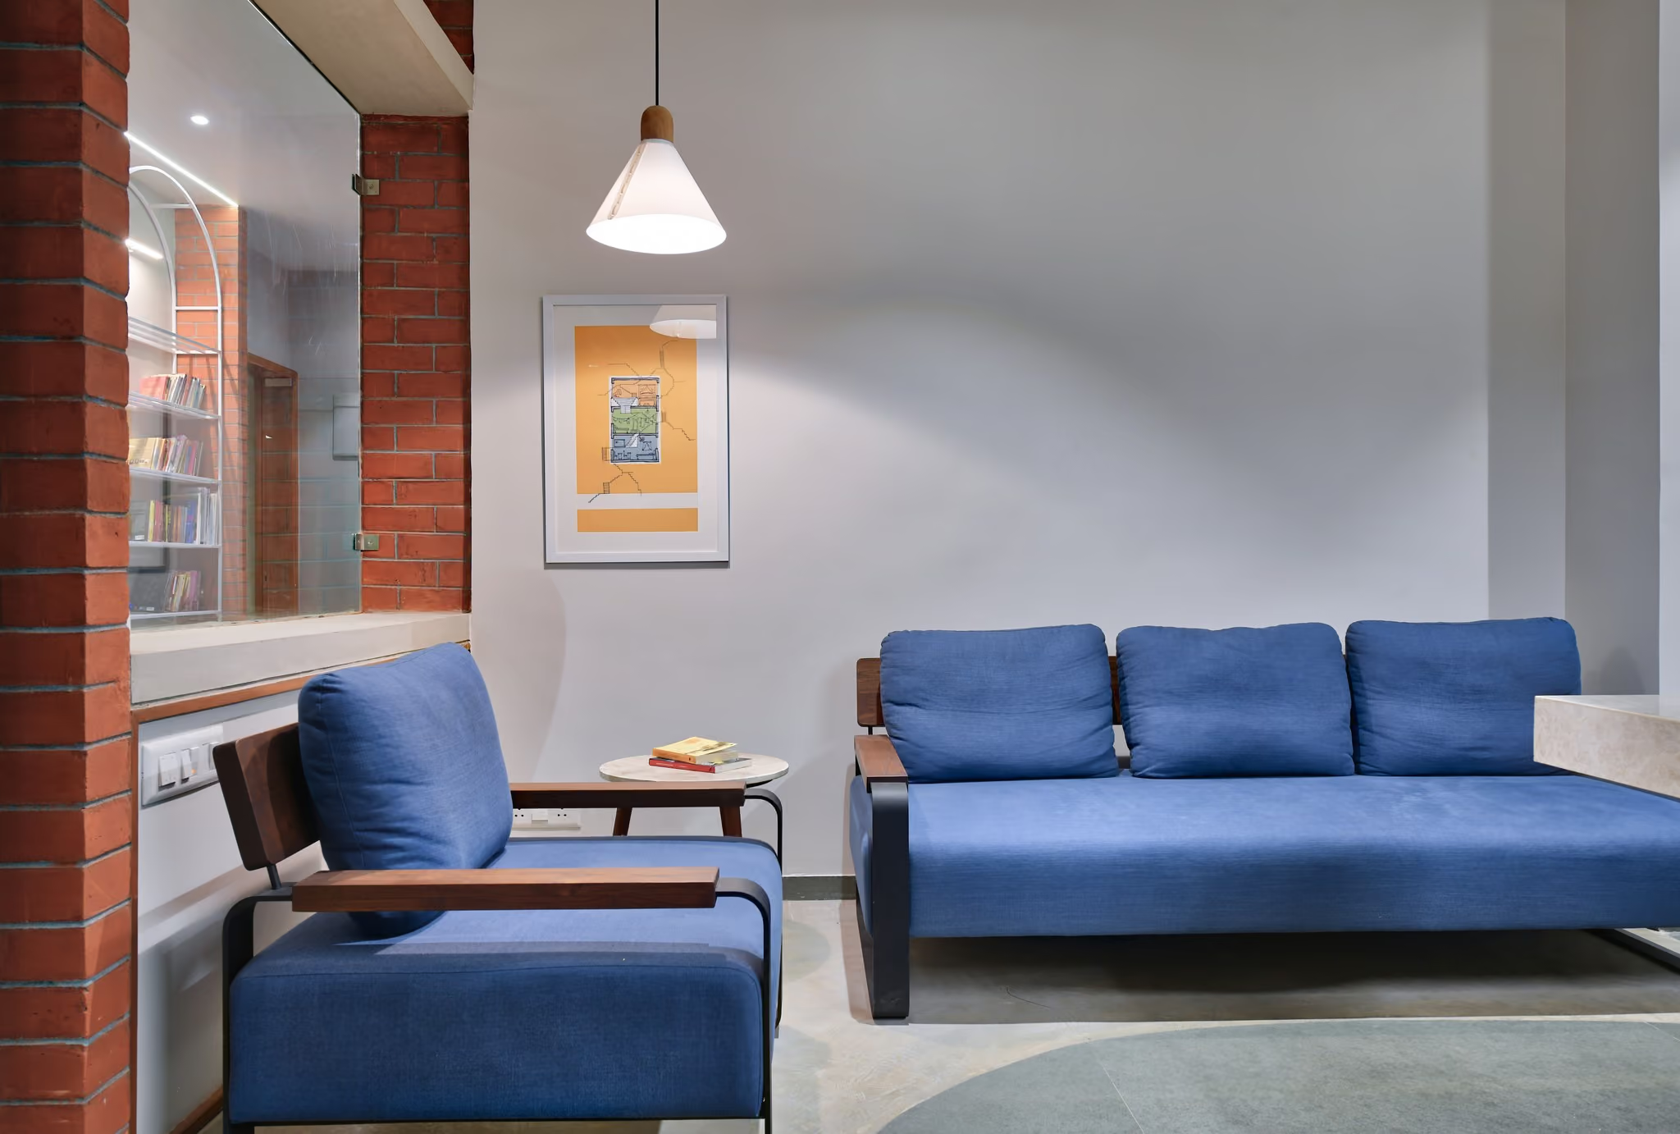
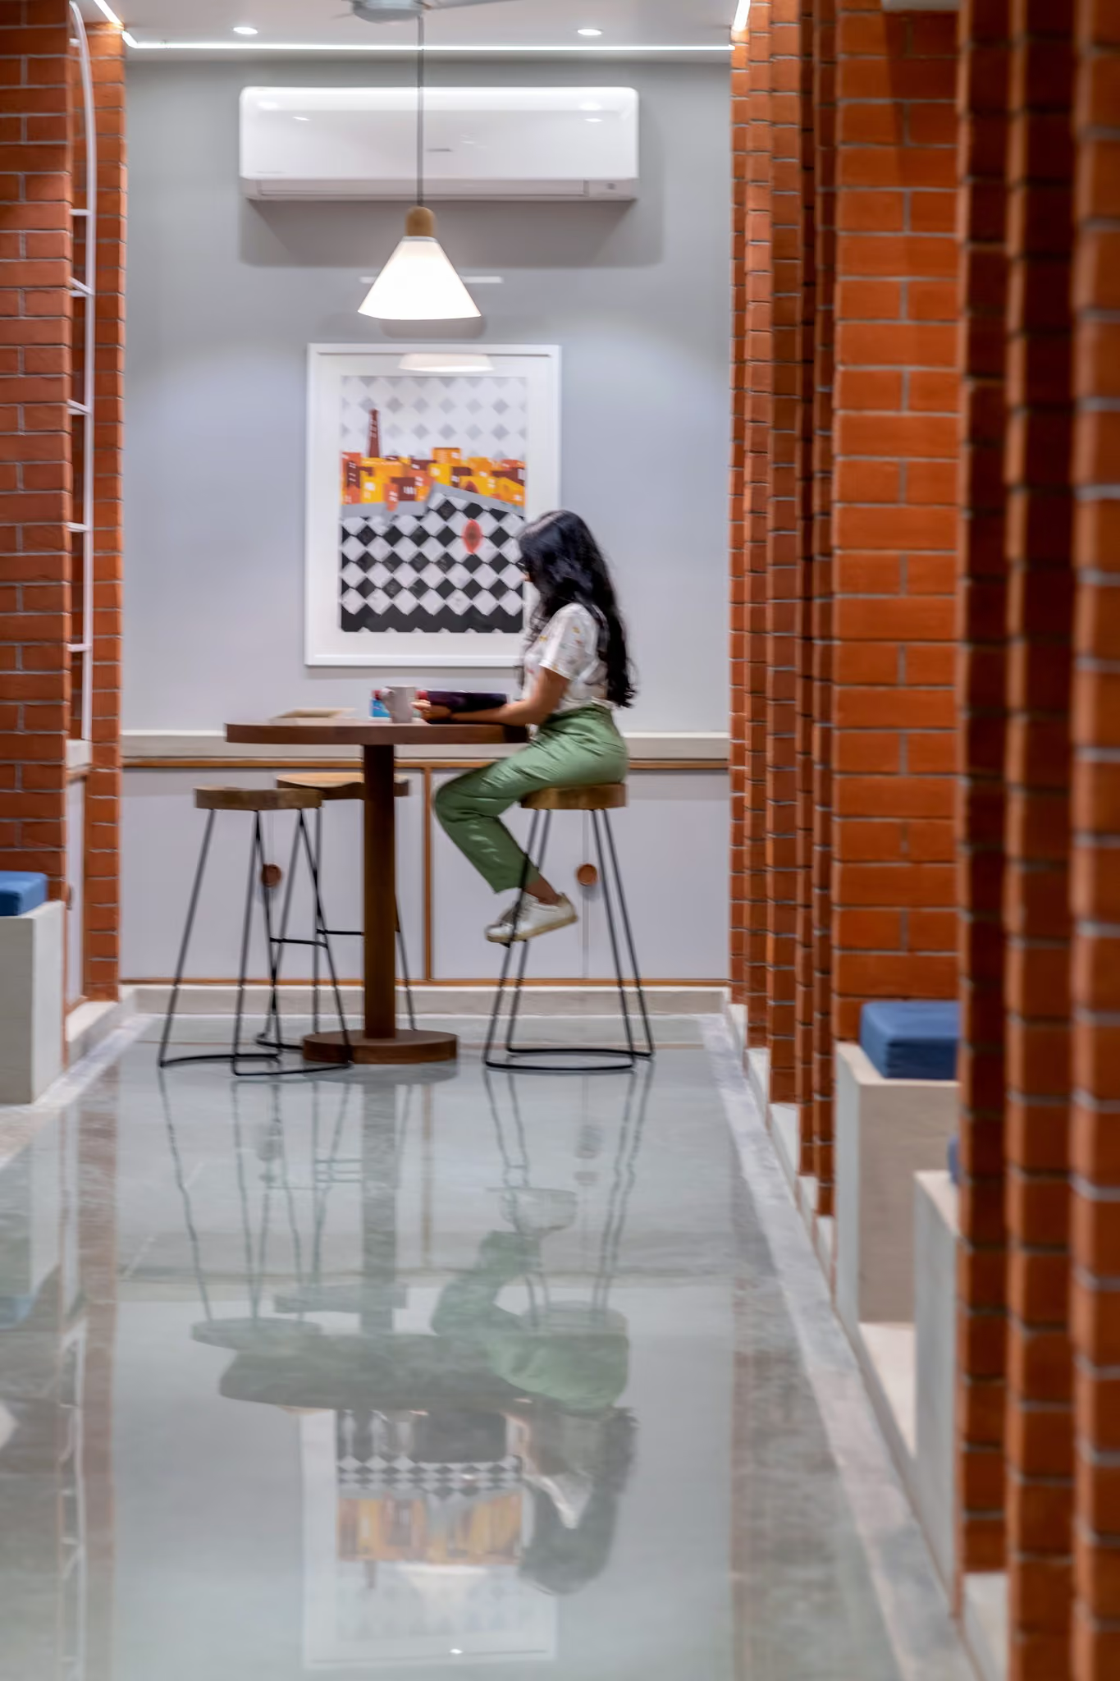
These simple forms are repeated to meet the brief and to break the space into human scales, forming a rhythm. Kota stone unifies the ground, while Indian Patent Stone guides the eye. Exposed brick fins create repetition, and concrete flat beams bring the volume down to a more intimate scale.
Elements As Architecture
Kitaab Khana is one of several interior projects in which the architects look for the role of basic architectural elements to create spaces that are straightforward yet meaningful, guided by directionality, axis and orientation.

Photography – Palak Jhaveri
Project Team – Aman, Krishna