The Fernery
A PAVILION HOUSING A CULTIVATED COLLECTION OF FERNS, PROVIDING TRAVELLERS AND WALKERS WITH A BRIEF MOMENT OF REST AND RESPITE
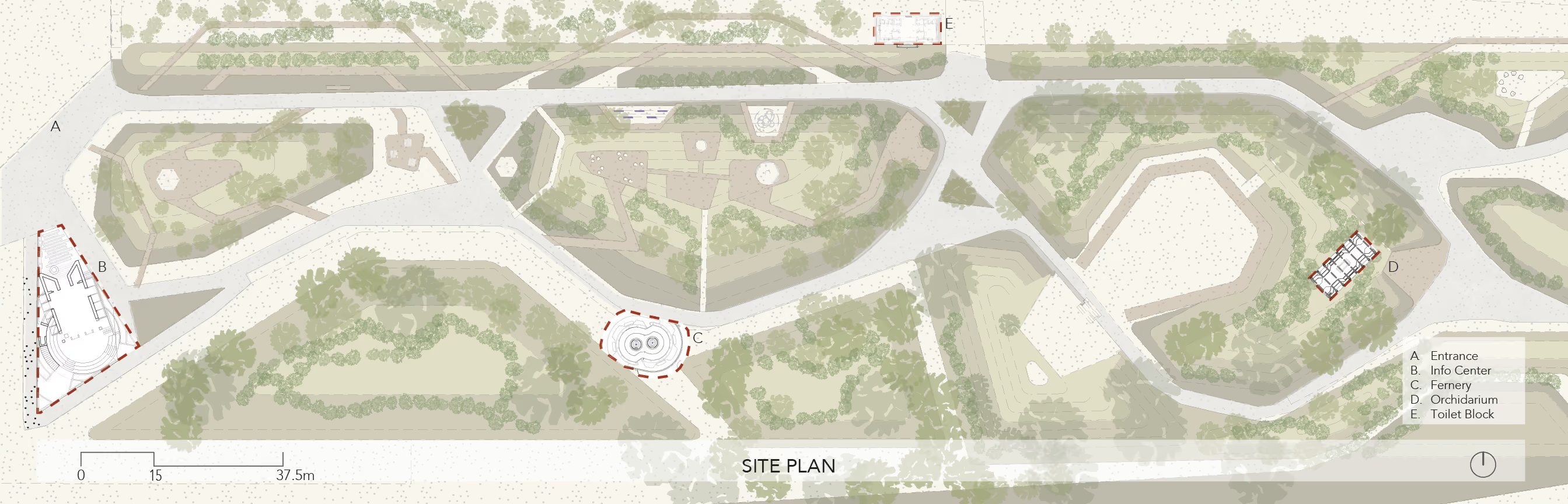
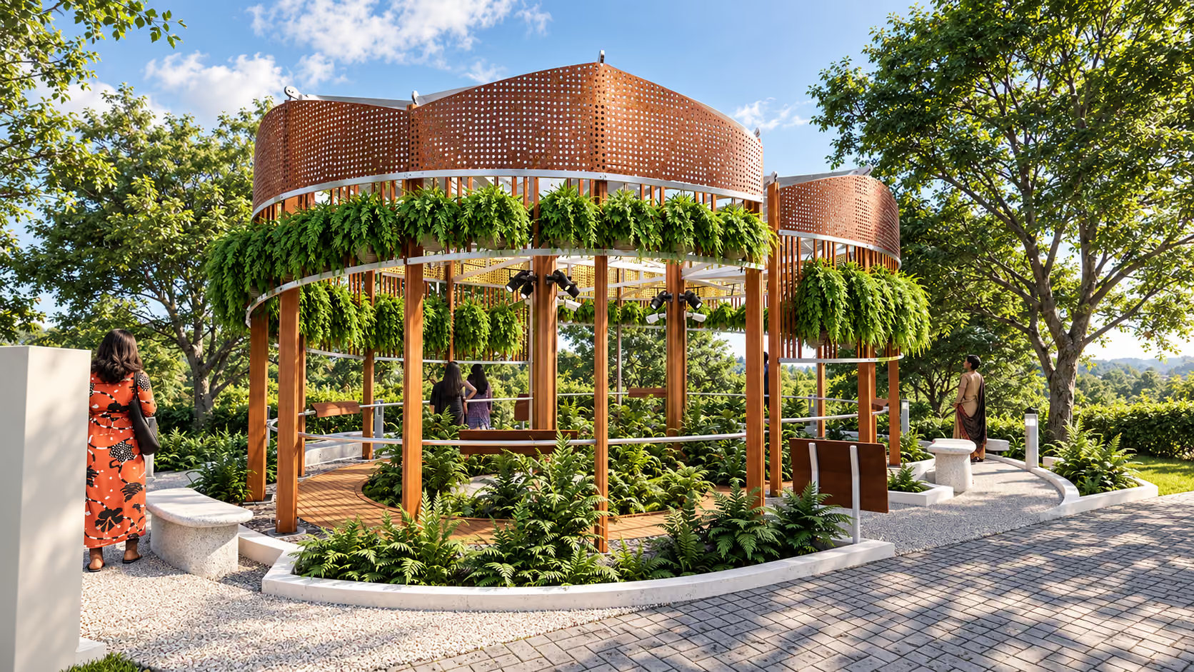
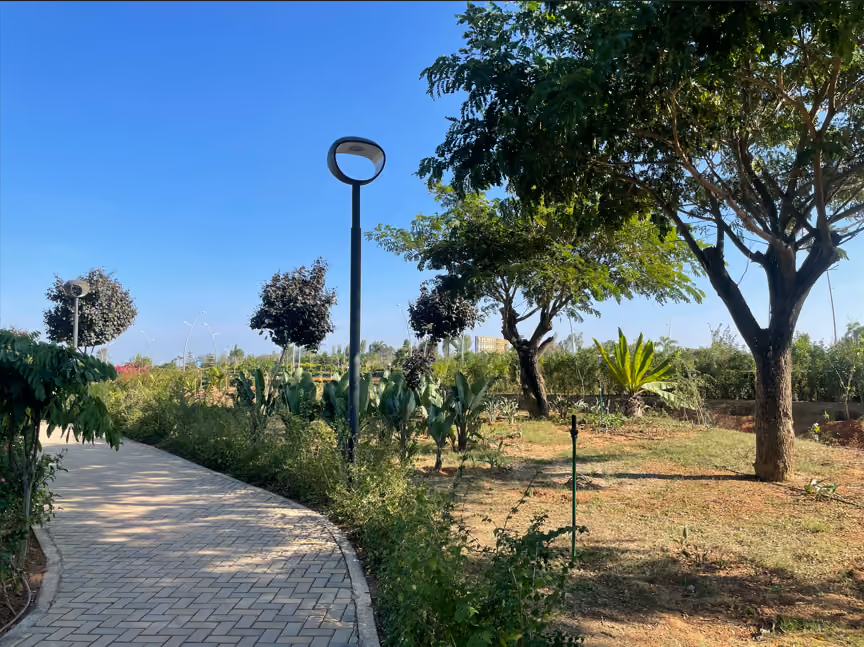
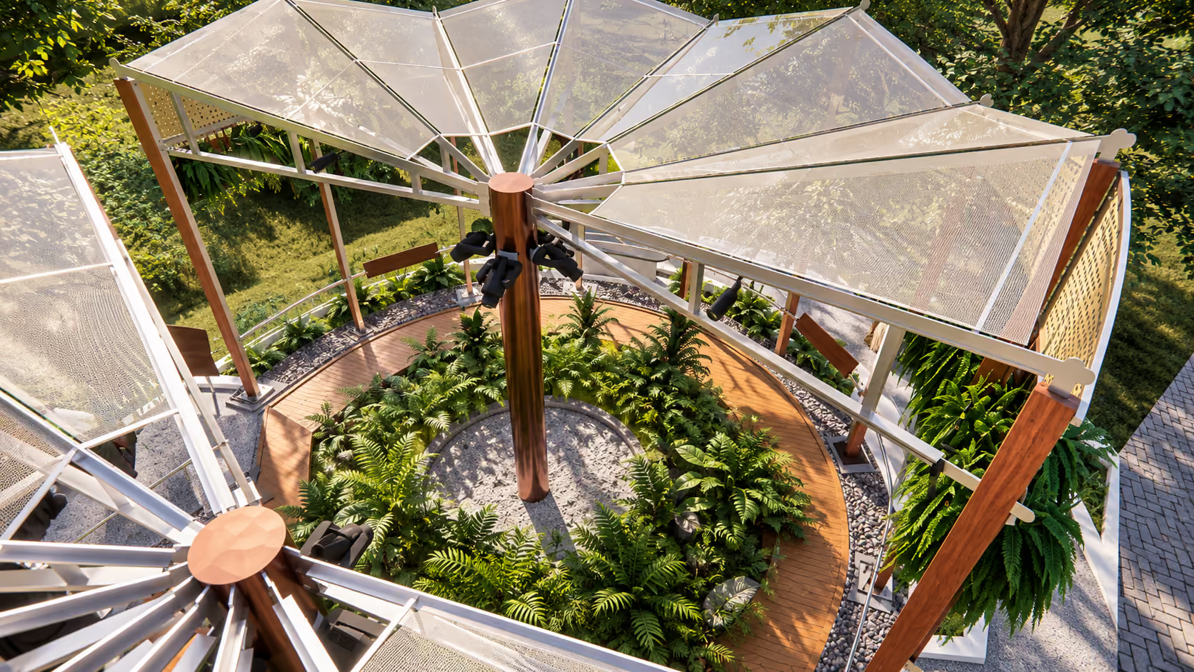
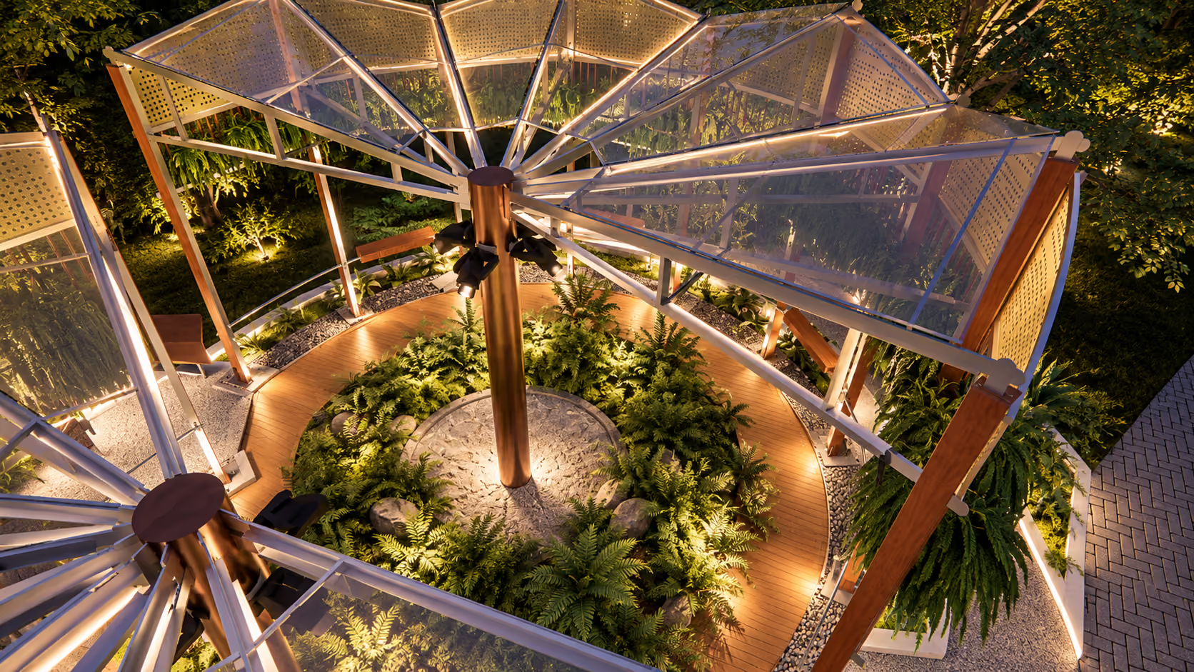
The Fernery pavilion is one among a set of projects designed for BIAL. Set within a botanical garden that runs along the approach to the airport, it sits along the very edge of a winding path. By creating a micro-habitat for several unique species of ferns and bringing them greater awareness, it subtly acknowledges Bangalore's botanical legacy.

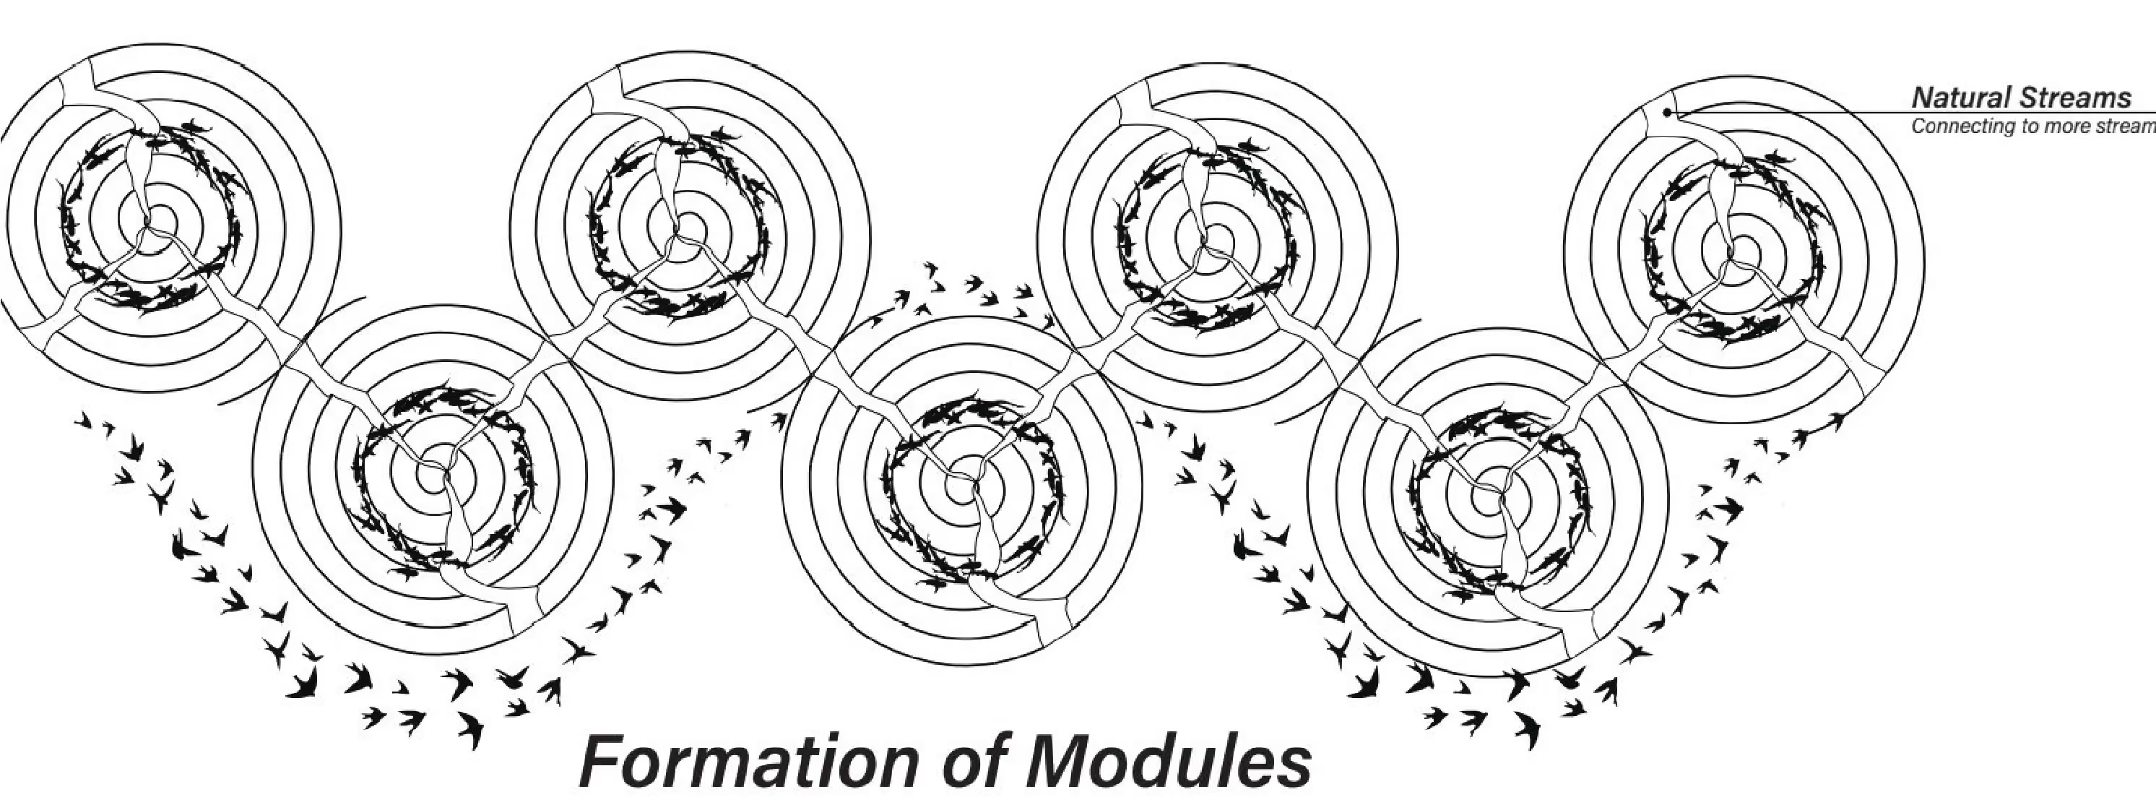
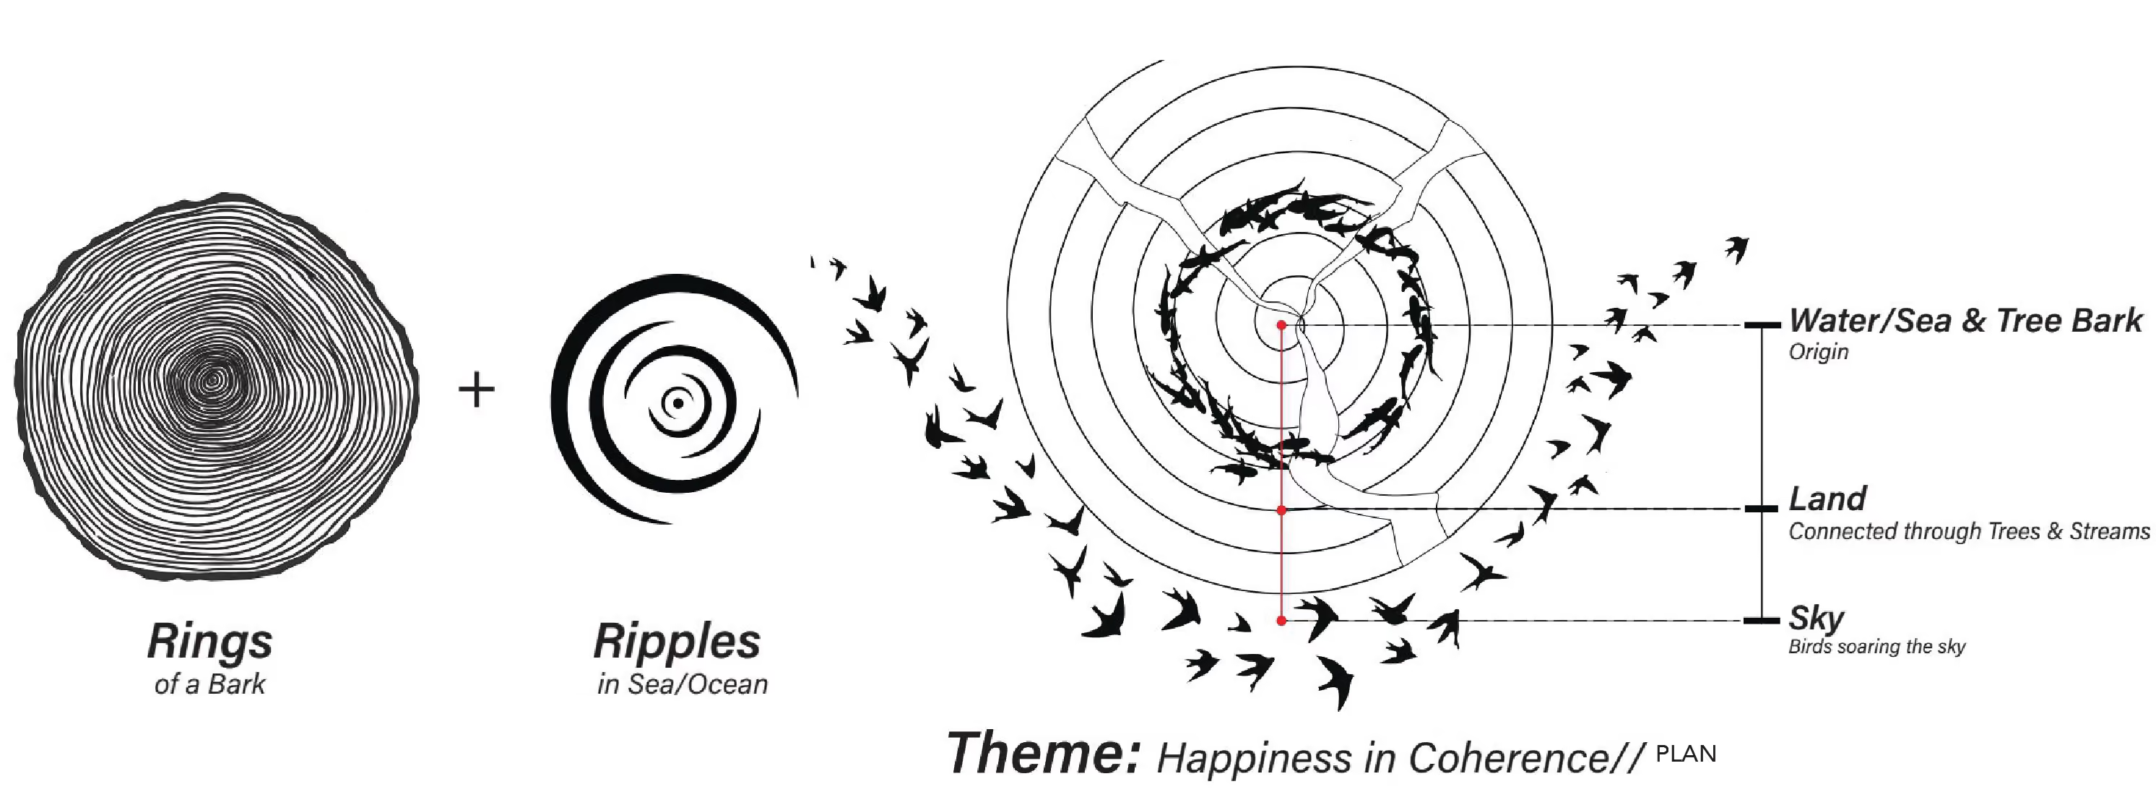
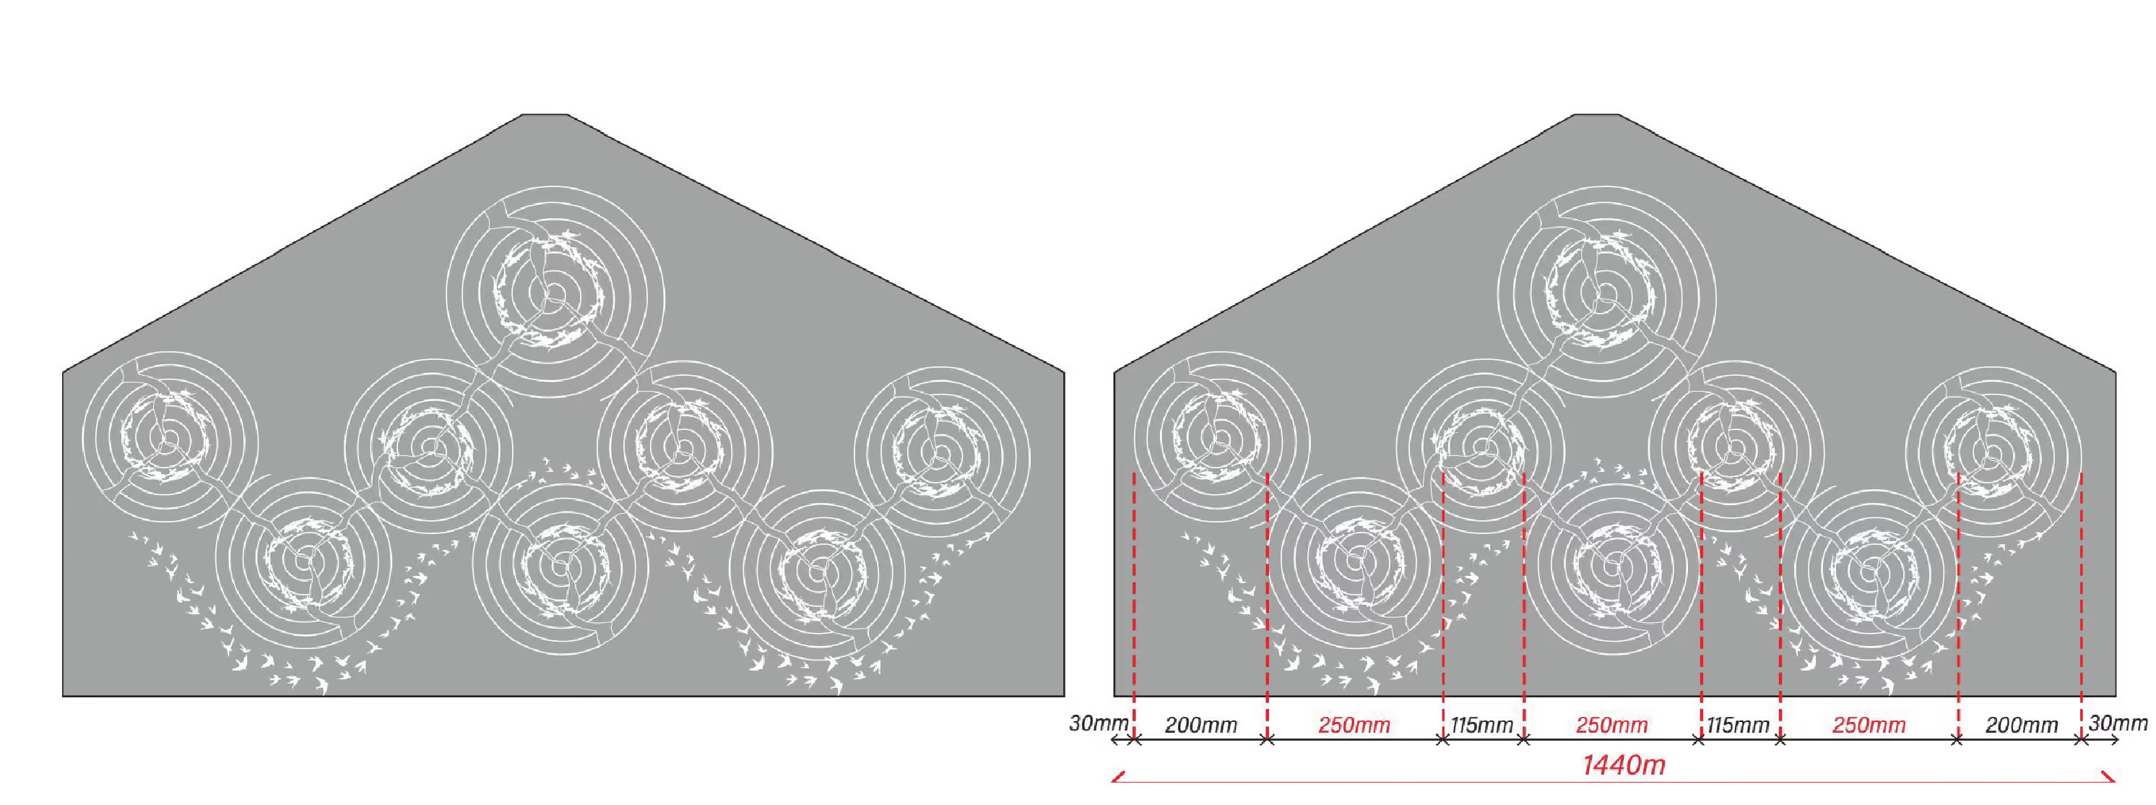
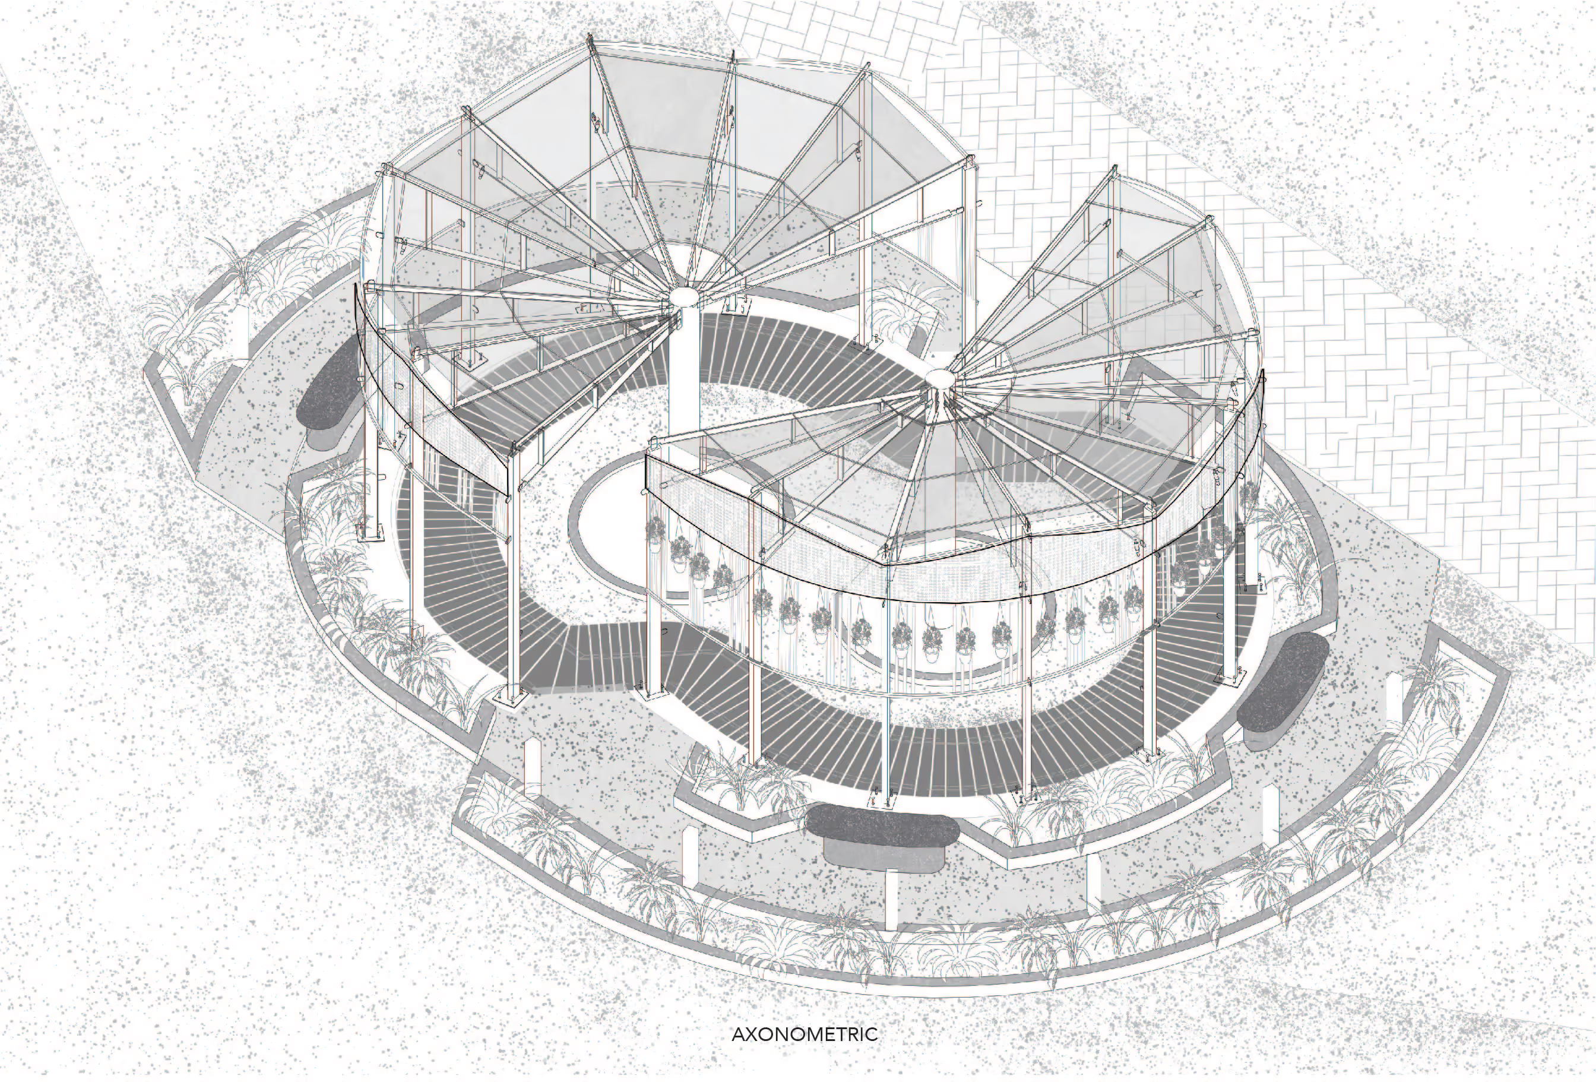
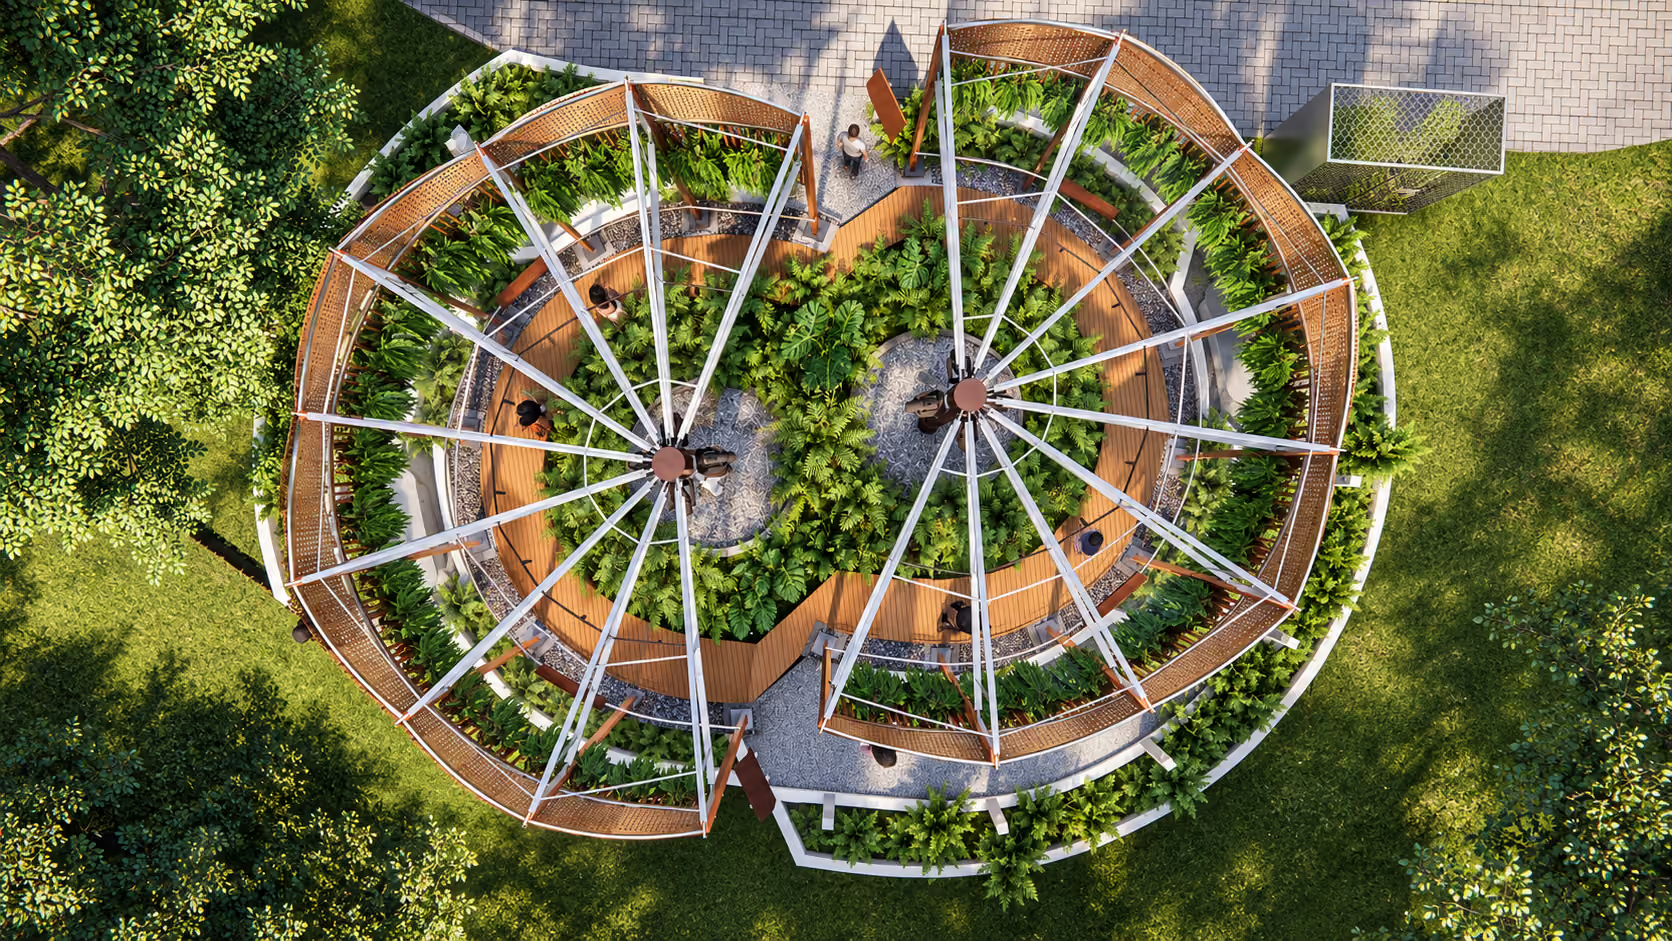
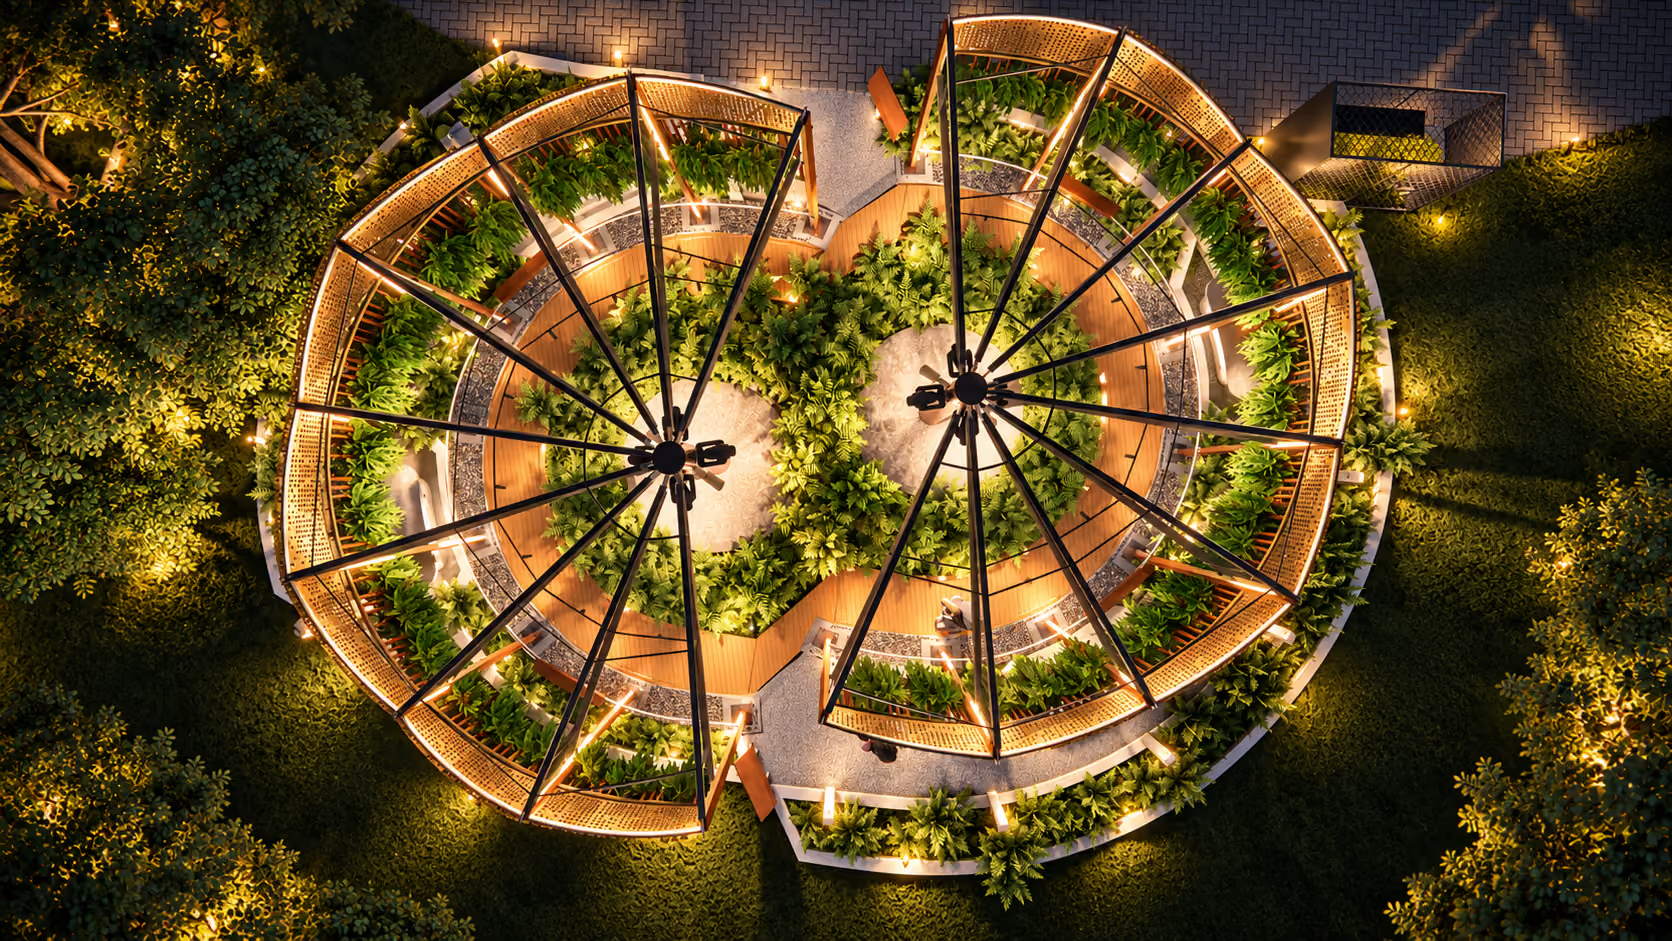
The design takes its inspiration from the spiralling concentric rings of a tree, and the ripples of a lake. The defining shape in both these motifs is the circle, a shape that embodies values of harmony and togetherness. Radiating outward, the concentric circles represent the idea of growing together in a shared space.
MATERIALS AND DETAILING
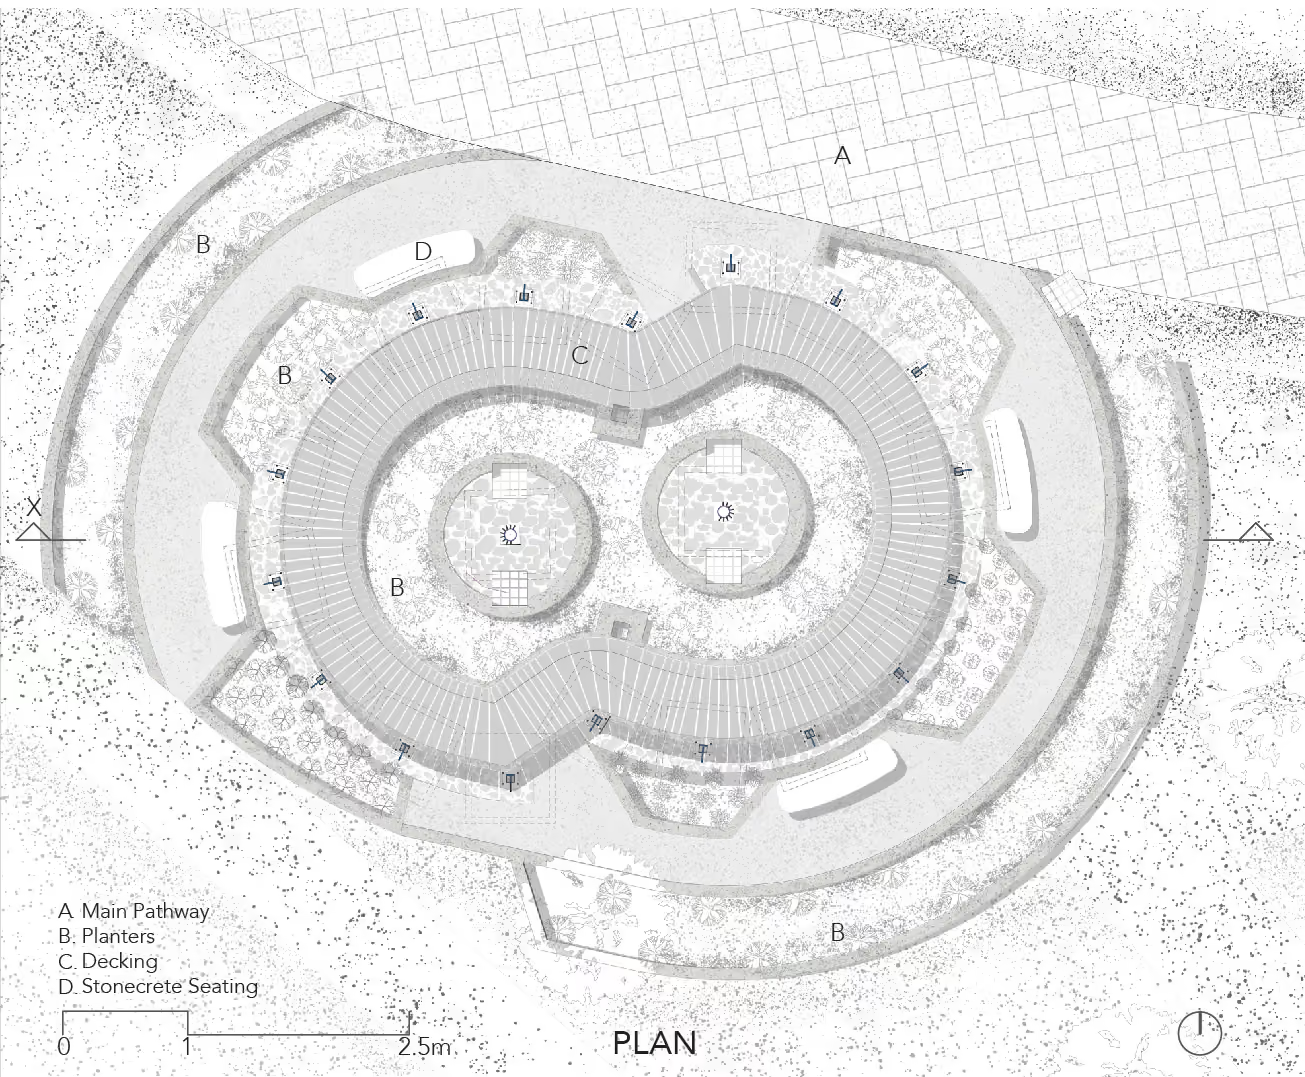
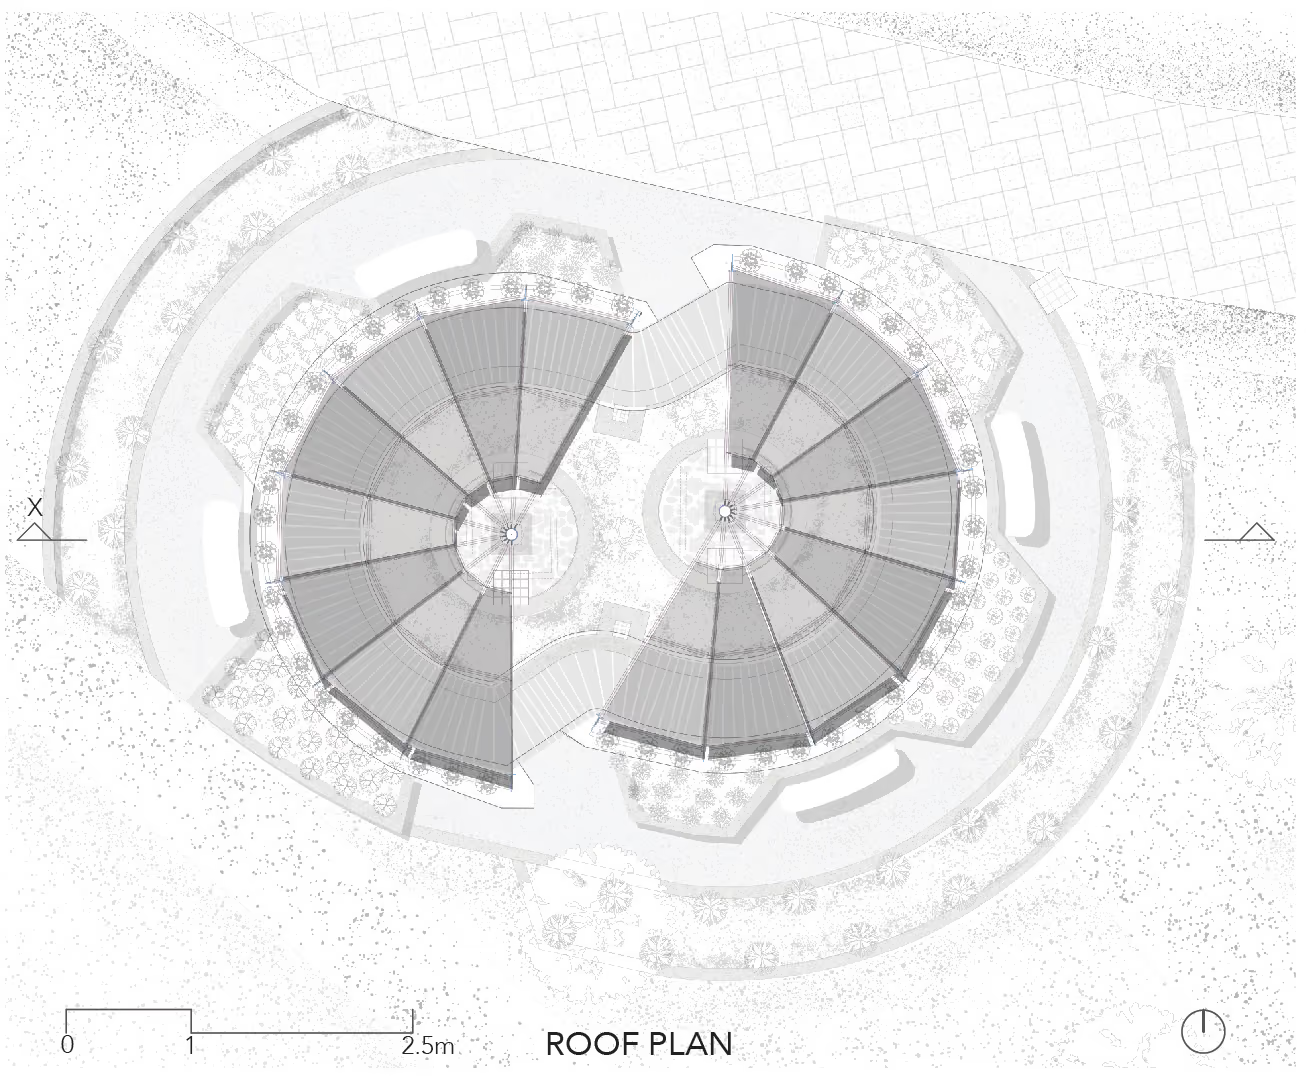
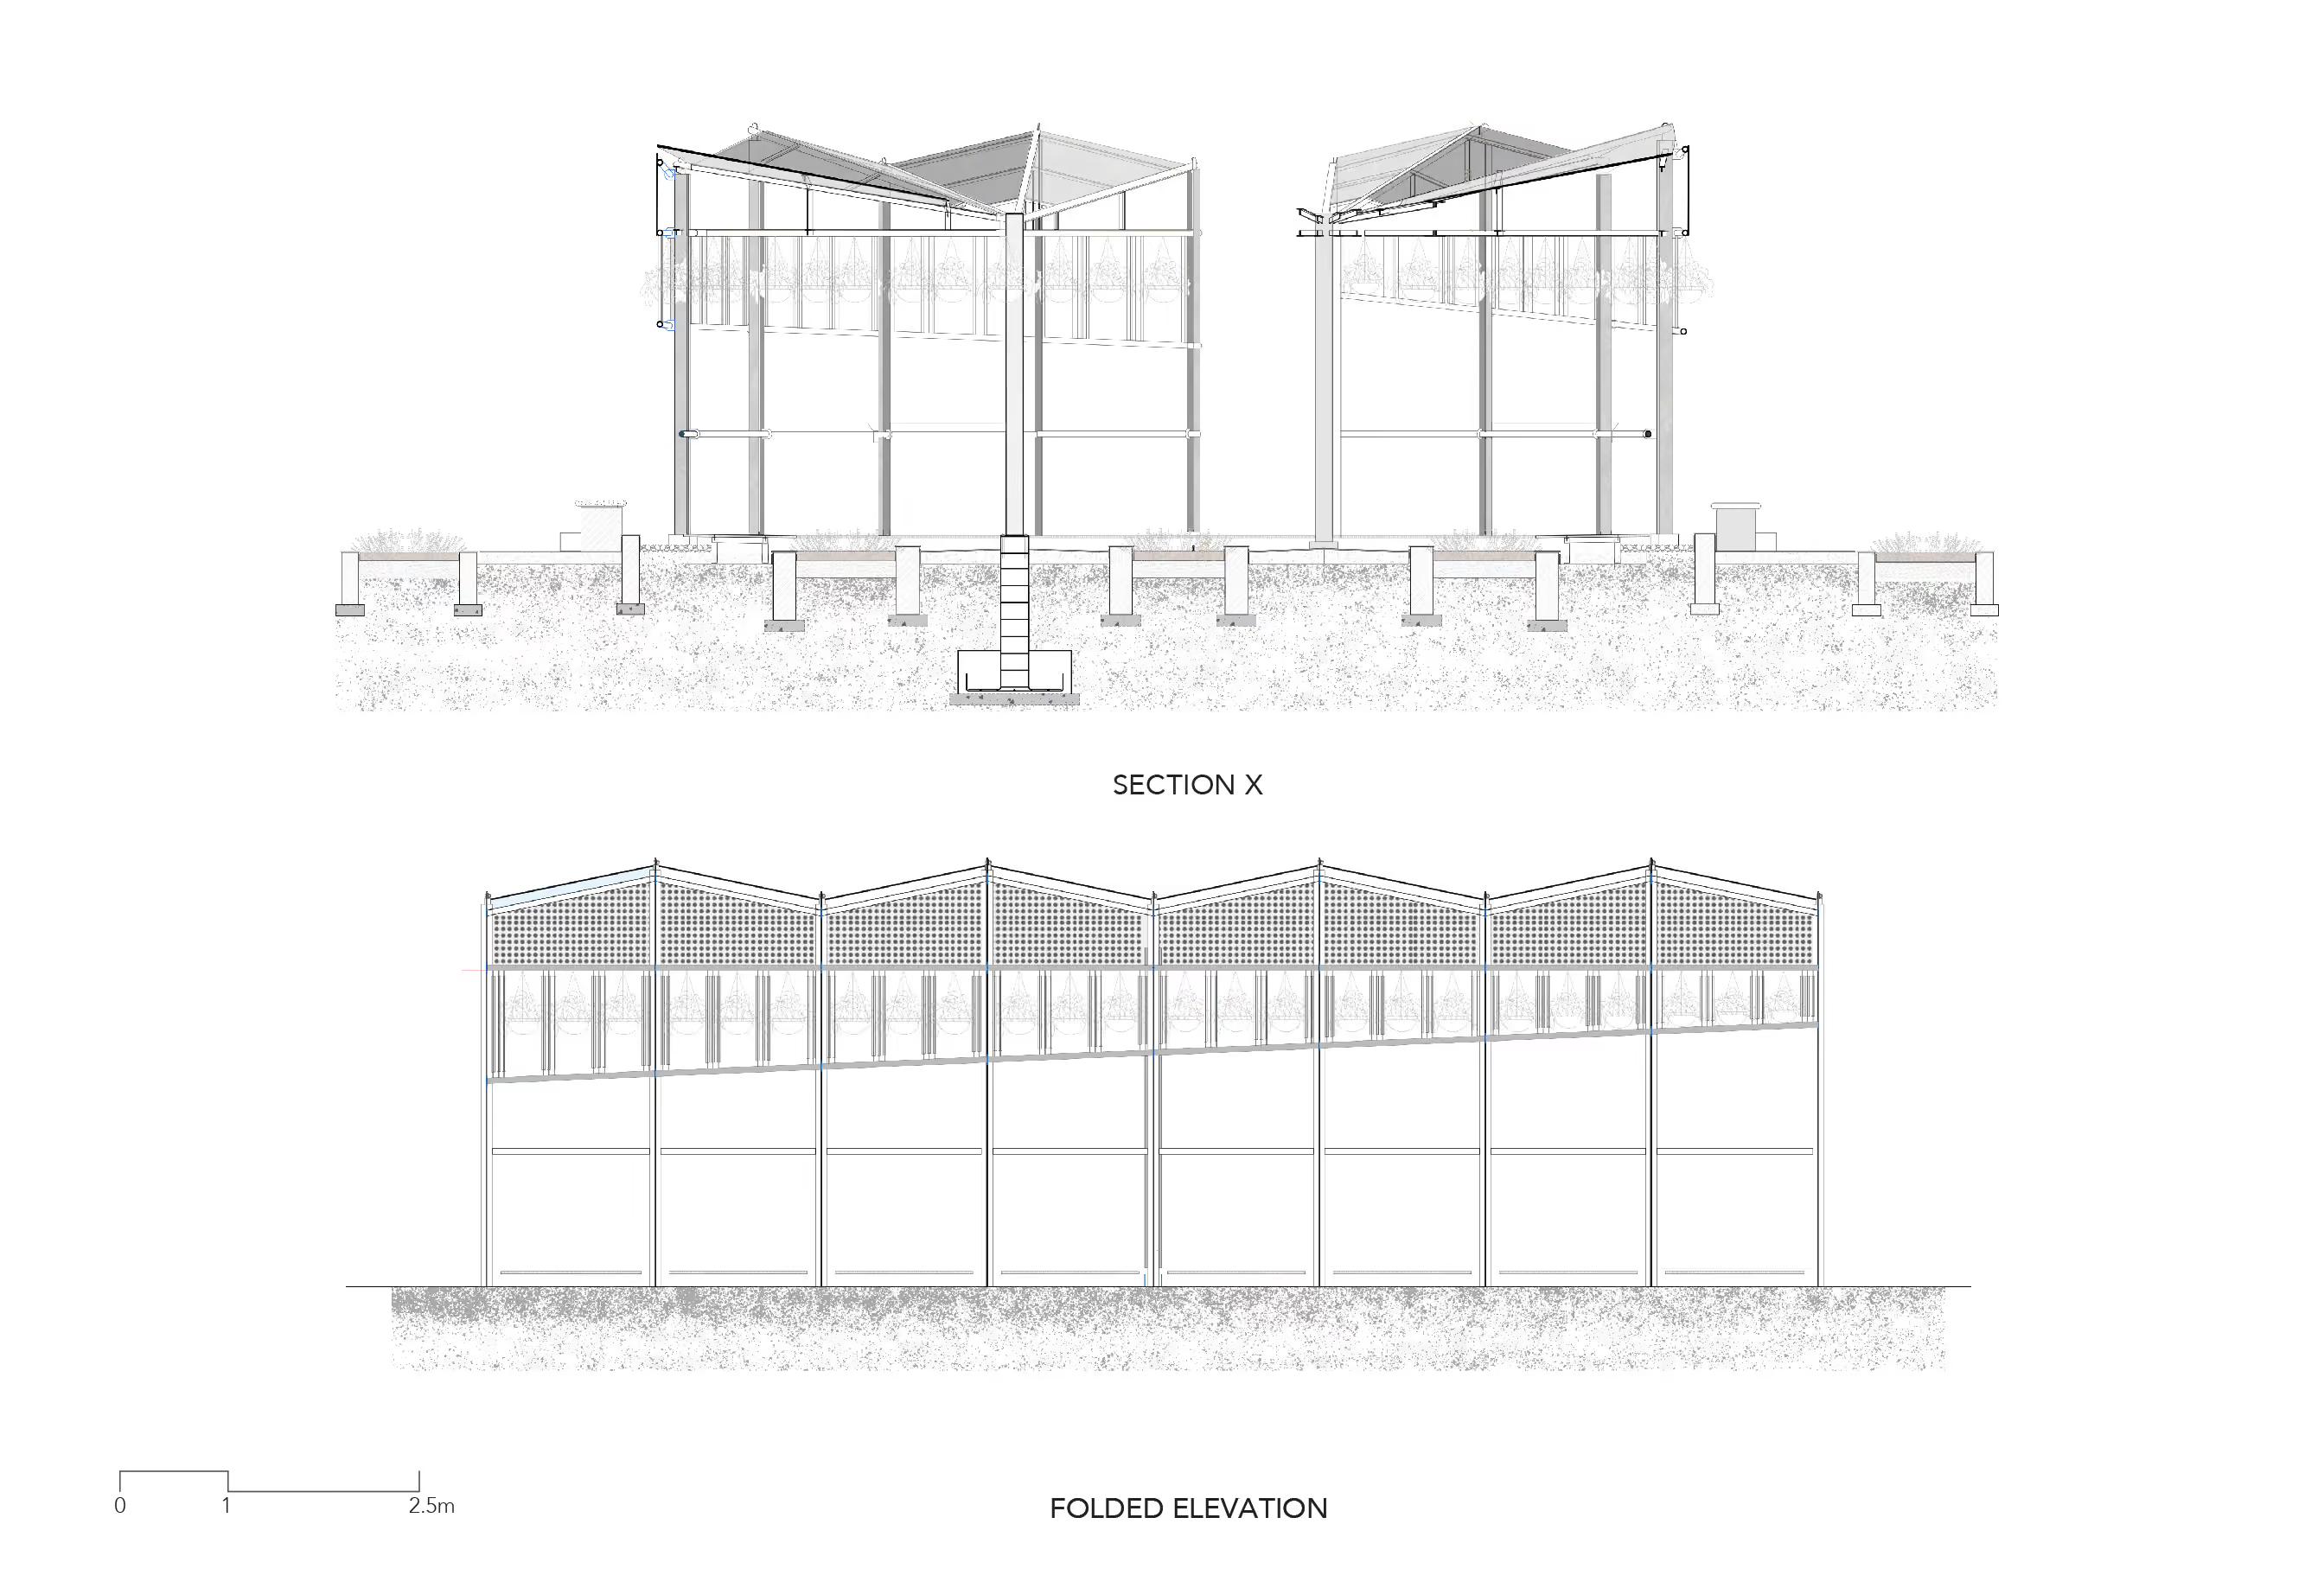
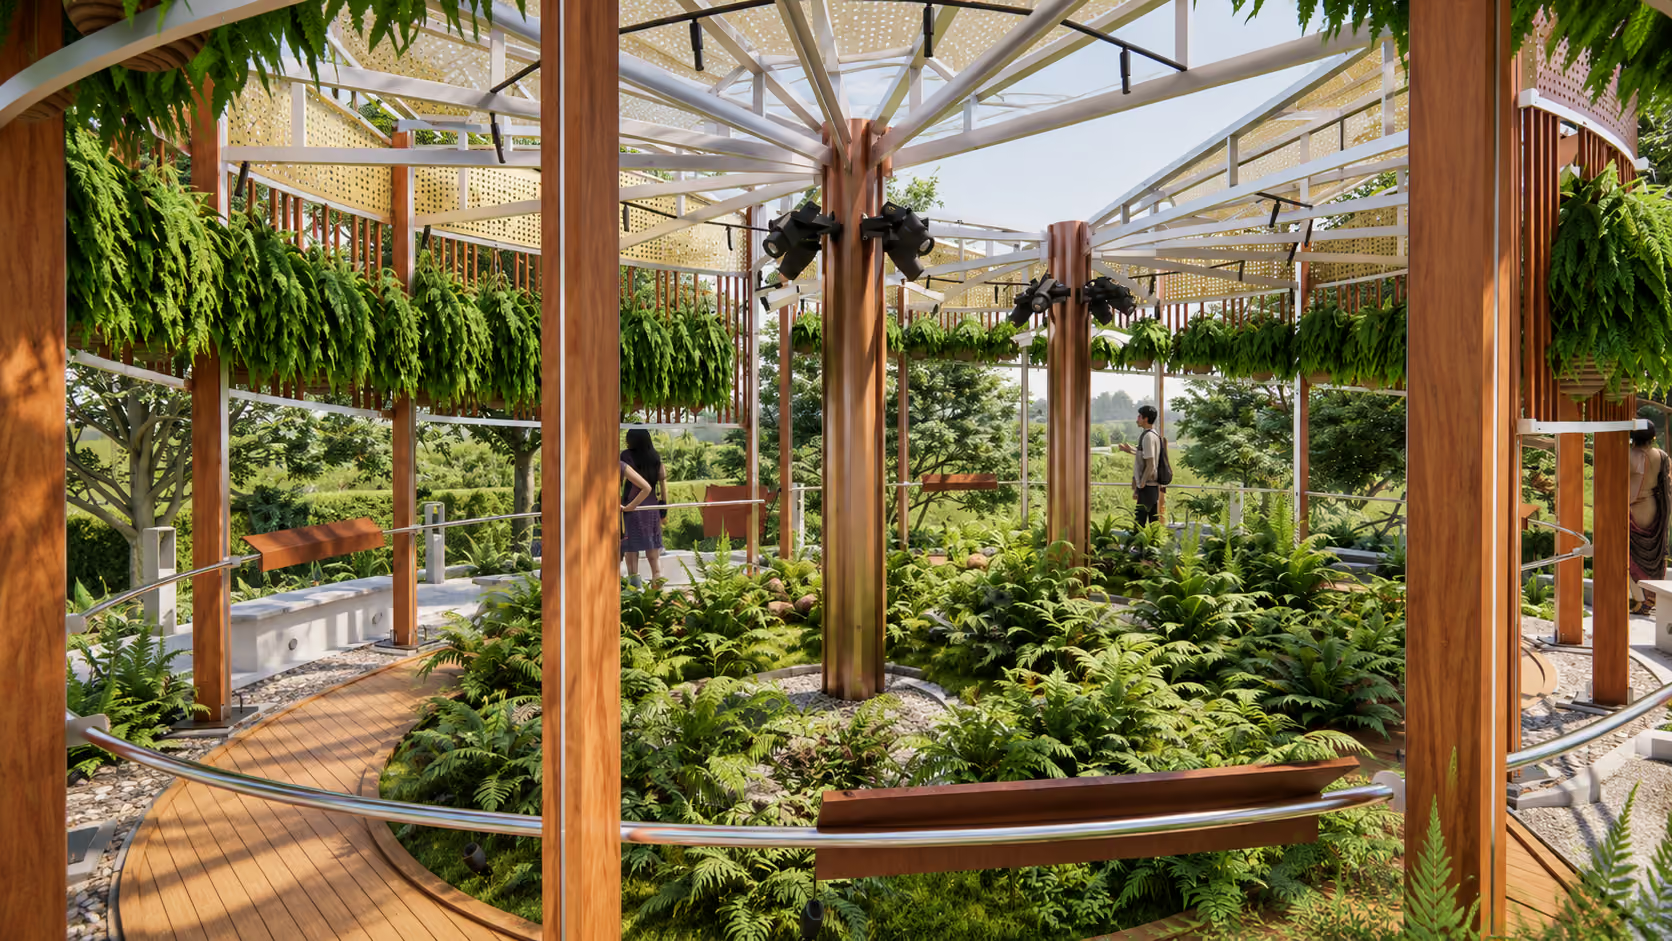
In keeping with the idea of a pavilion as open and lightweight, the core of the built form is a skeletal steel frame. The structural frame consists of a central column from which trusses branch outwards into peripheral columns. In the peripheral columns, steel is sandwiched in between treated wood to form a Flitch column, lending warmth to the structure. A plate of Rust-red Corten Steel wraps around these columns, giving it an aged look. Using a conventional, opaque roofing would darken the space. Bangalore’s forgiving climate allows for the use of a transparent FRP roof which permits light to enter. The center of the Fernery is open, giving one the feel of a courtyard.

Design Team- Nishita, Aman, Rohan, Janvi, Anirudh
MEP- Enjinia Consultants
Structural - Dolomite Structures and Thirty Cross Collective