Shifting Landscapes
REIMAGINING A SCHOOL THROUGH SHIFTING SPACES, CLIMATE-RESPONSIVE DESIGN AND LOCAL CRAFTSMANSHIP TO CREATE SUSTAINABLE AND ADAPTABLE LEARNING ENVIRONMENT
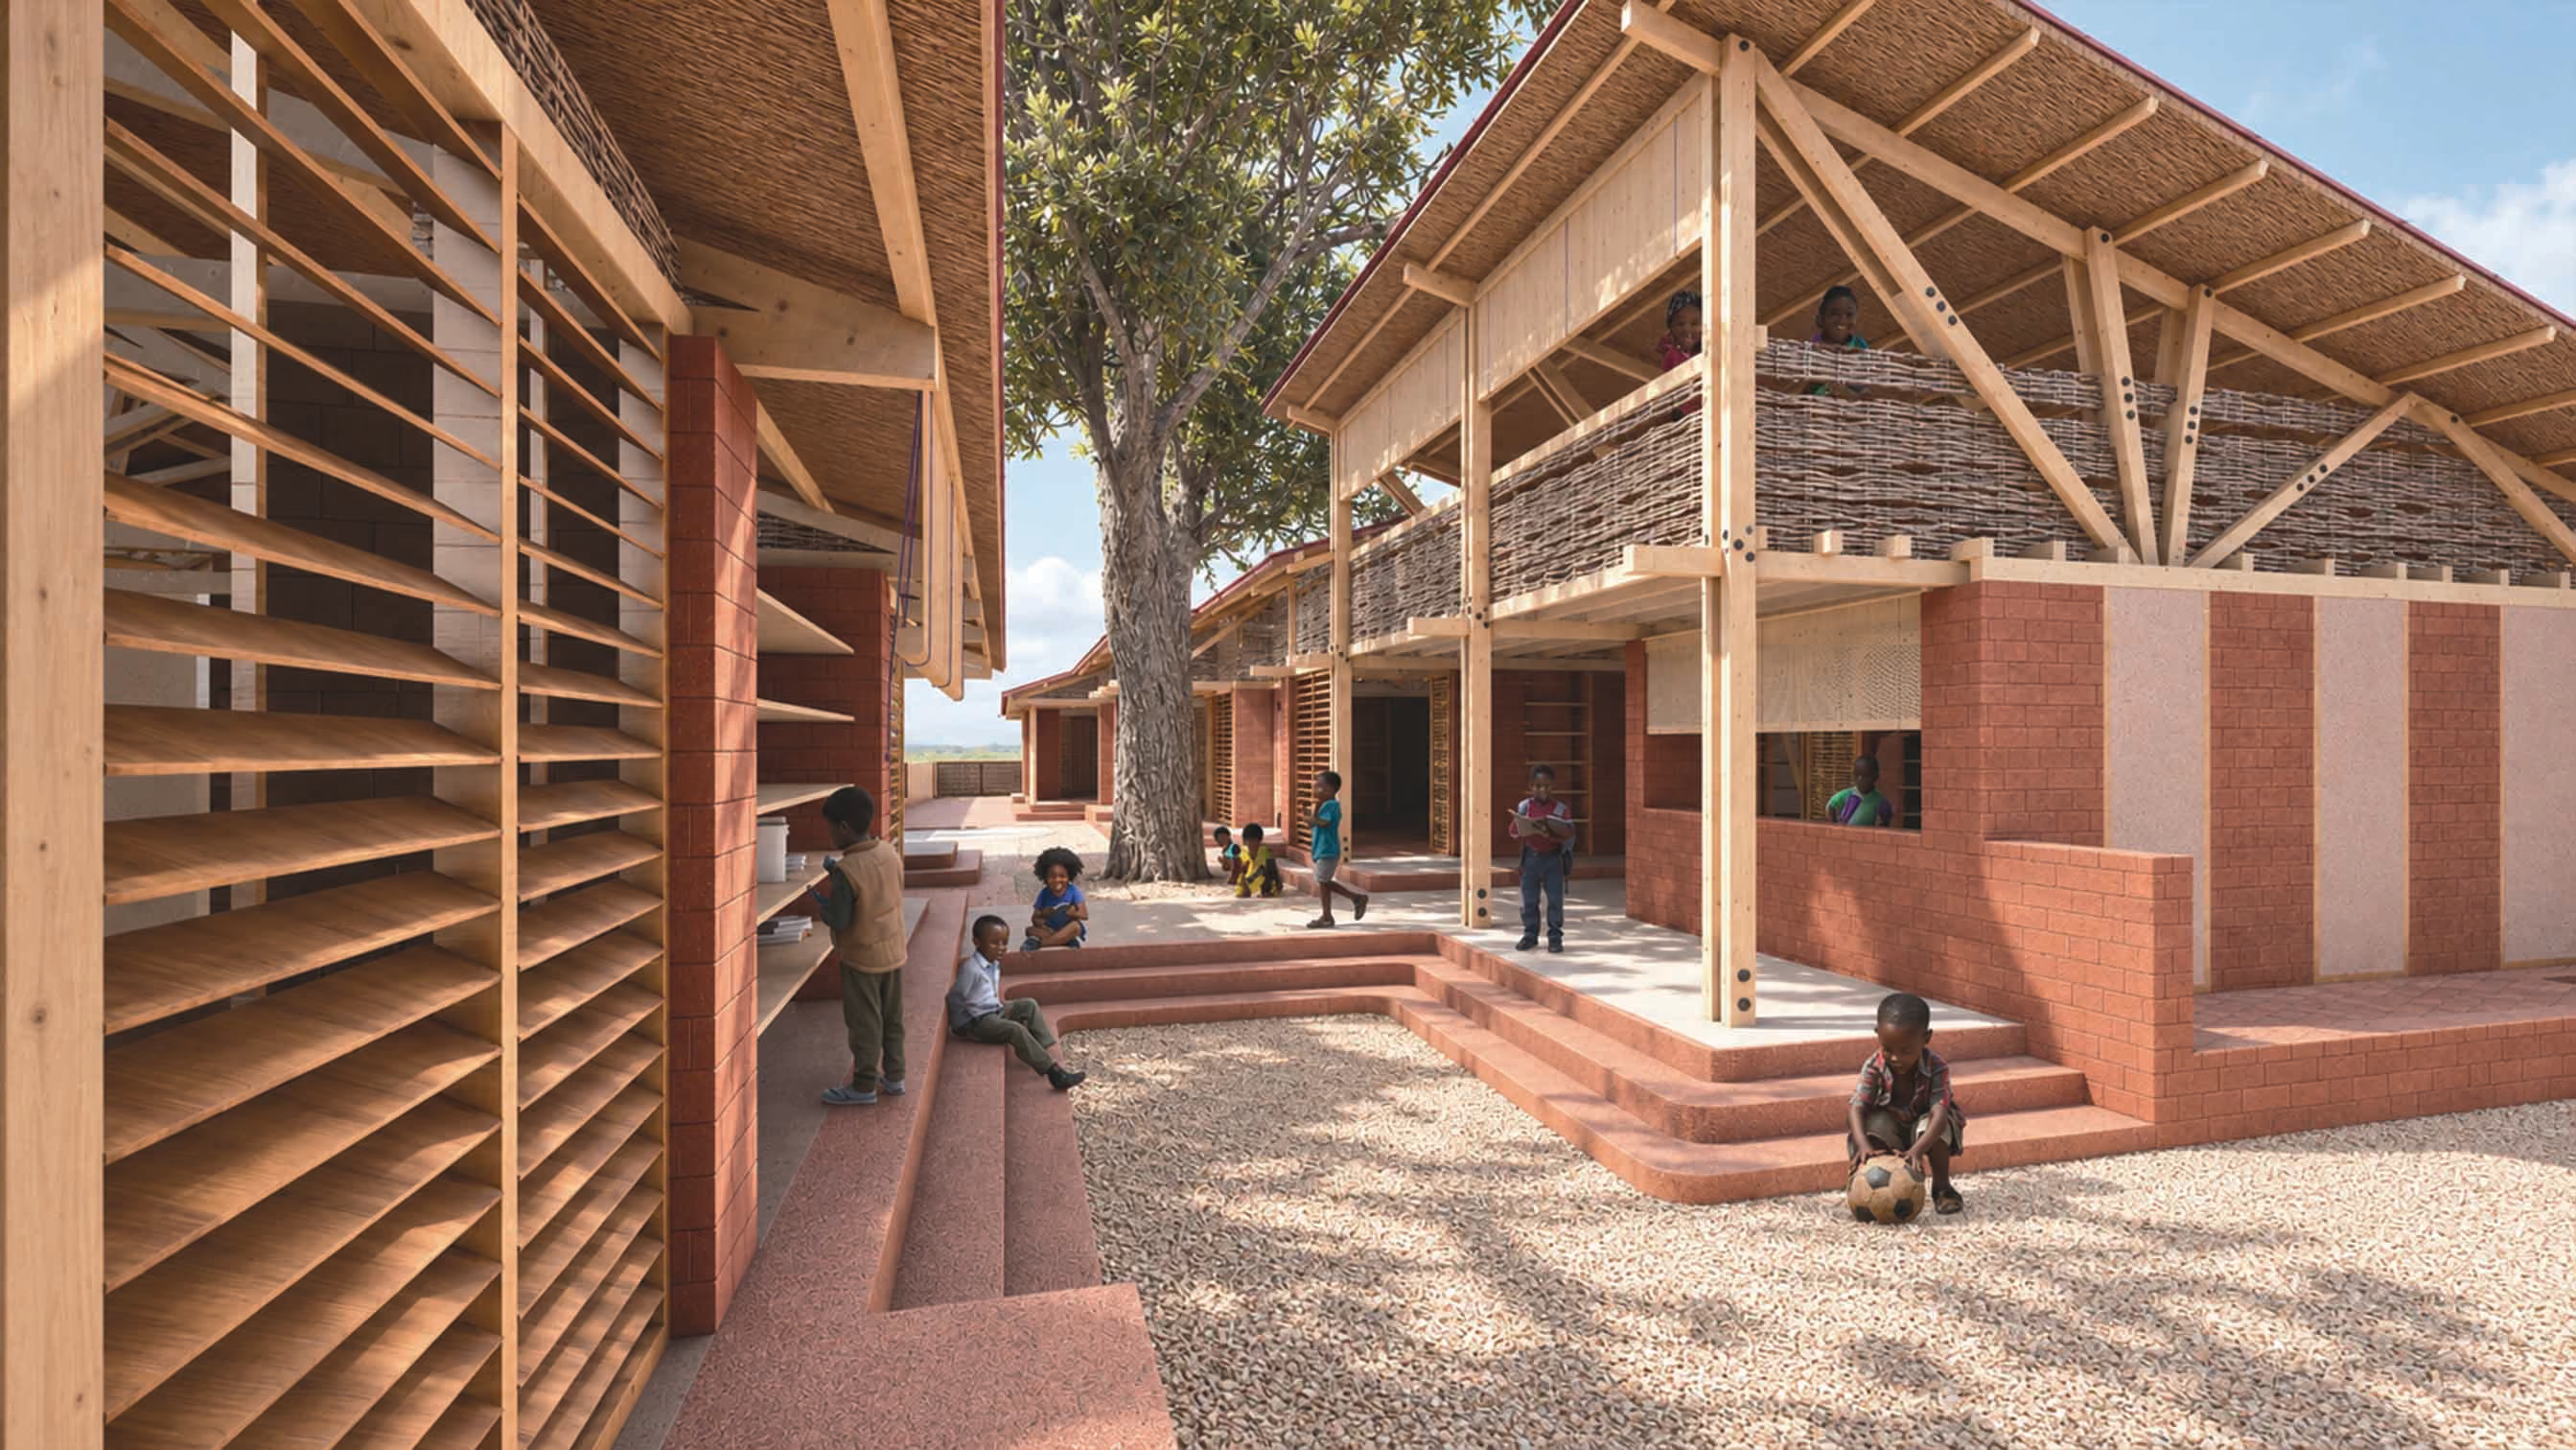
SHIFTING SPACES, CONNECTING LANDSCAPES
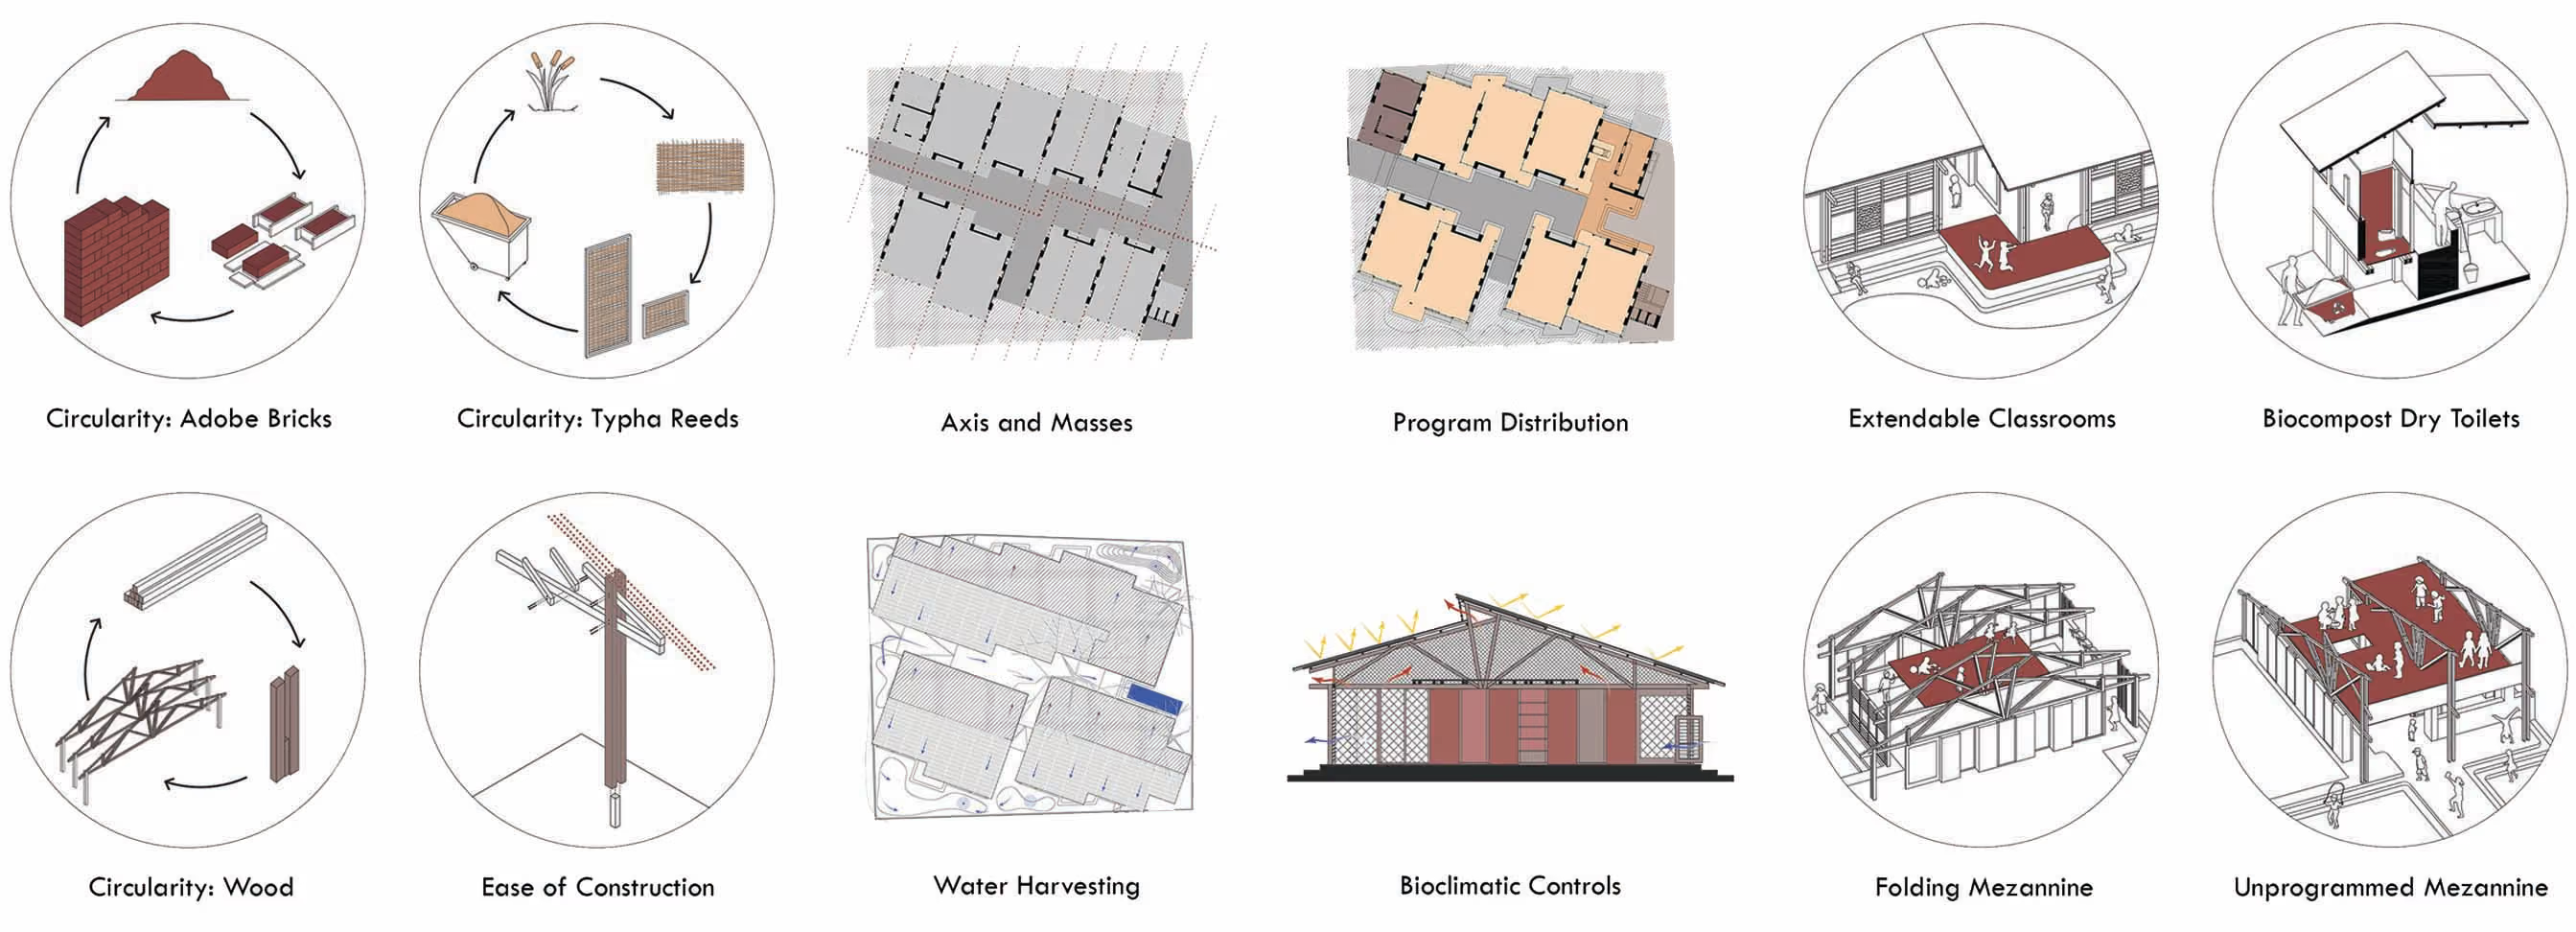
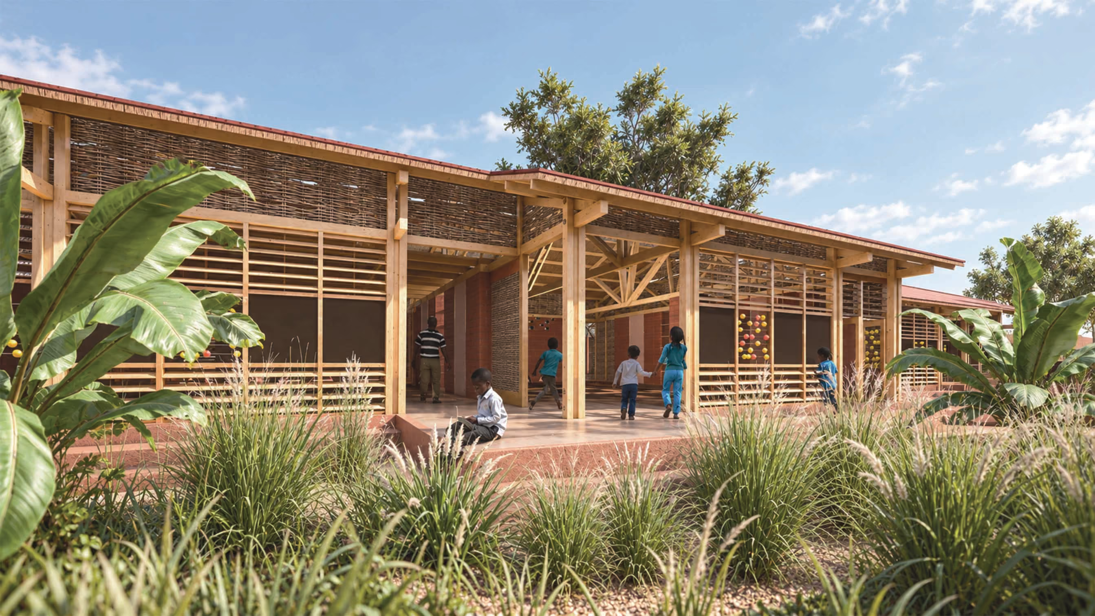
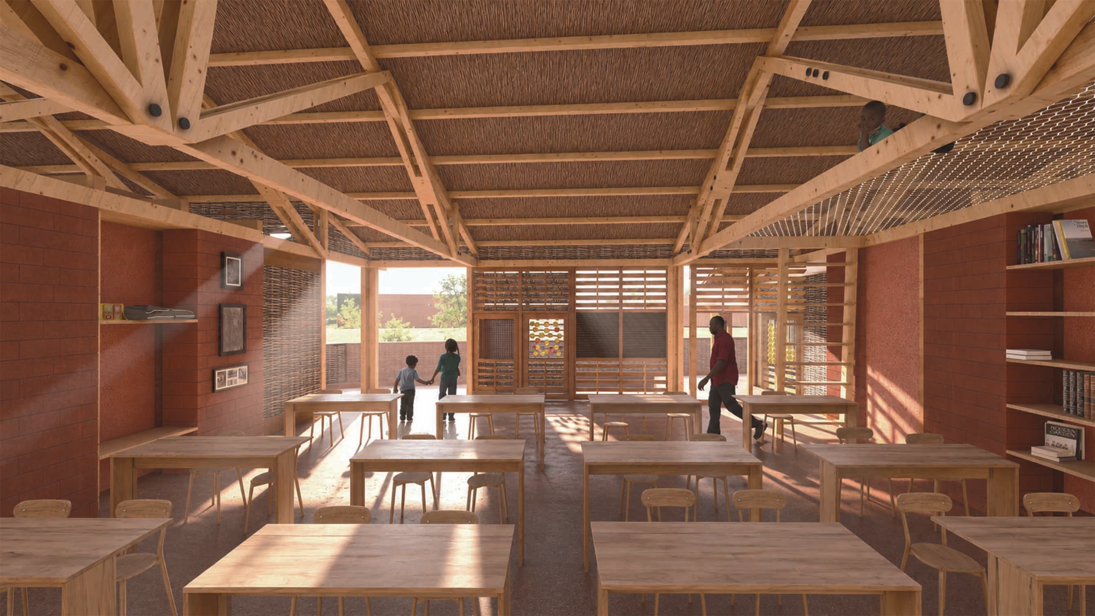
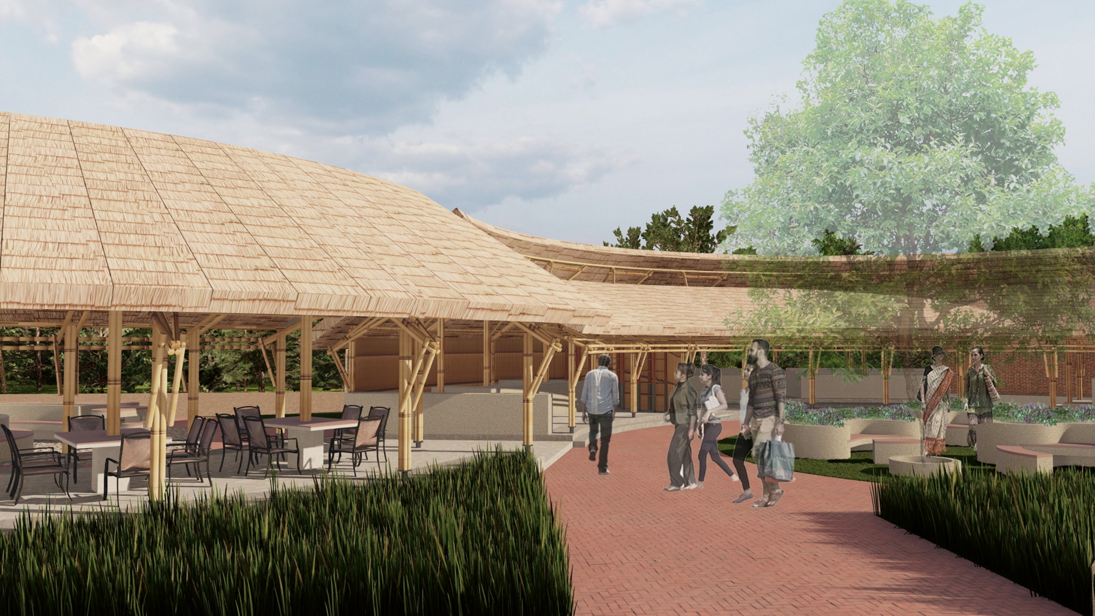
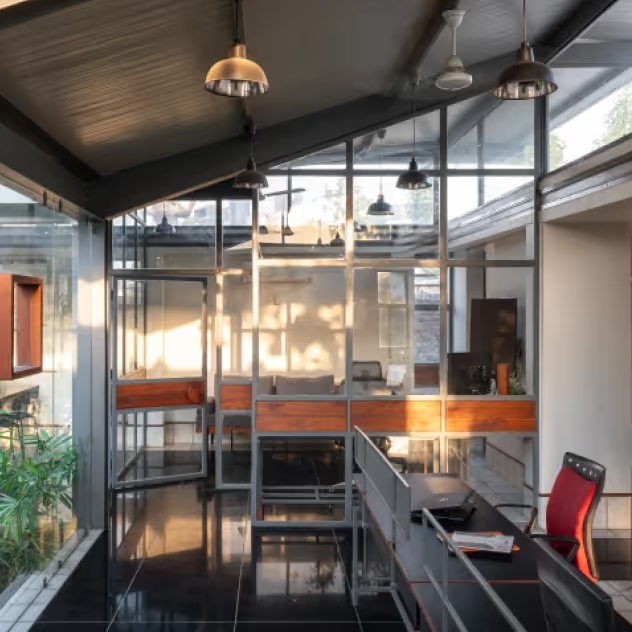
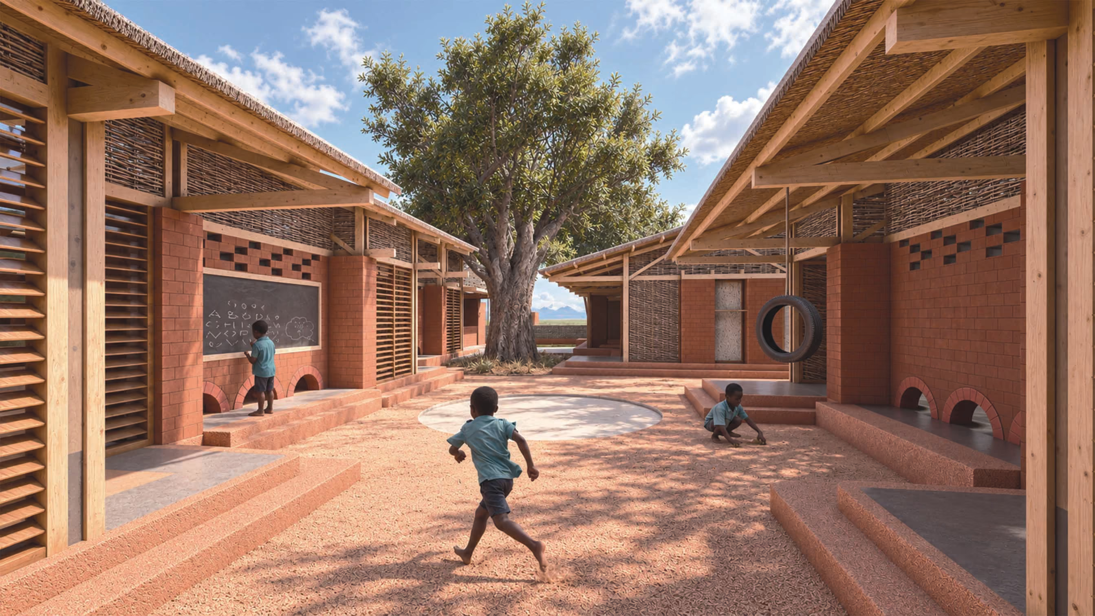
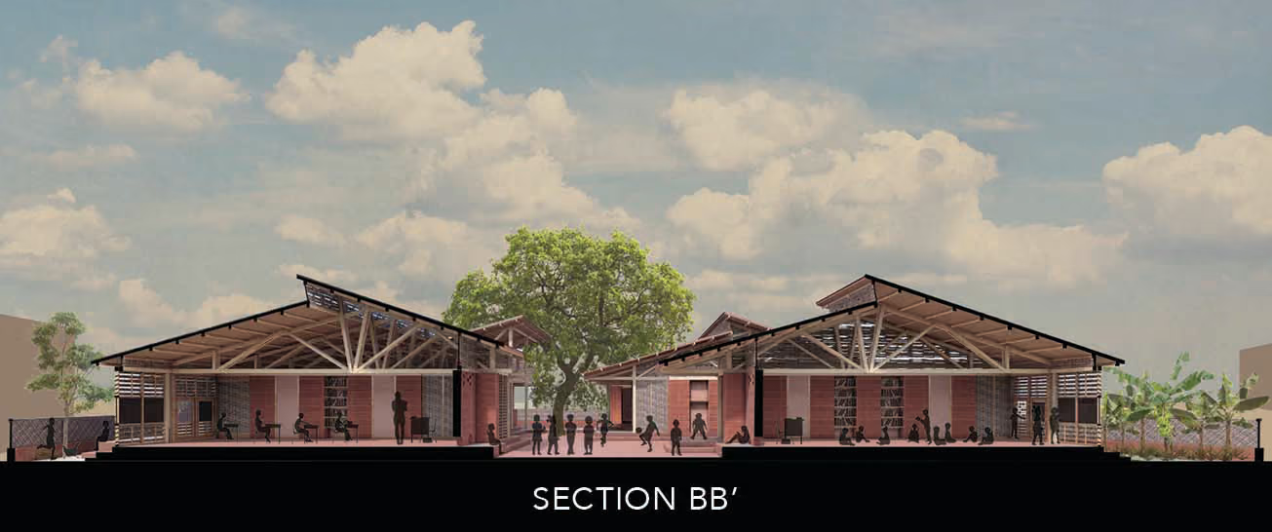
Rooted in the vernacular building traditions of Senegal, Shifting Landscapes reimagines the school as a fluid relationship between built and open spaces. Walls shift along a rotated axis, creating intimate learning nooks, shaded courtyards and natural wind corridors. The layout juxtaposes green landscapes with paved gathering spaces, blurring boundaries between indoors and outdoors. North-facing skylights, perforated brick walls and pivoted louvres bring daylight and ventilation into classrooms, while stepped plinths and gentle ramps transform circulation into spaces for interaction and play.
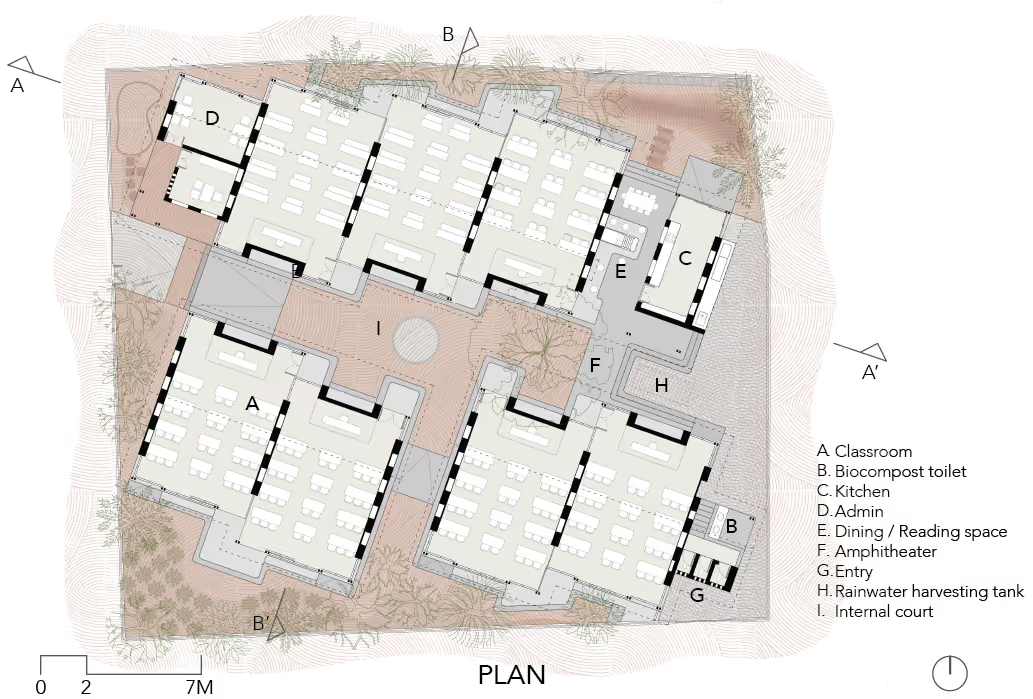
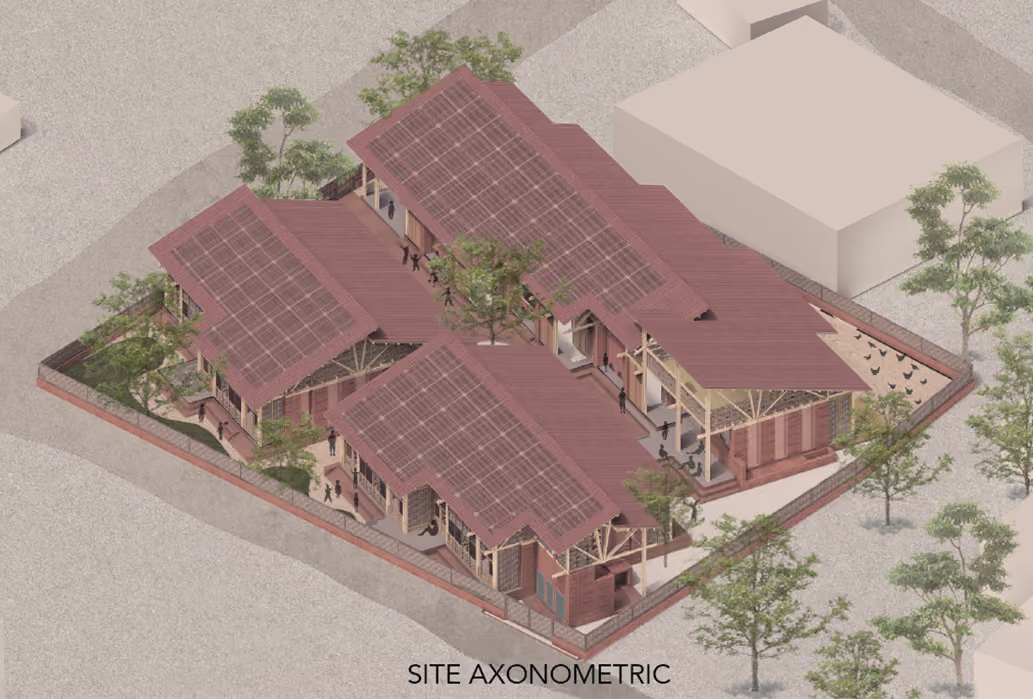
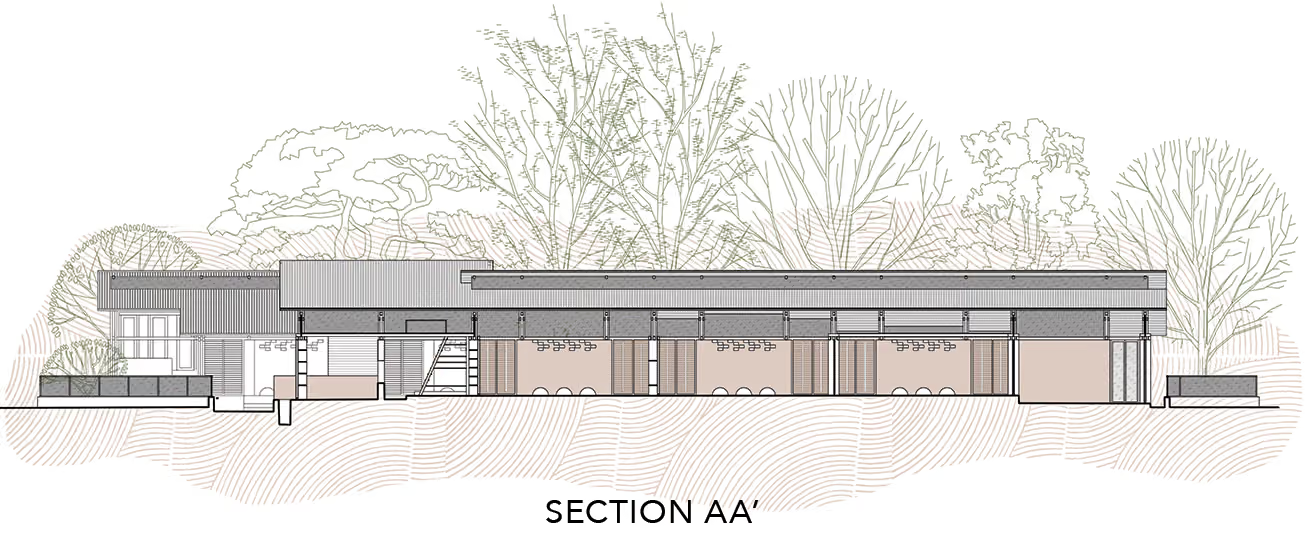
BUILDING SUSTAINABLY
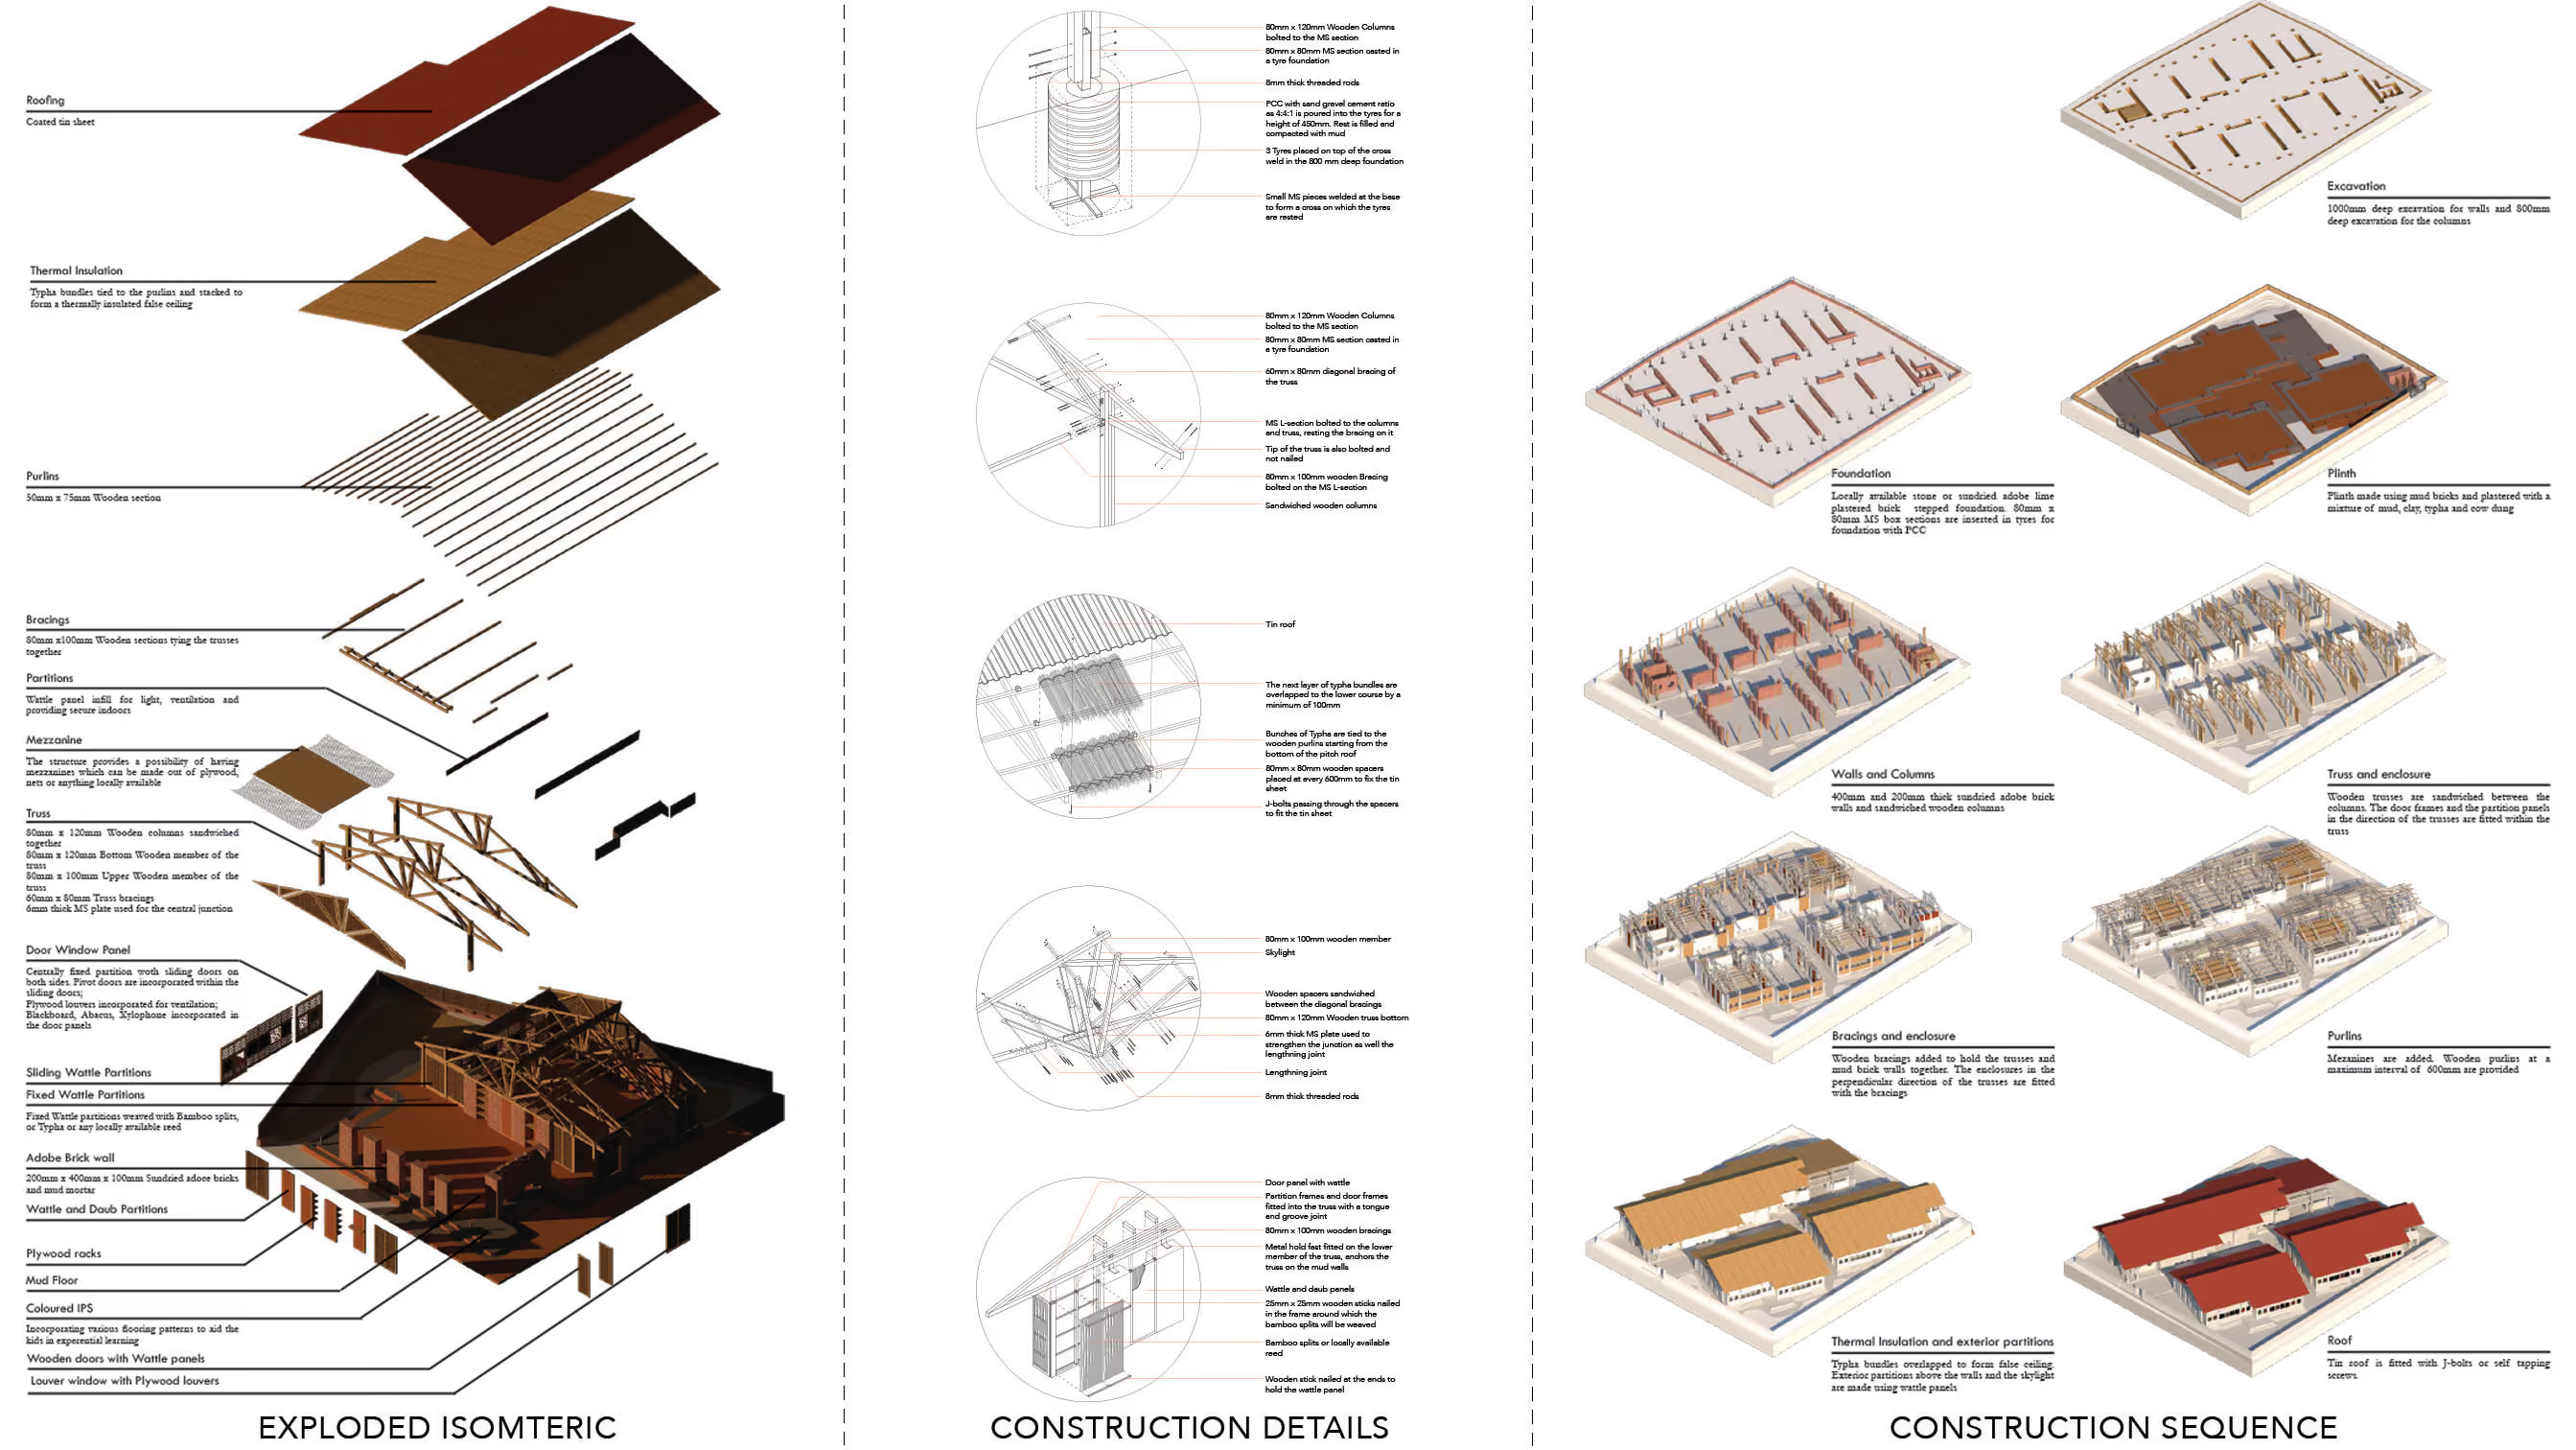
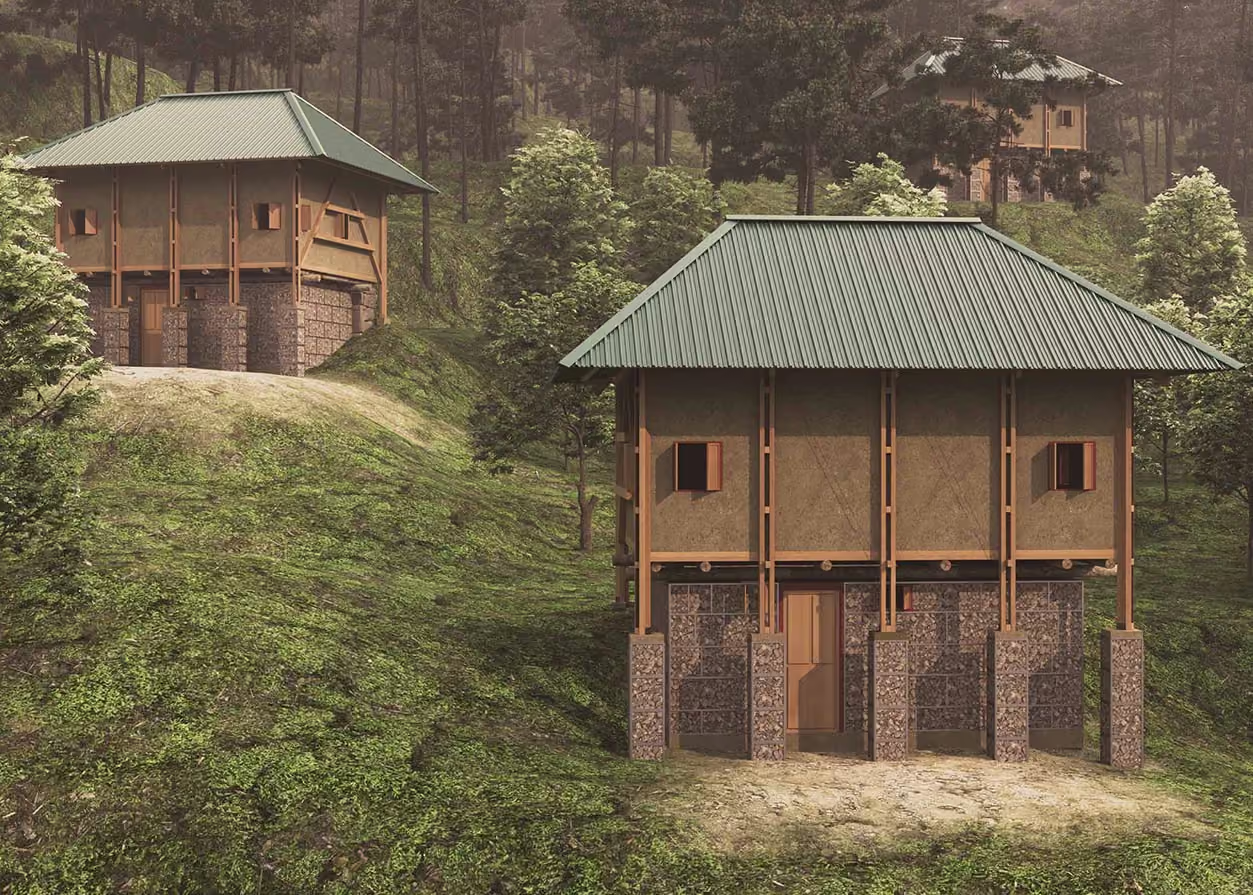
Guided by circular design principles, the project prioritises locally sourced, reusable and biodegradable materials such as adobe bricks, wattle and daub, timber and bamboo. A lightweight timber framework supports double-layered roofs and deep overhangs, protecting earthen walls from weathering while improving thermal comfort. Simple, repeatable timber joints enable efficient construction and encourage local participation. Traditional bamboo weaving and carpet-making techniques form infill panels, integrating regional craftsmanship into the architecture while creating opportunities for skill development, employment and community-led construction.