Valley Villas
EIGHT SECOND HOMES ON A COMPACT HIMALAYAN SITE, BROUGHT TOGETHER AS A NEIGHBOURHOOD RATHER THAN A CONVENTIONAL VILLA DEVELOPMENT
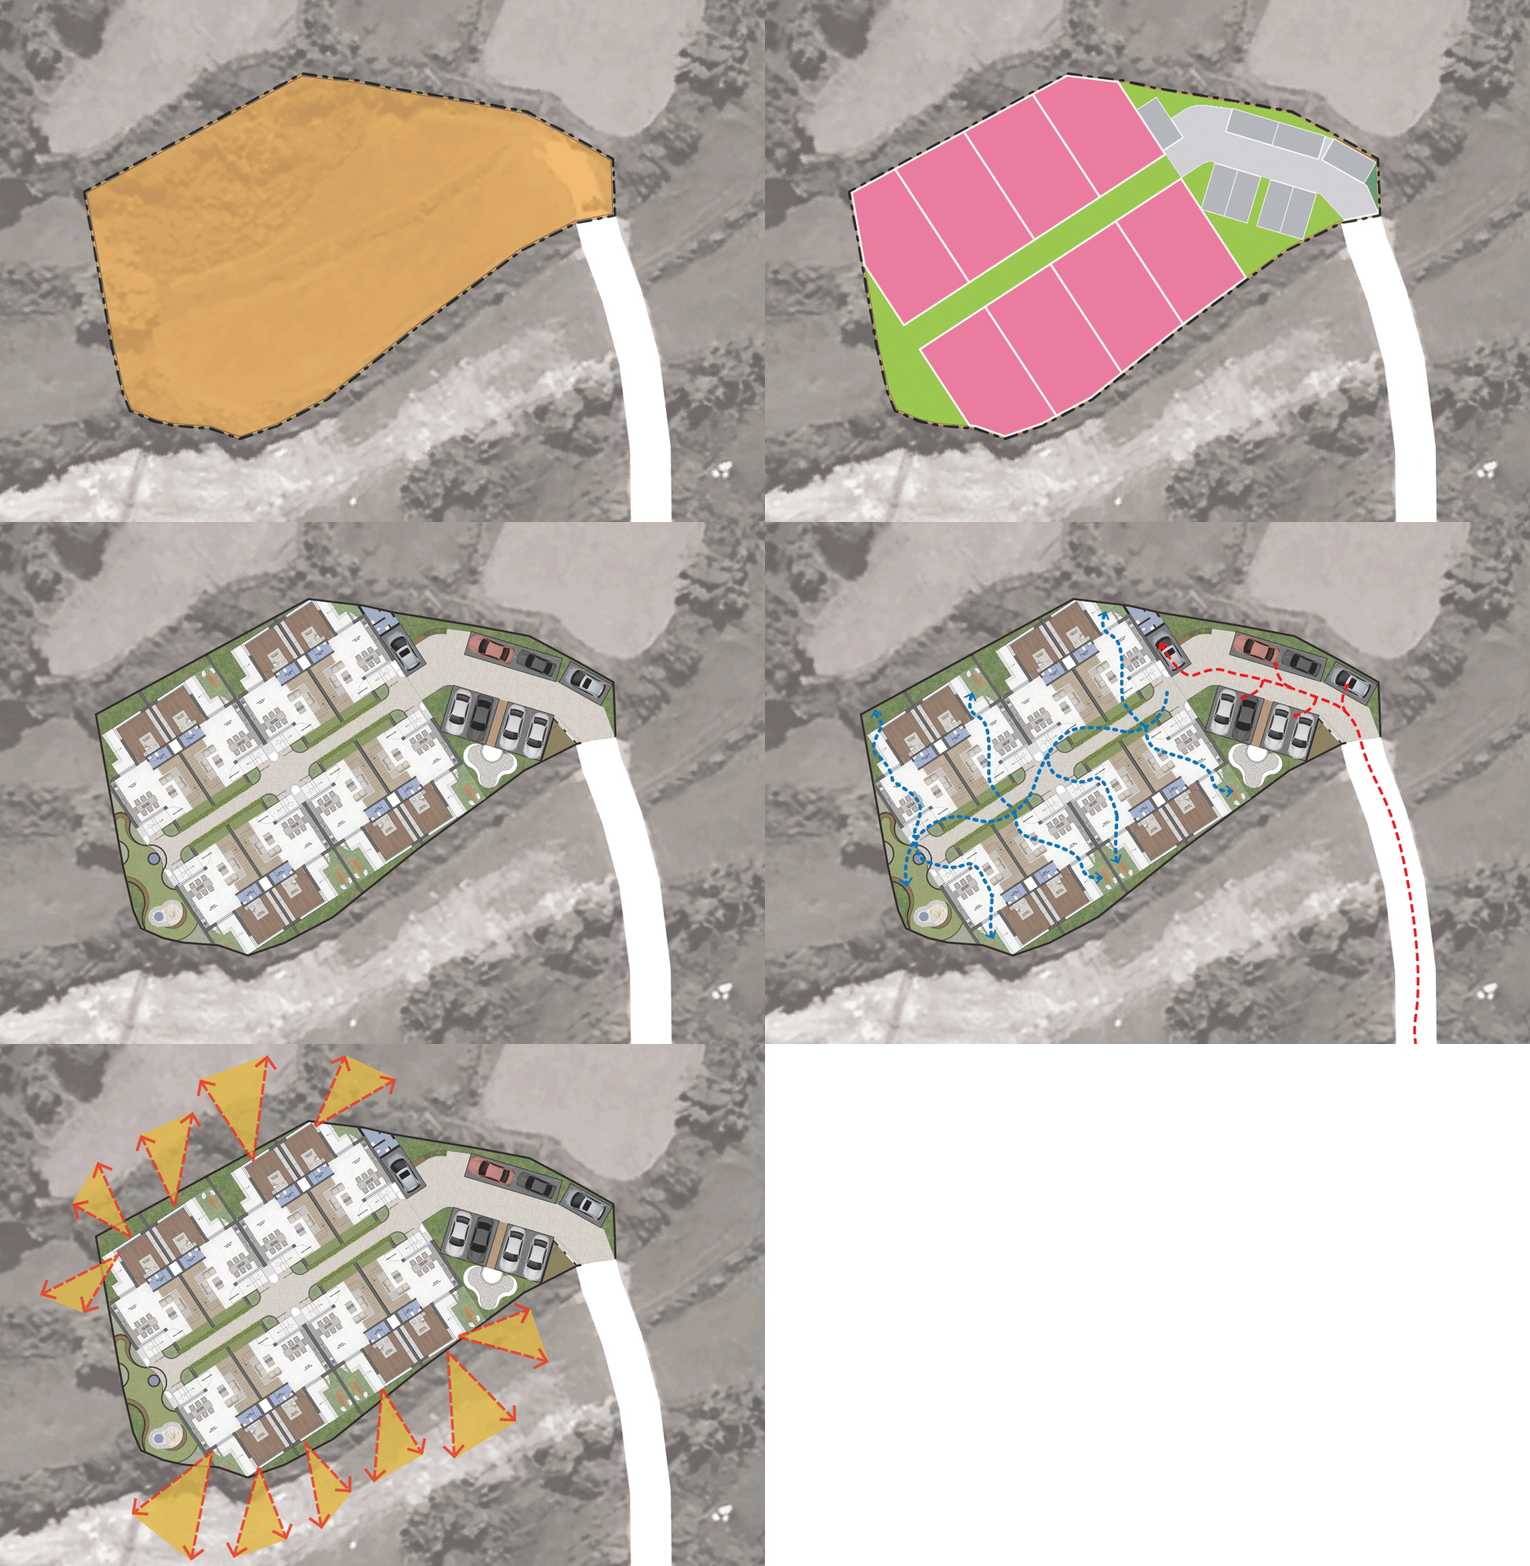
A COMPACT SITE, CAREFULLY DIVIDED
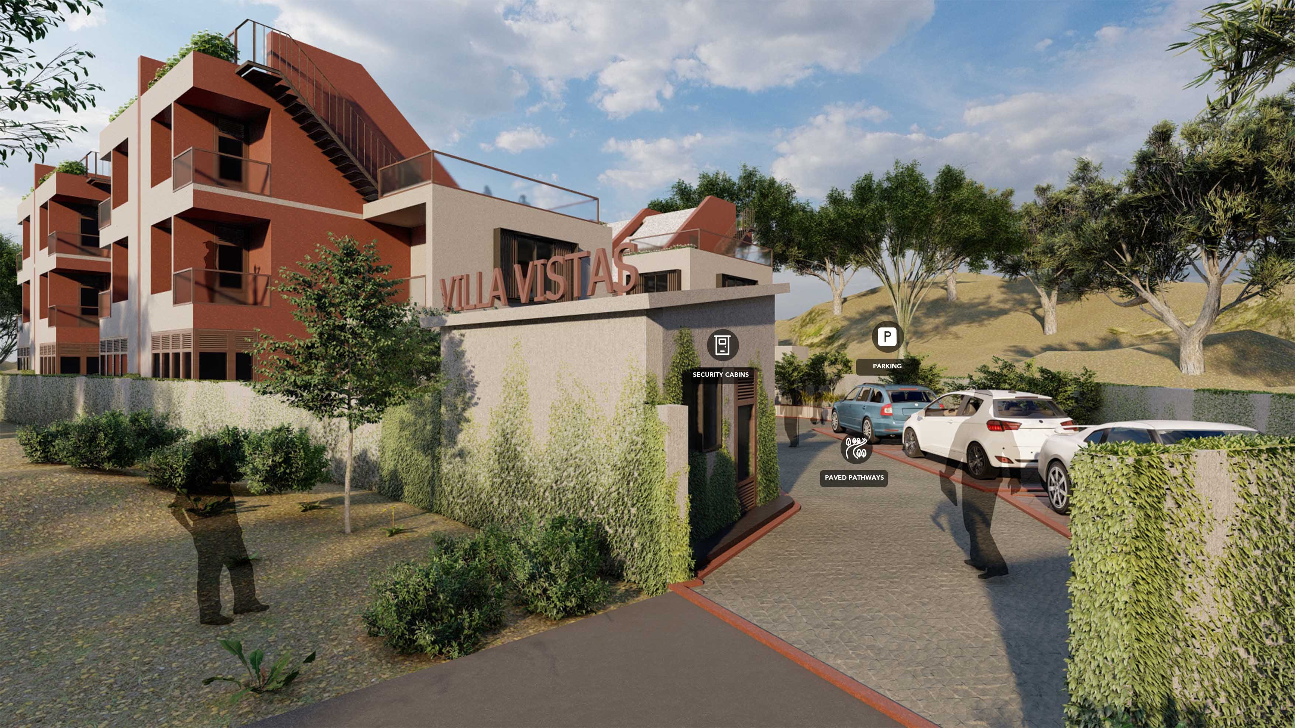
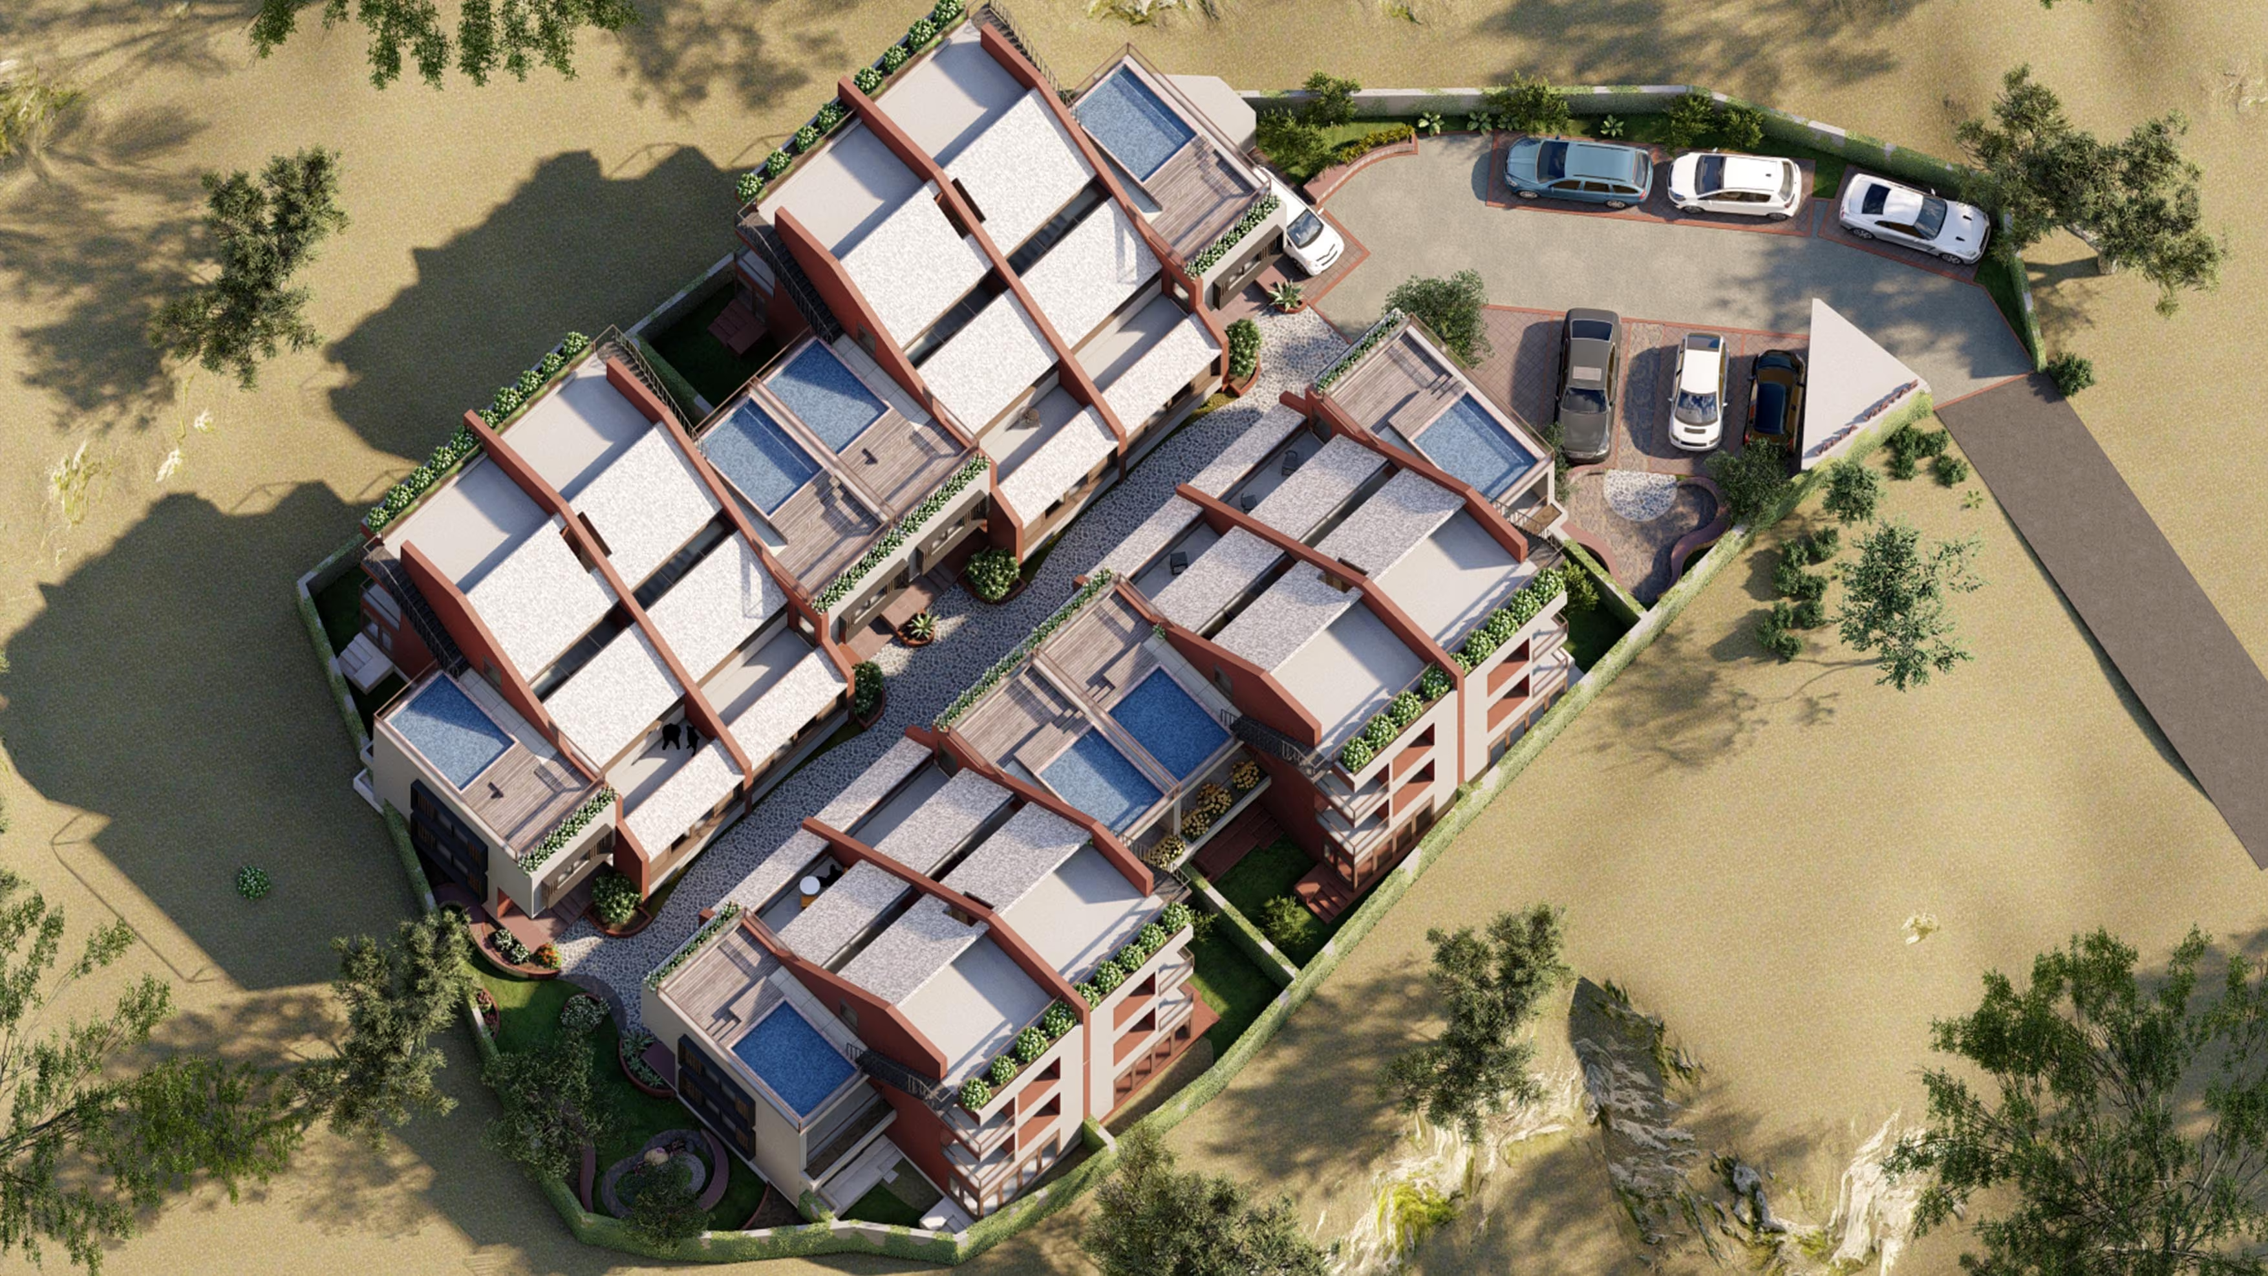
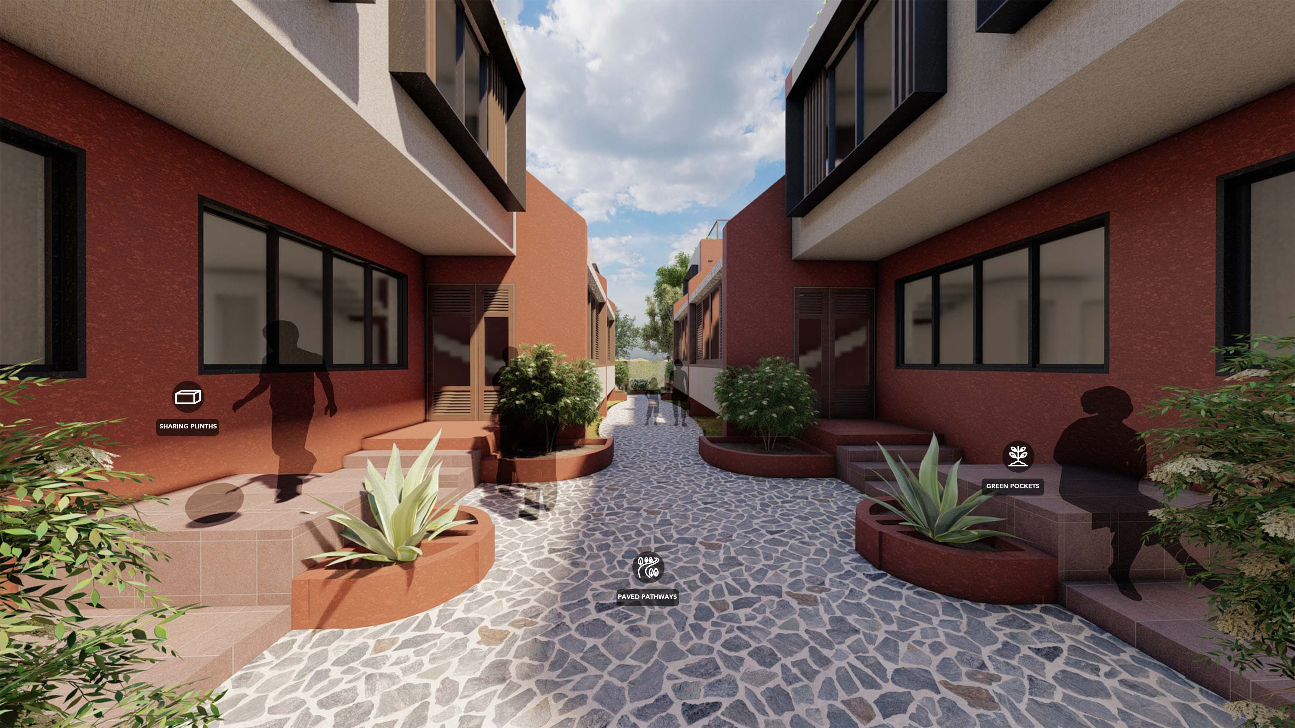
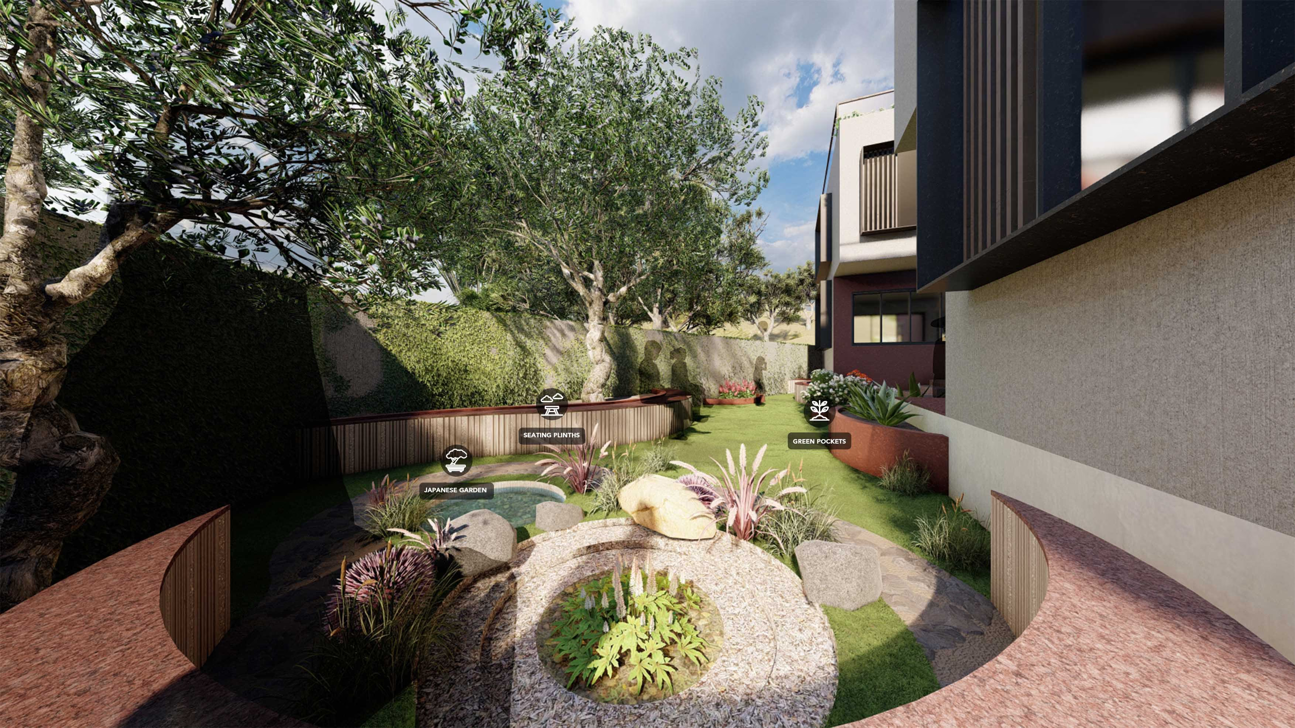
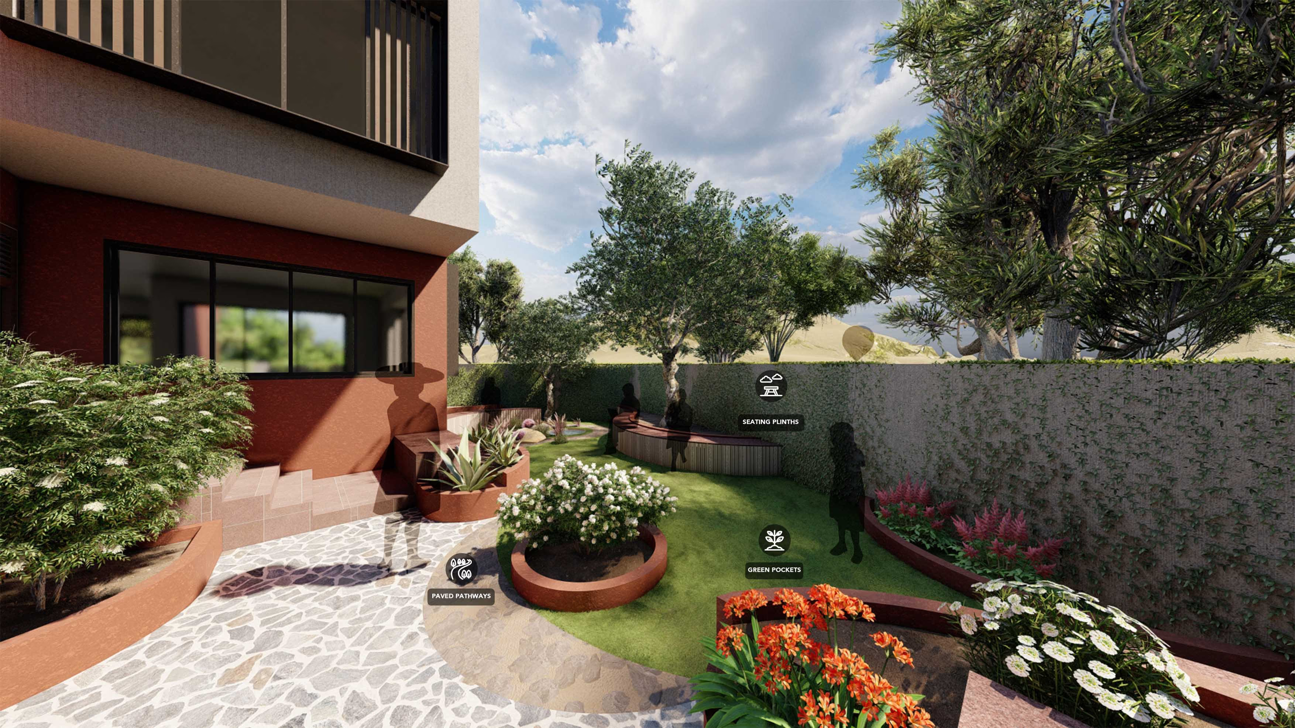
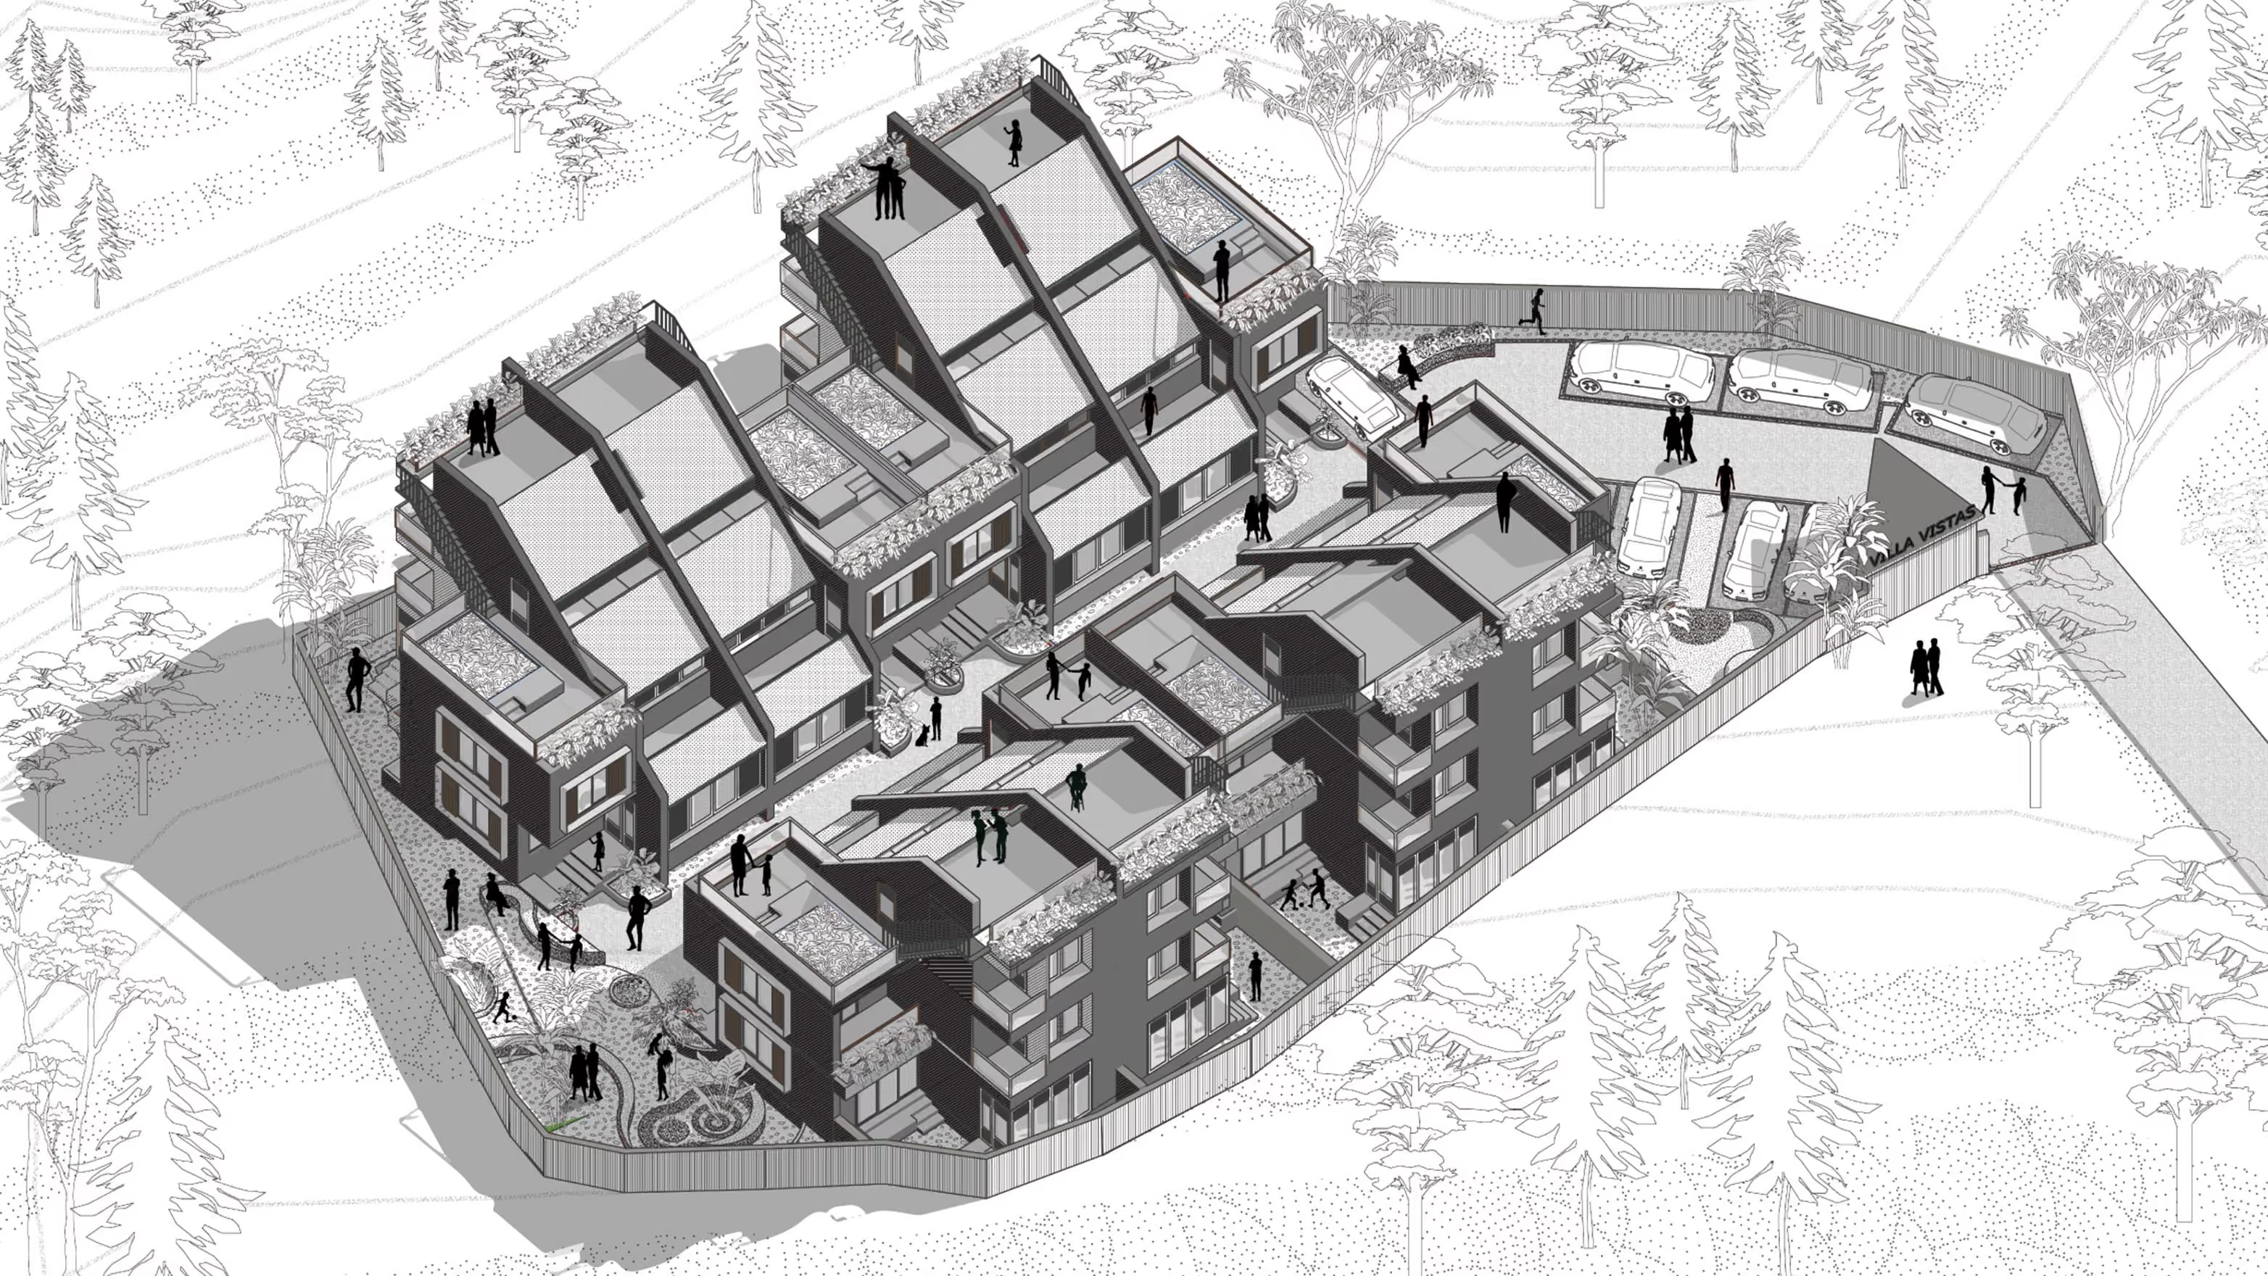
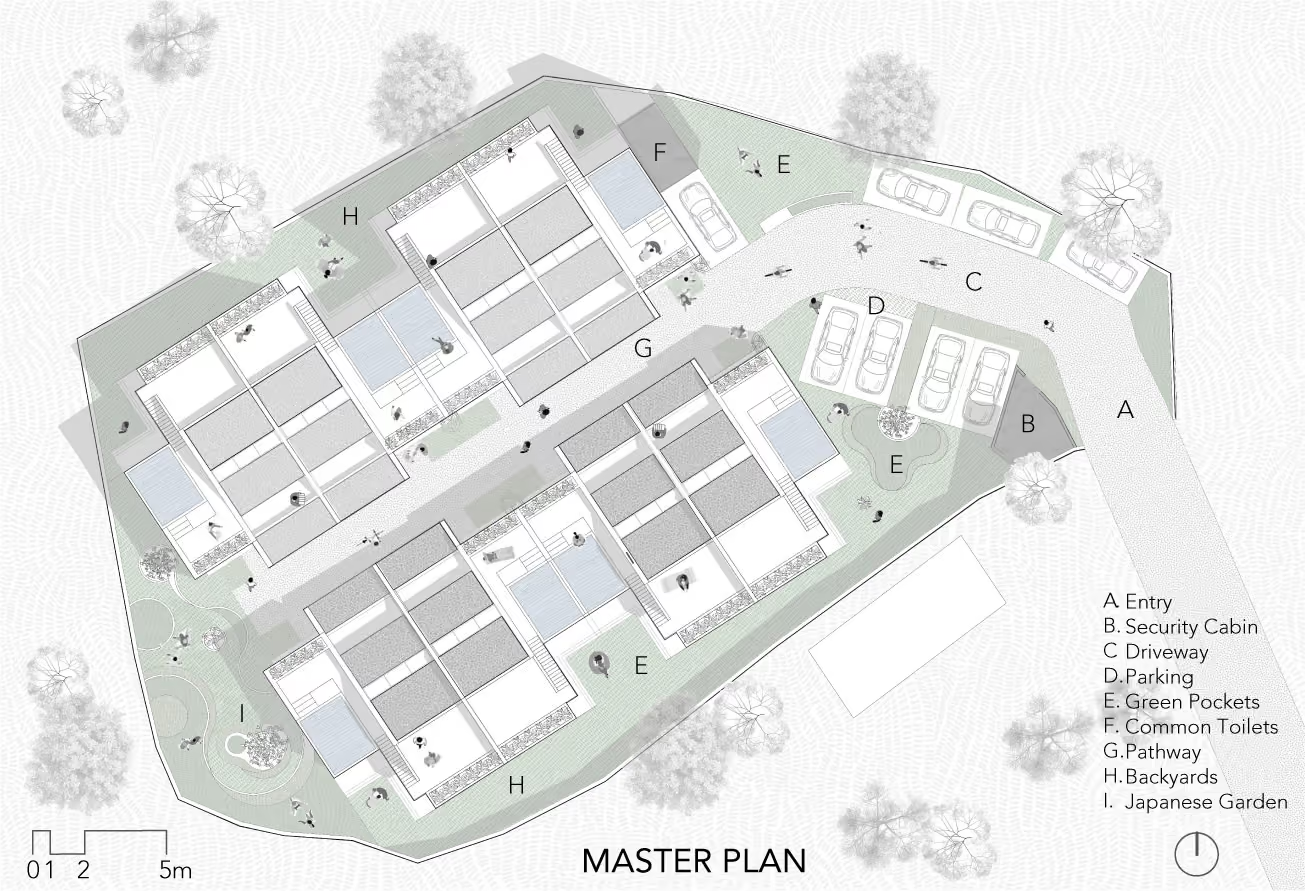
Set within the Bhimtal valley, the 1300 sqm site had to accommodate eight 3BHK villas along with parking and shared infrastructure. Rather than treating each villa as an independent object, the masterplan was developed as a compact neighbourhood. The placement of the homes, the internal street and the open spaces were coordinated together to minimise leftover areas while allowing each home to retain its own sense of privacy and connection to the valley.
MAKING A NEIGHBOURHOOD
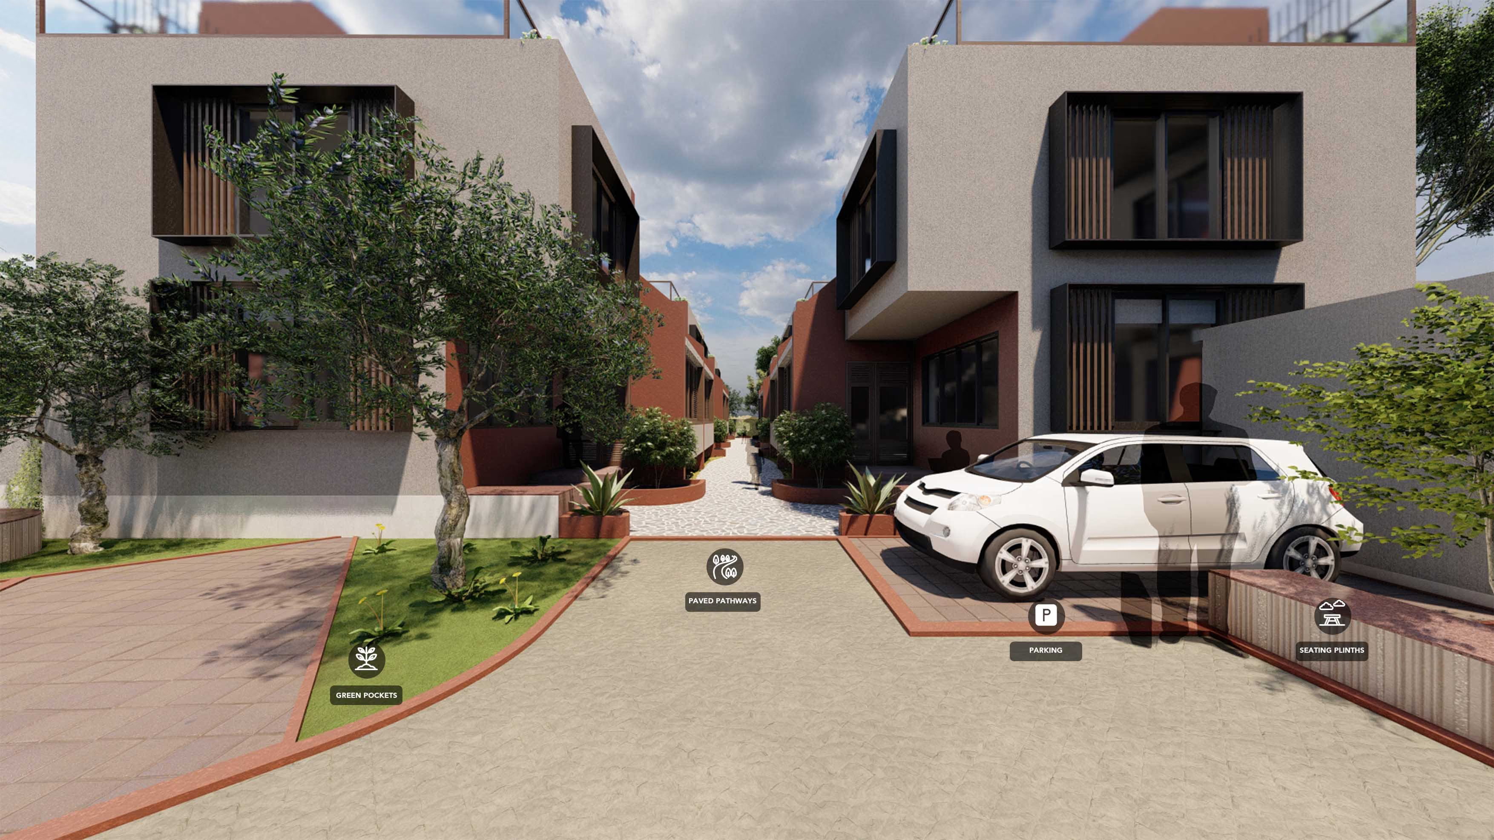
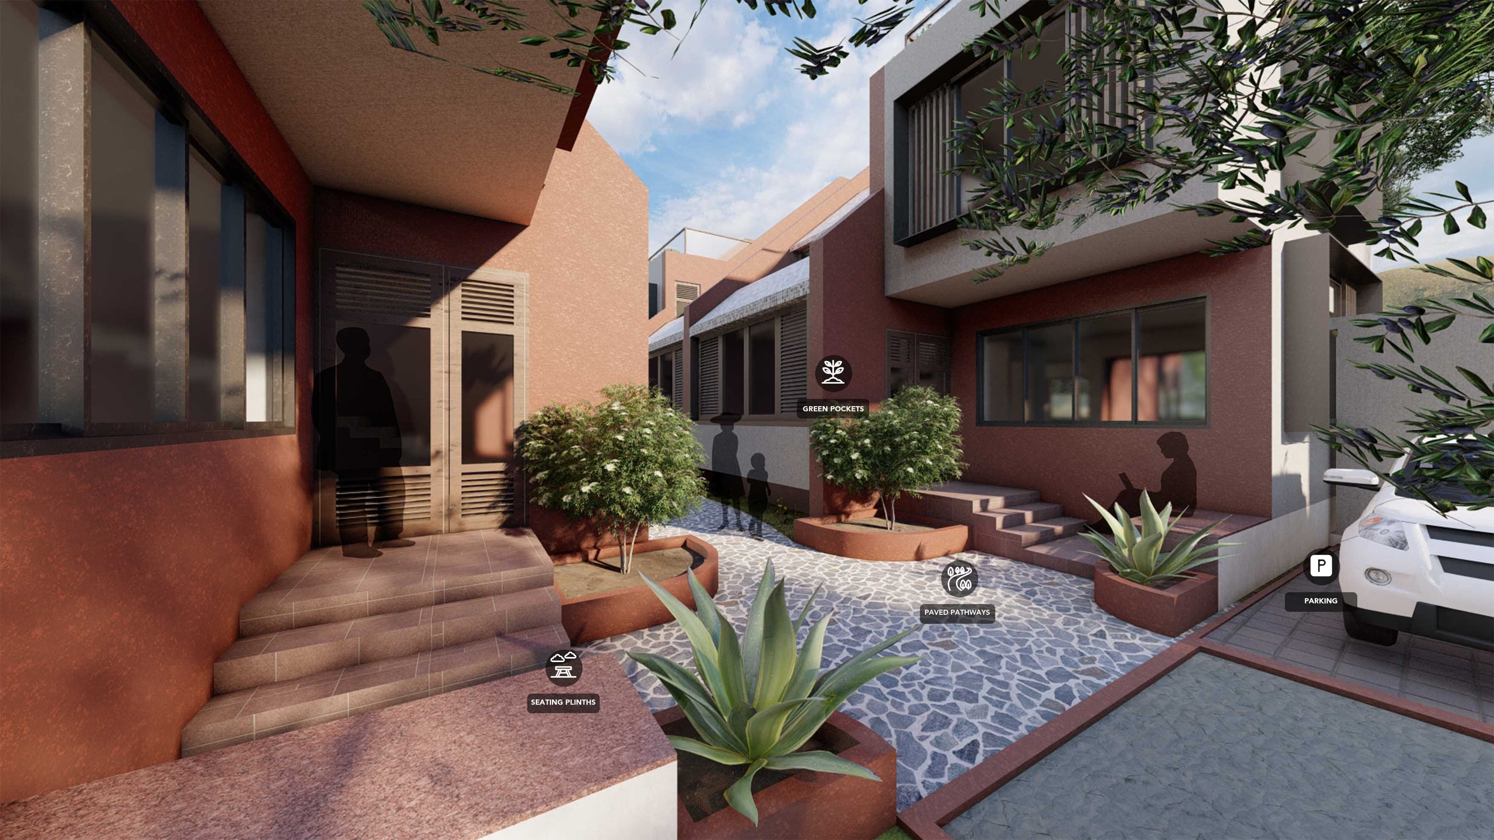
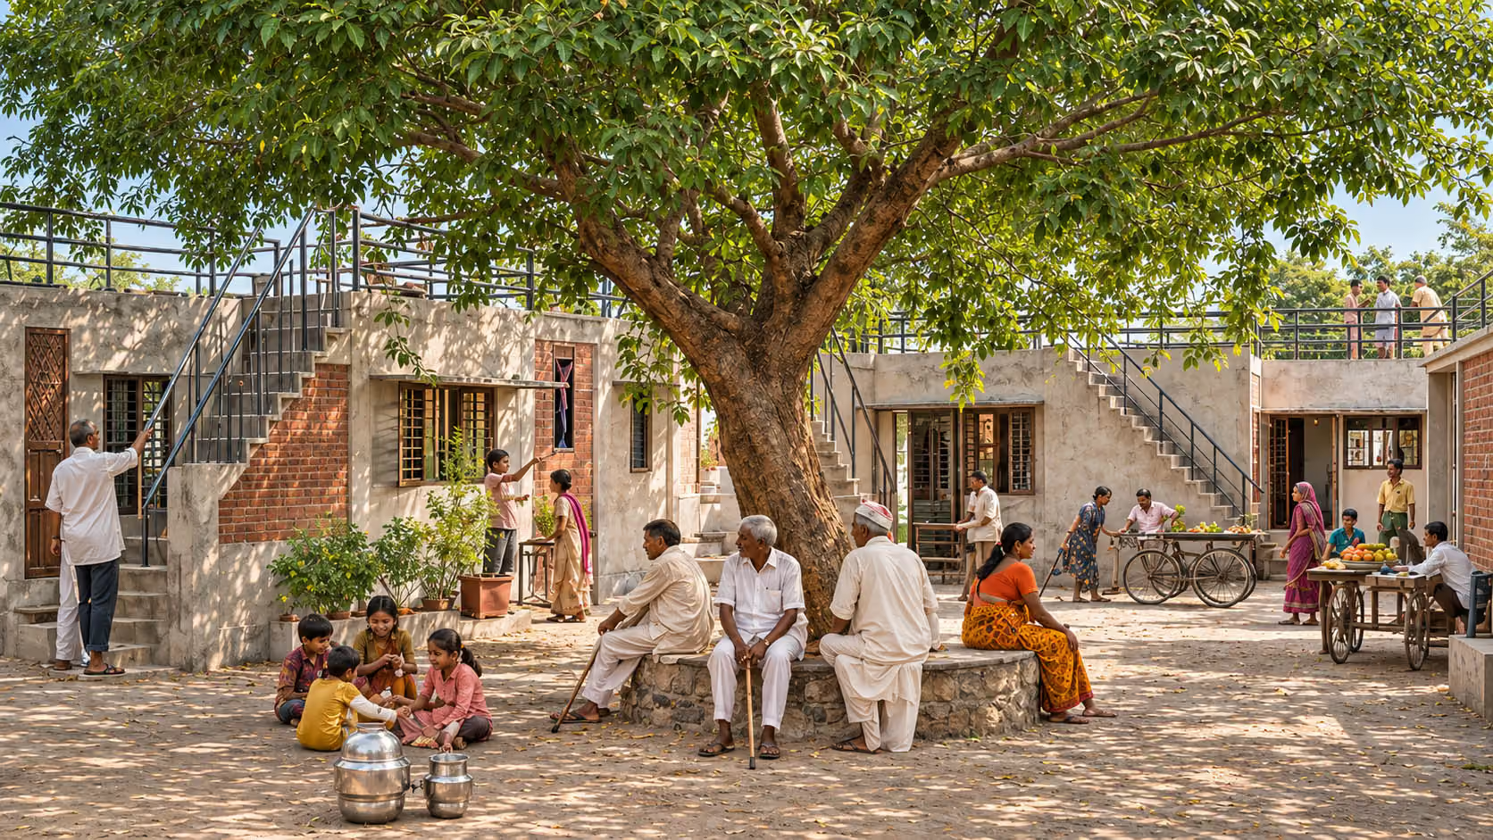
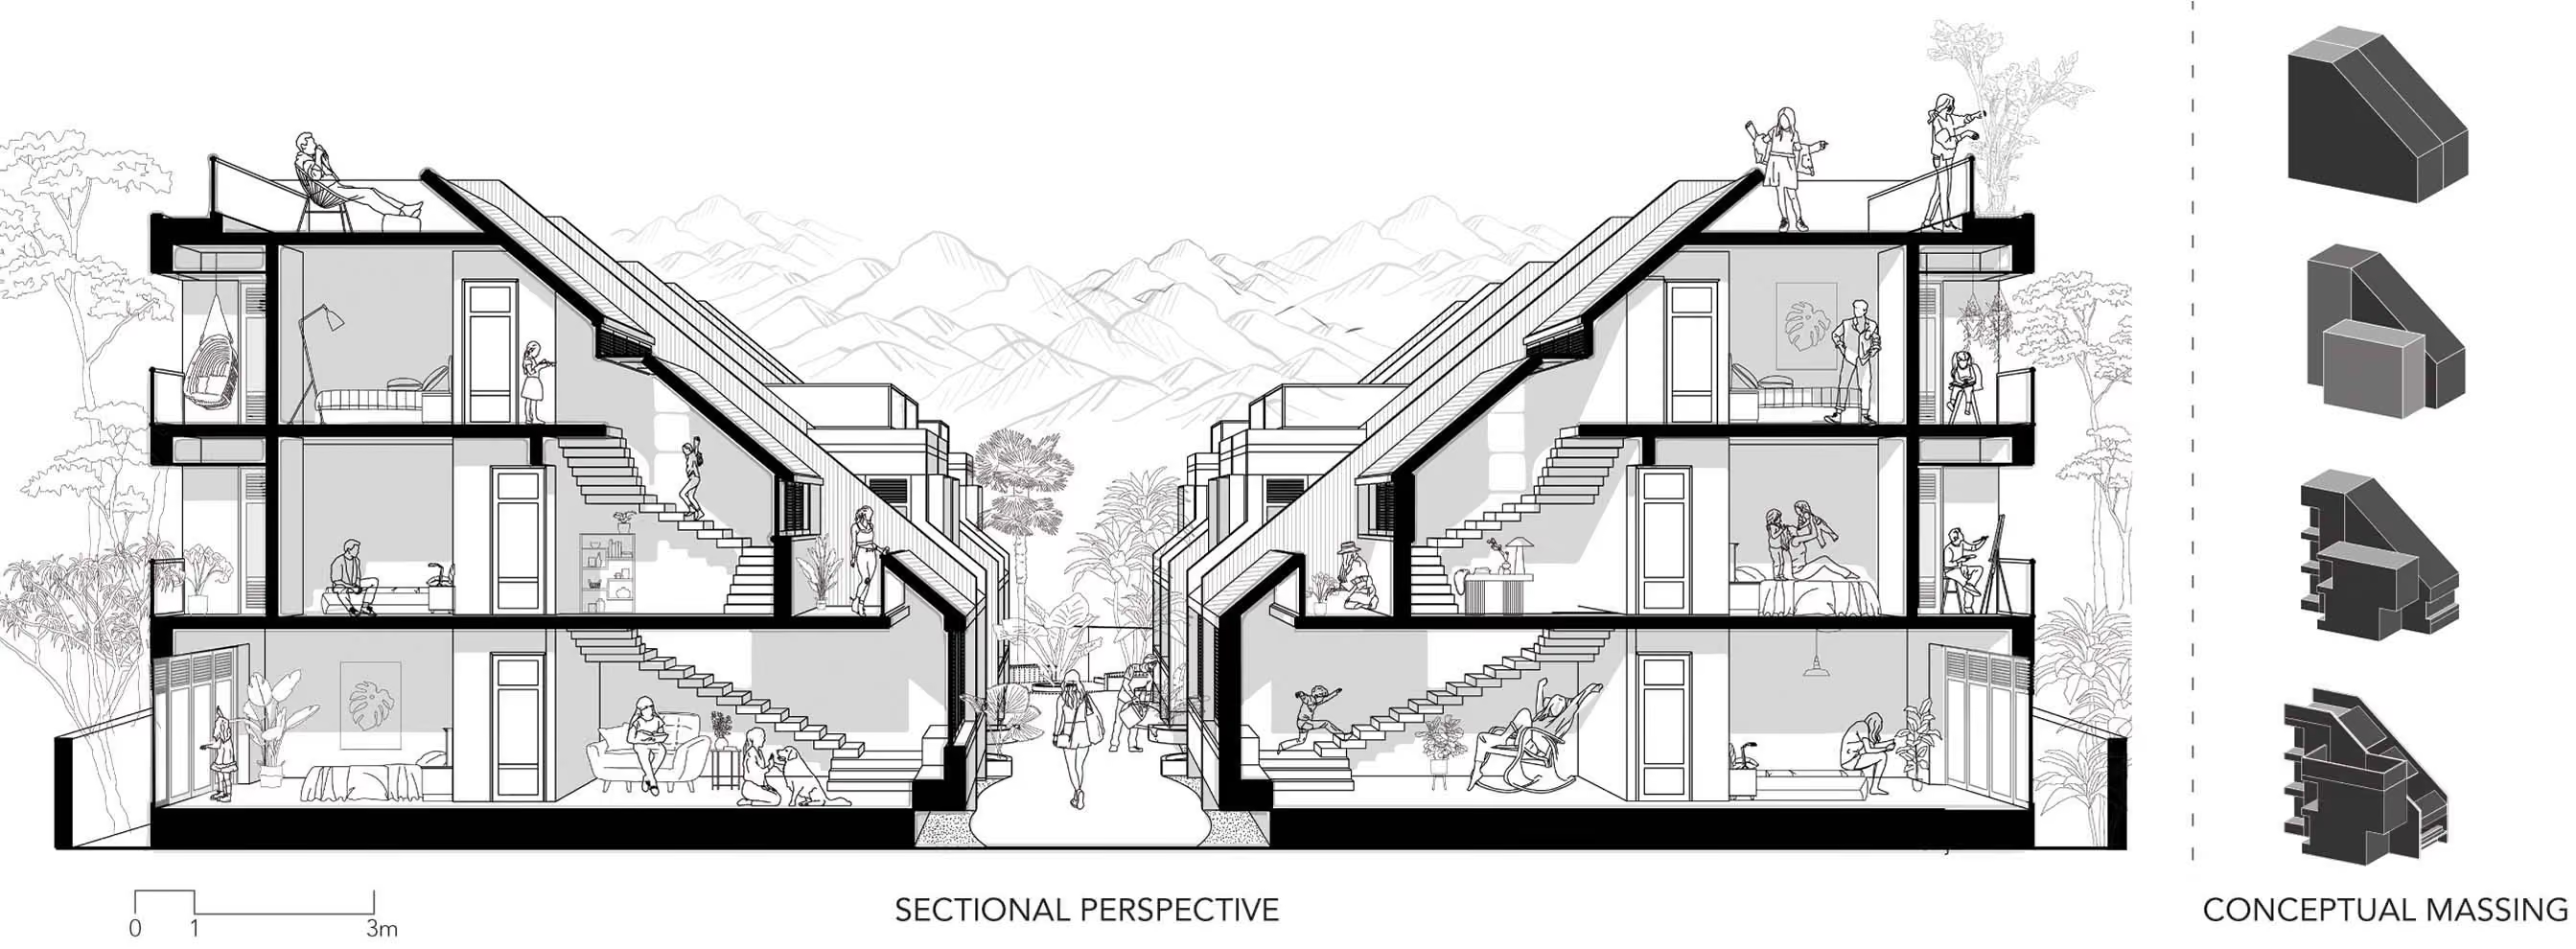
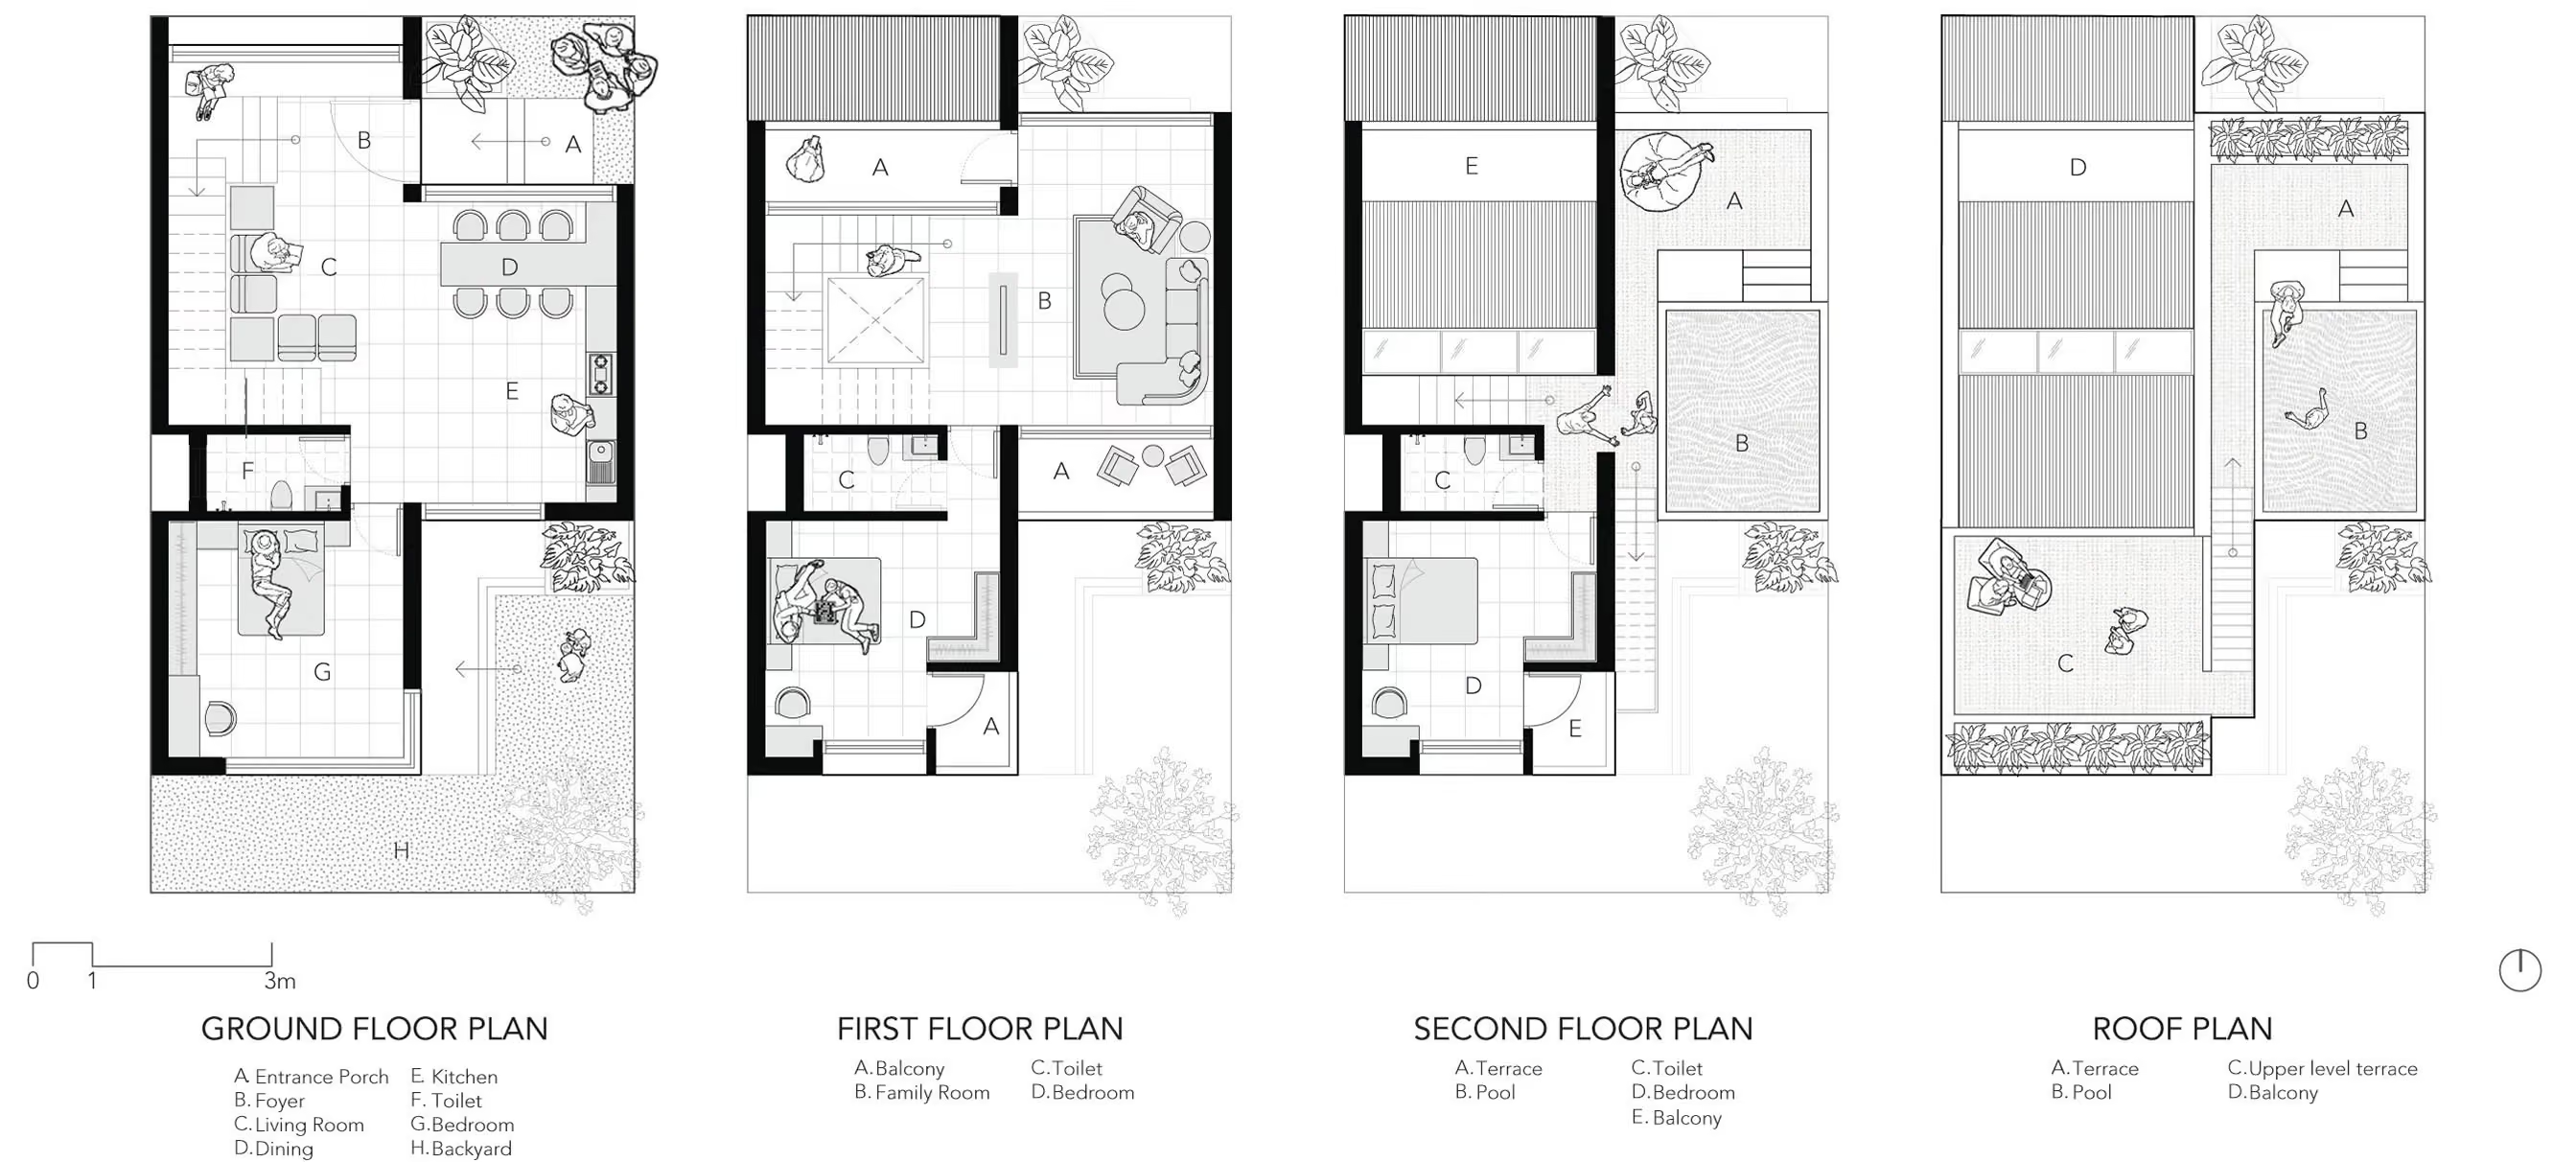
The internal street is kept narrow and intimate, bringing homes, movement and parking together to create a shared neighbourhood rather than isolated plots. Within each villa, a through-and-through plan connects open living spaces, private bedrooms and intermediate terraces. The homes open in multiple directions towards the valley, the neighbourhood and private outdoor spaces allowing the landscape to become part of the house while balancing views, privacy and interaction
NEIGHBOURHOOD SHAPED BY THE LANDSCAPE
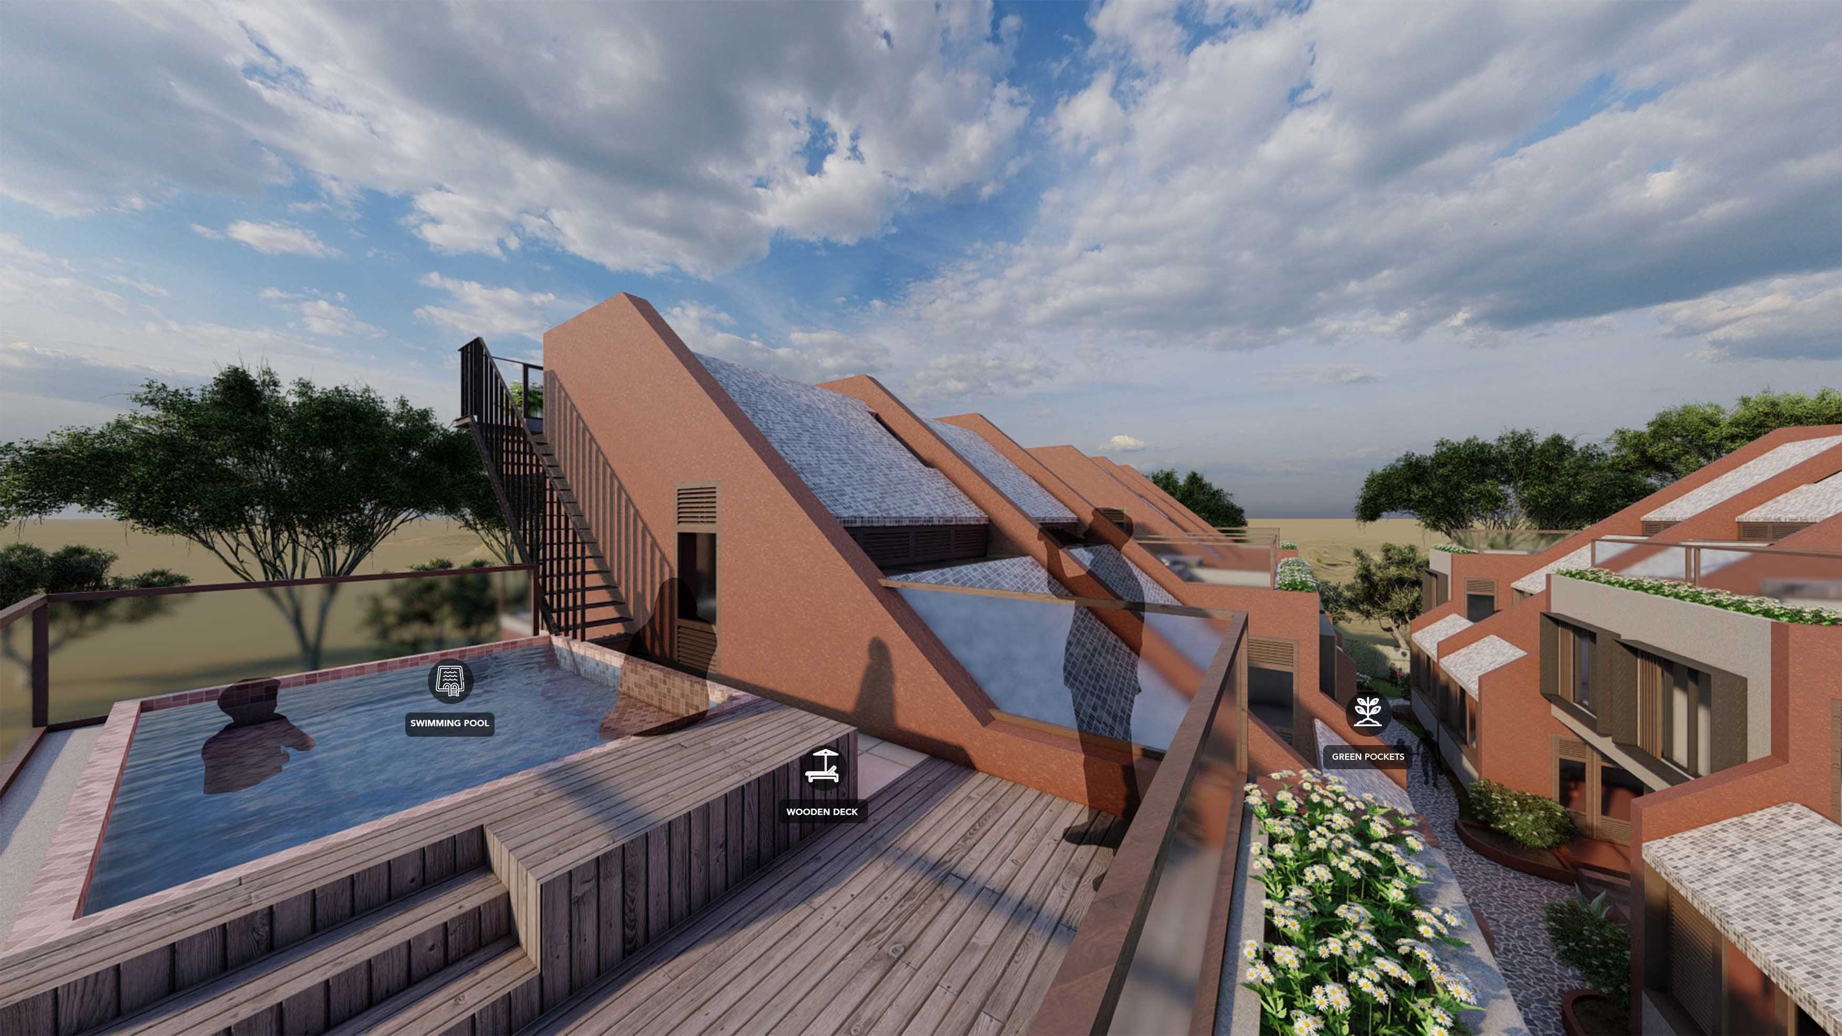
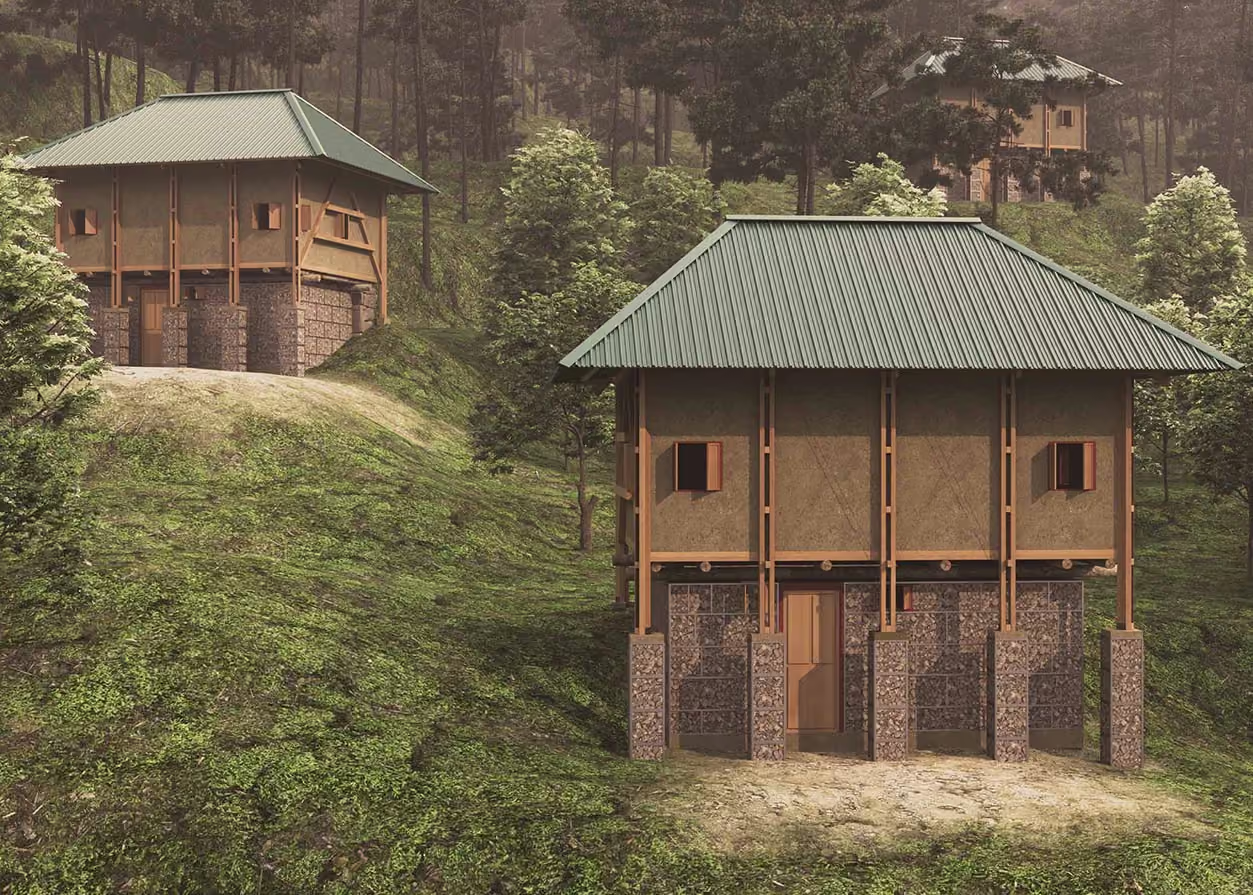
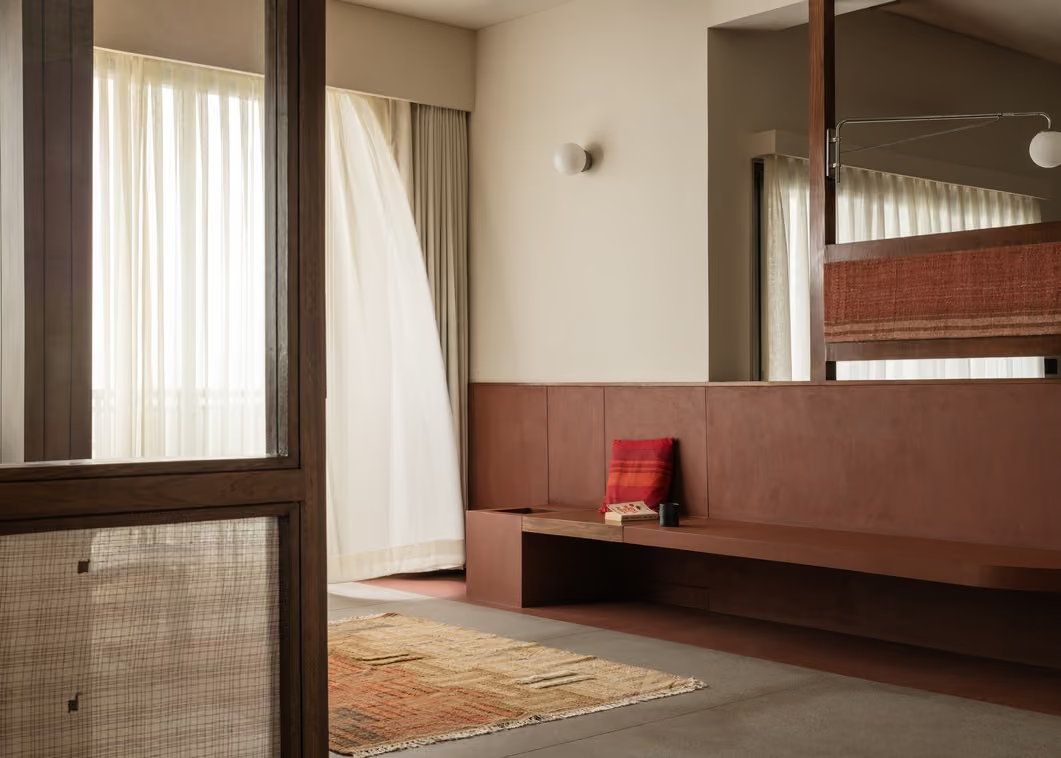
Sloping roofs respond to the Himalayan landscape and climate, giving each villa a distinct identity. Courtyards, terraces and carefully placed openings bring light, air and views deep into the homes. The restrained architecture keeps the valley dominant, while shared spaces and private outdoor rooms balance privacy, connection and the experience of living between the house and mountains.