Kahilipara Sponge park
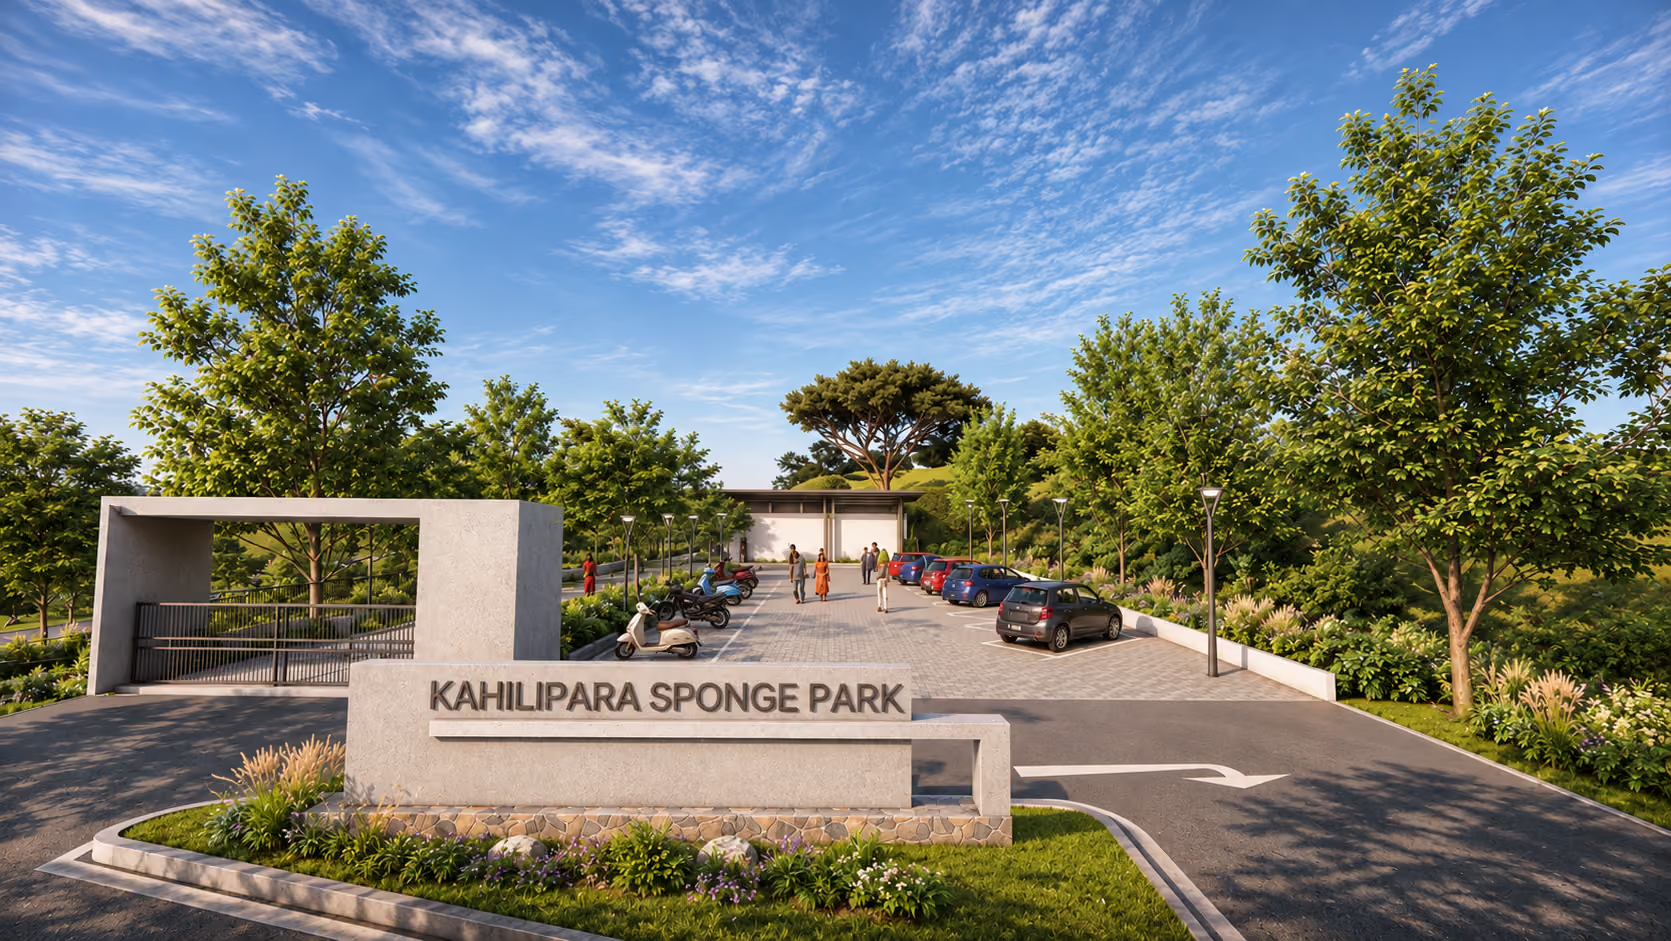
A NATURE-LED PARK THAT INTEGRATES EXISTING LAKES,NATURAL STREAMS AND SURROUNDING LANDSCAPES INTO A COHESIVE PUBLIC REALM,CONNECTED THROUGH WALKING TRAILS AND ECOLOGICAL CORRIDORS LINKING RECREATIONAL SPACES, WITH DIVERSE NATURE-BASED EXPERIENCES
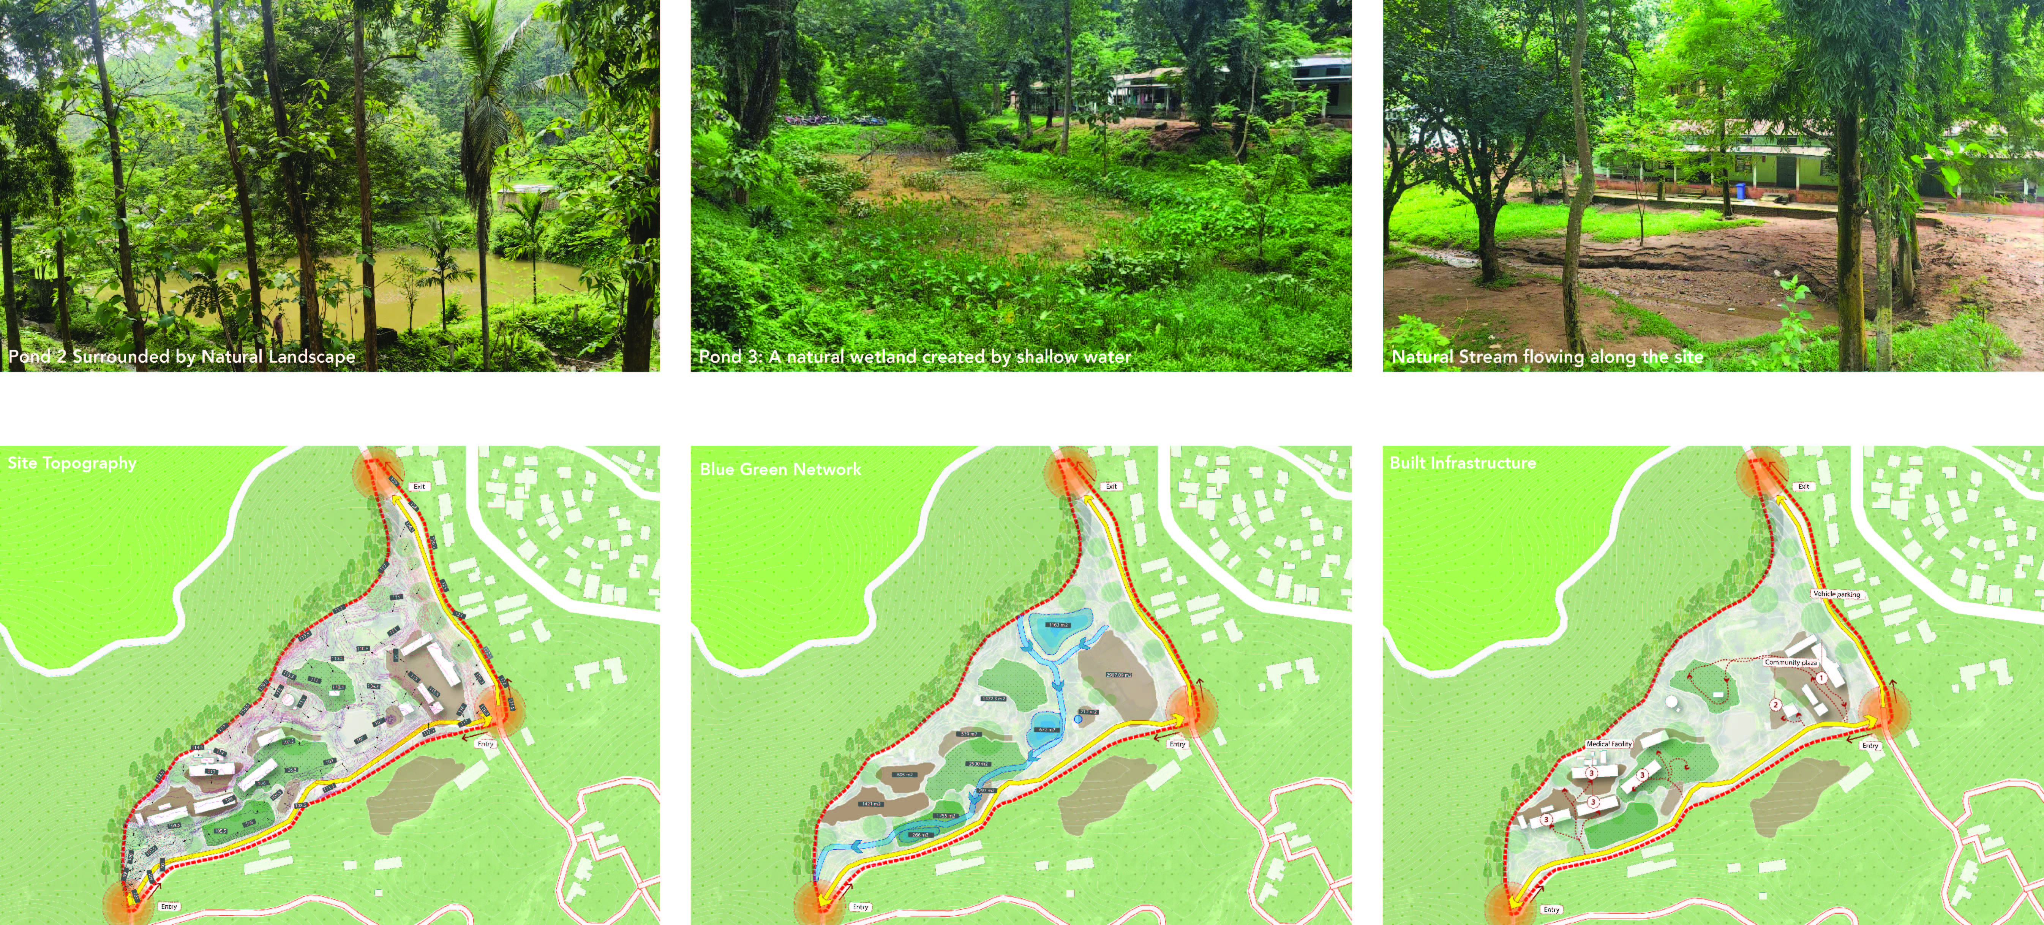
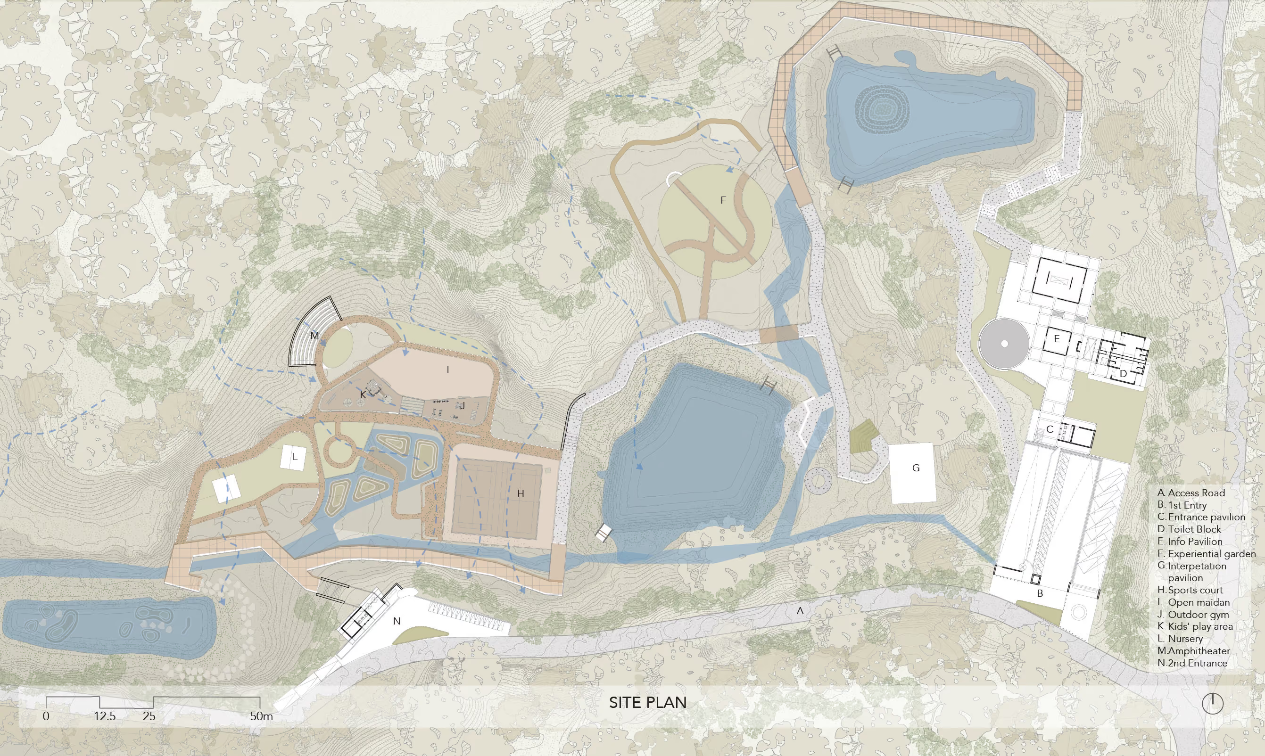
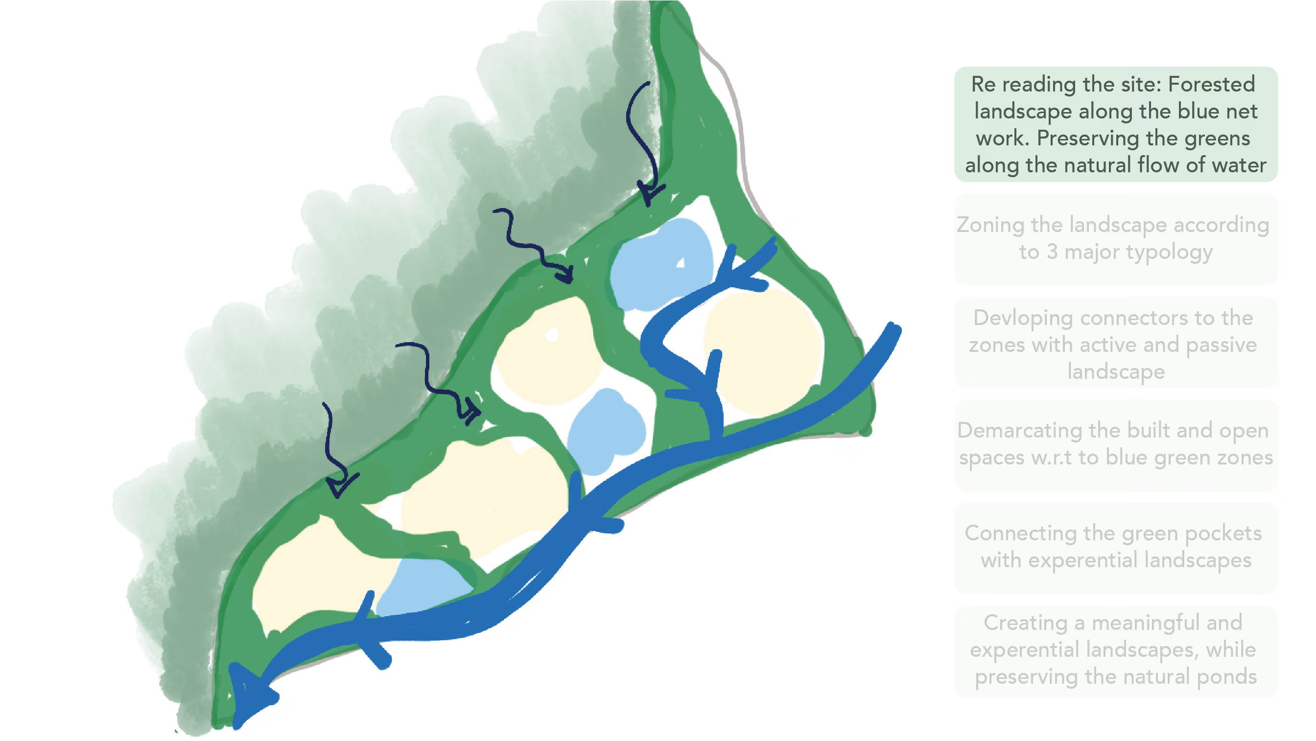
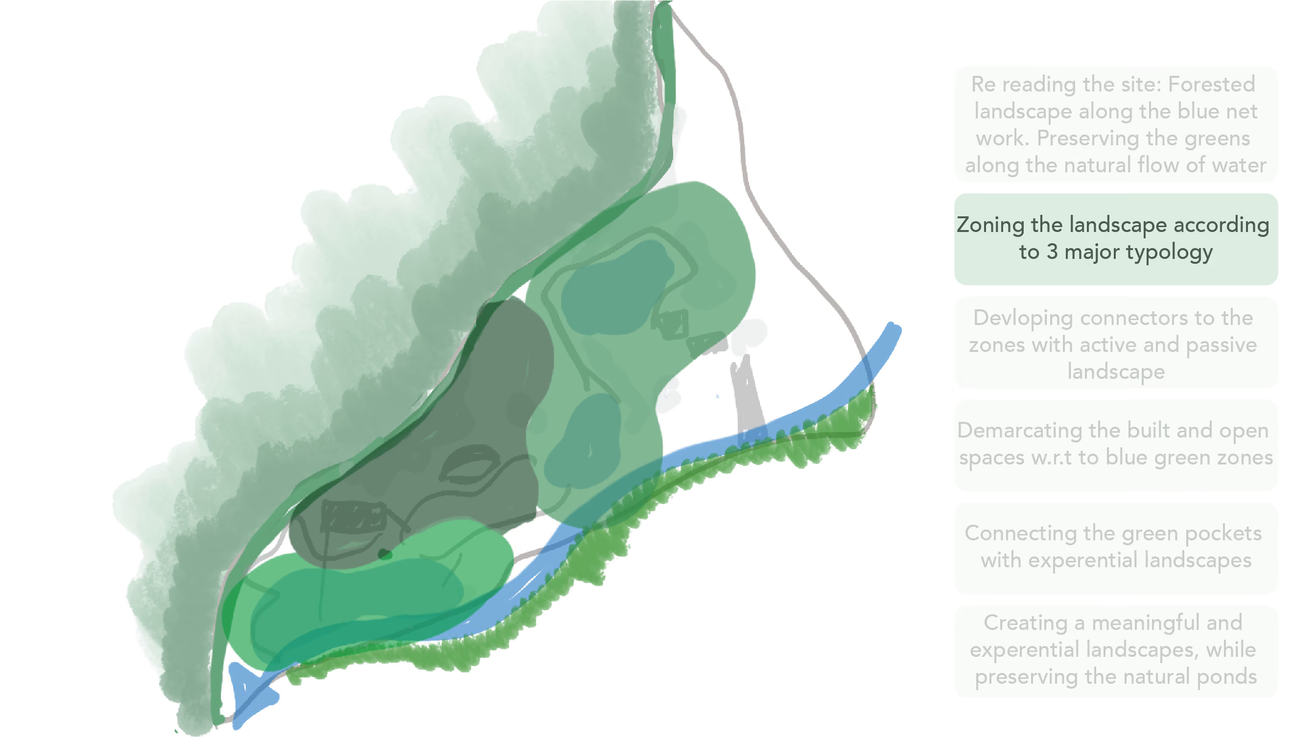
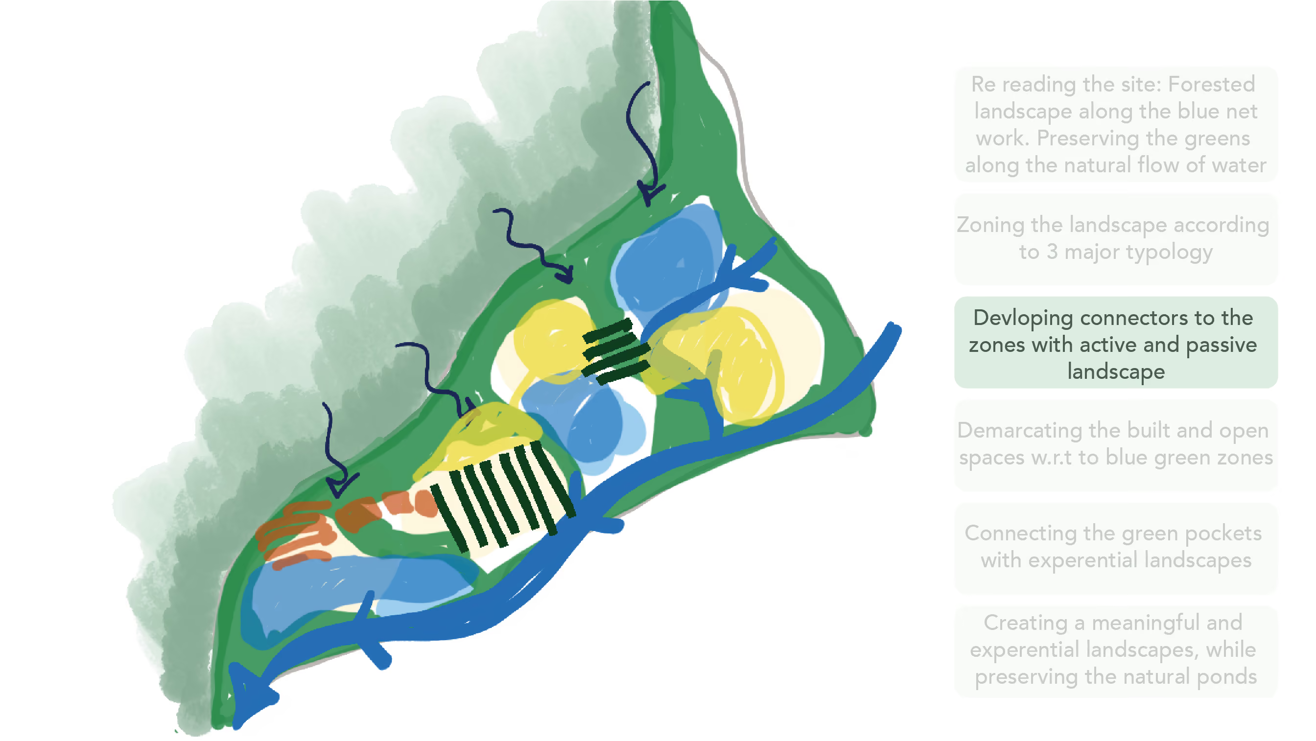
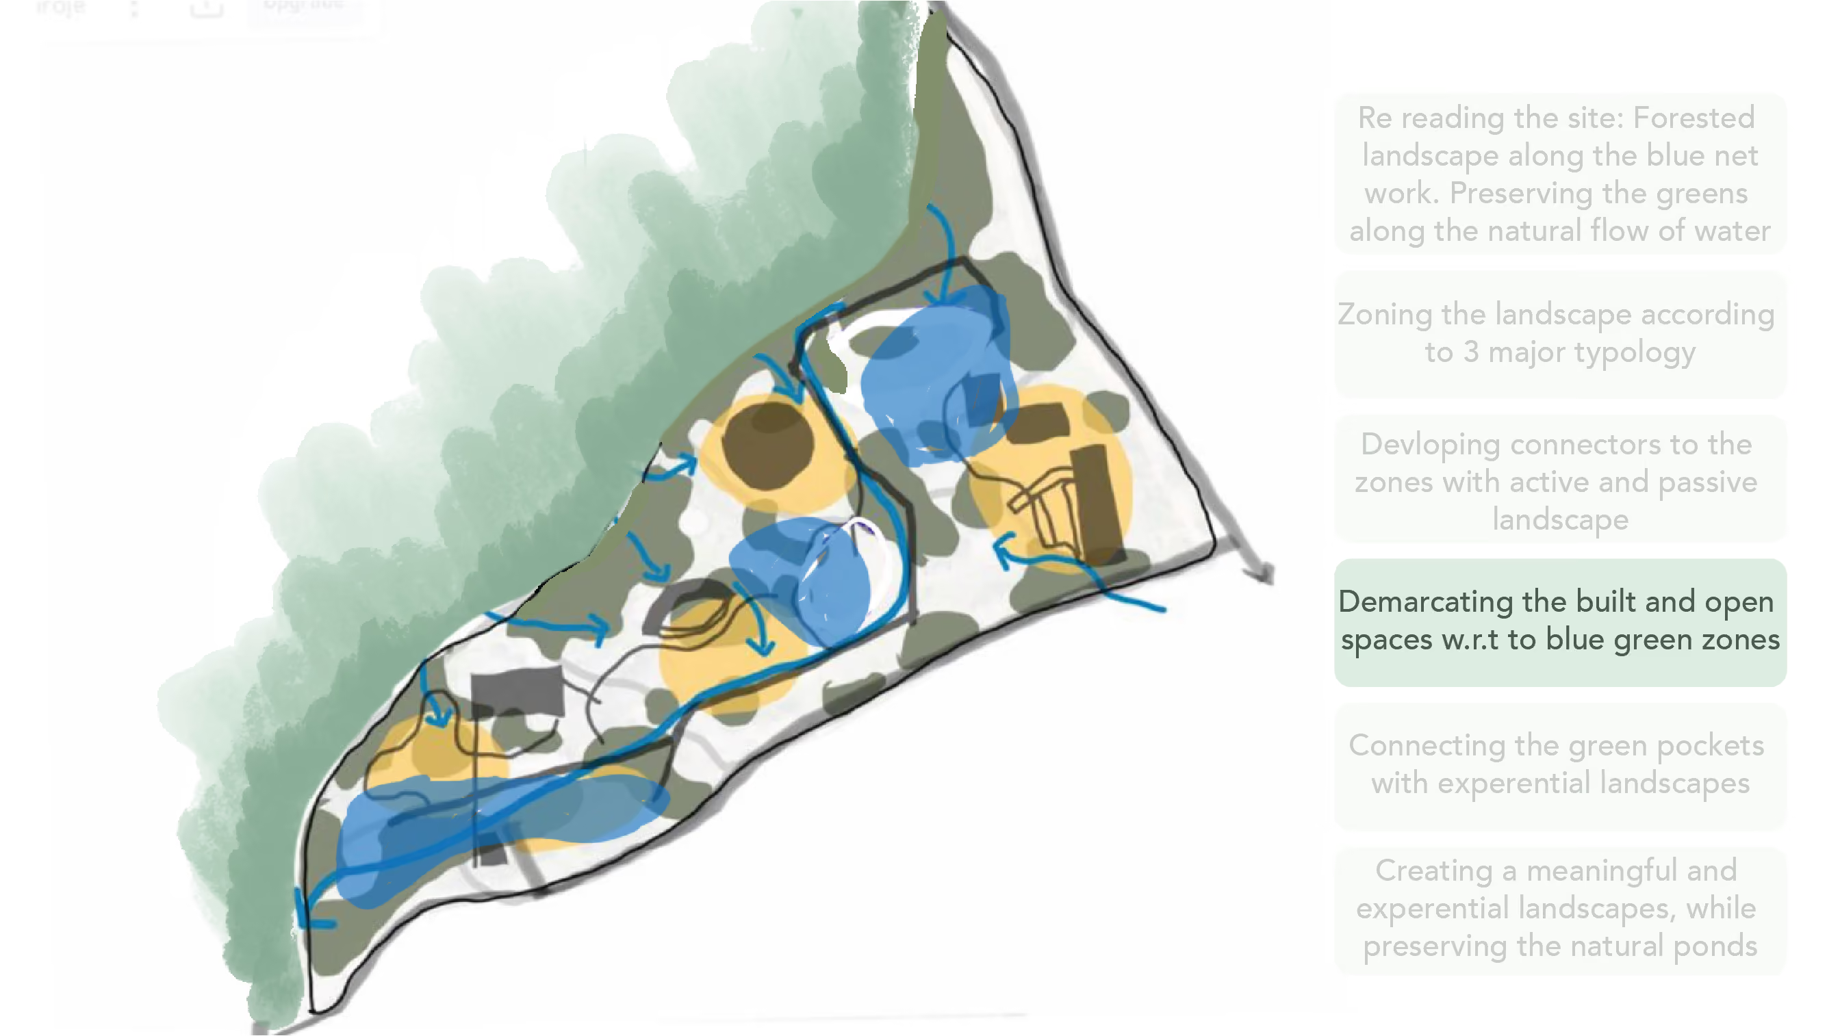
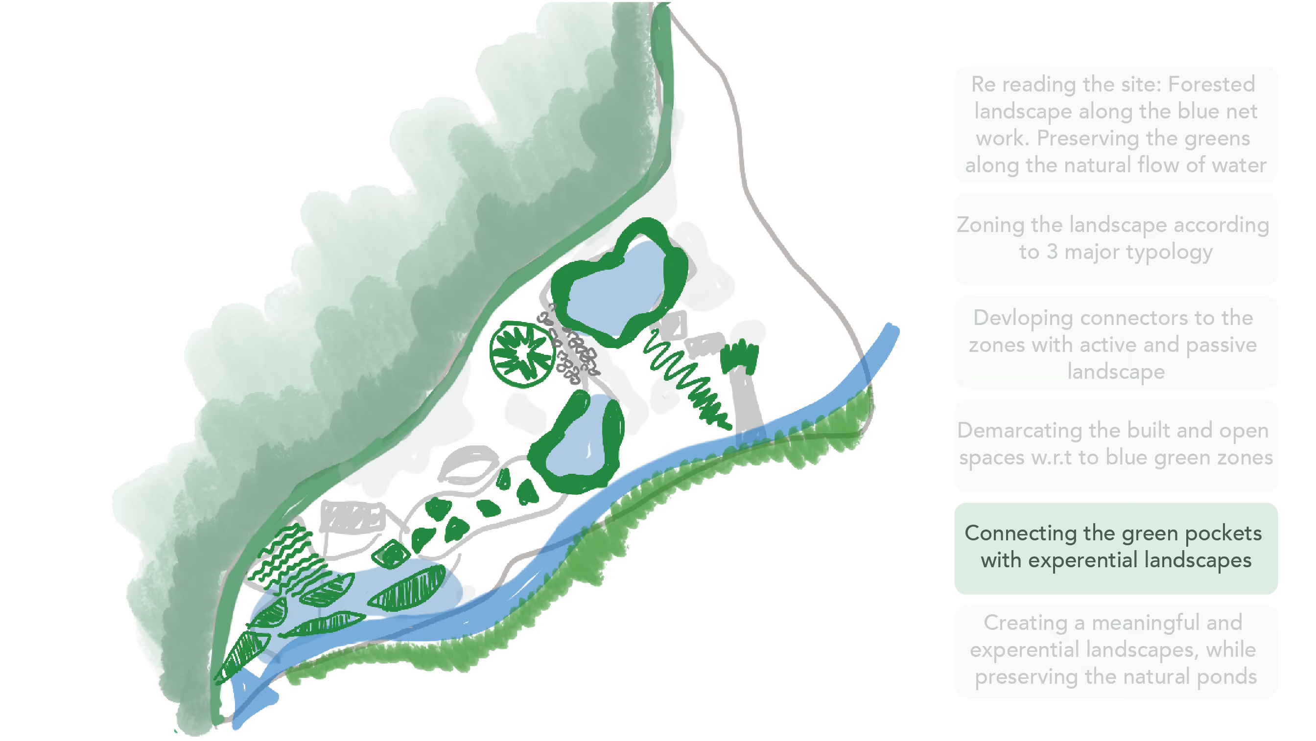
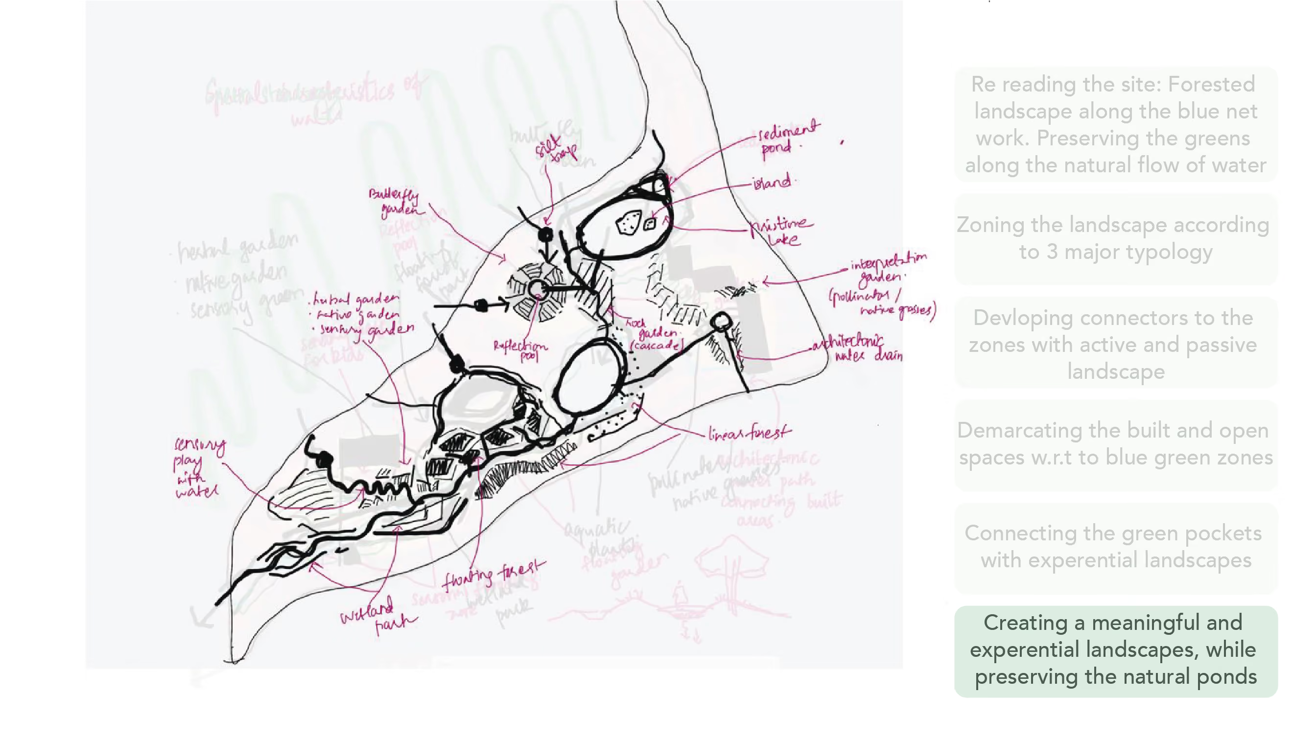
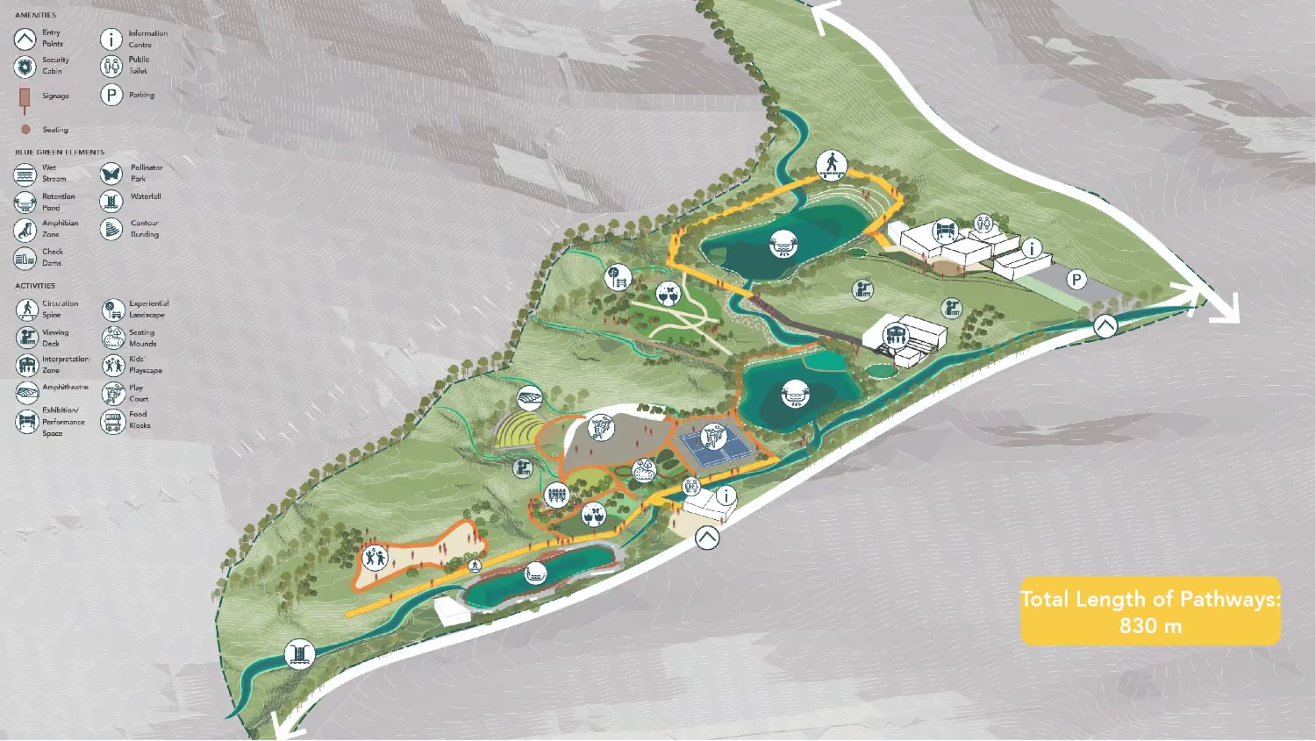
Nature forms the structure; pathways create the connections; and spaces bring the landscape to life. Beginning with the site's existing green cover, natural ponds and water networks, the design develops a framework of three distinct landscape typologies. These are brought together through interconnected pathways and green corridors, creating a sequence of active, passive and experiential spaces. The resulting sponge park is envisioned as a connected landscape where natural features guide the design and every pathway offers an opportunity to experience the outdoors differently.
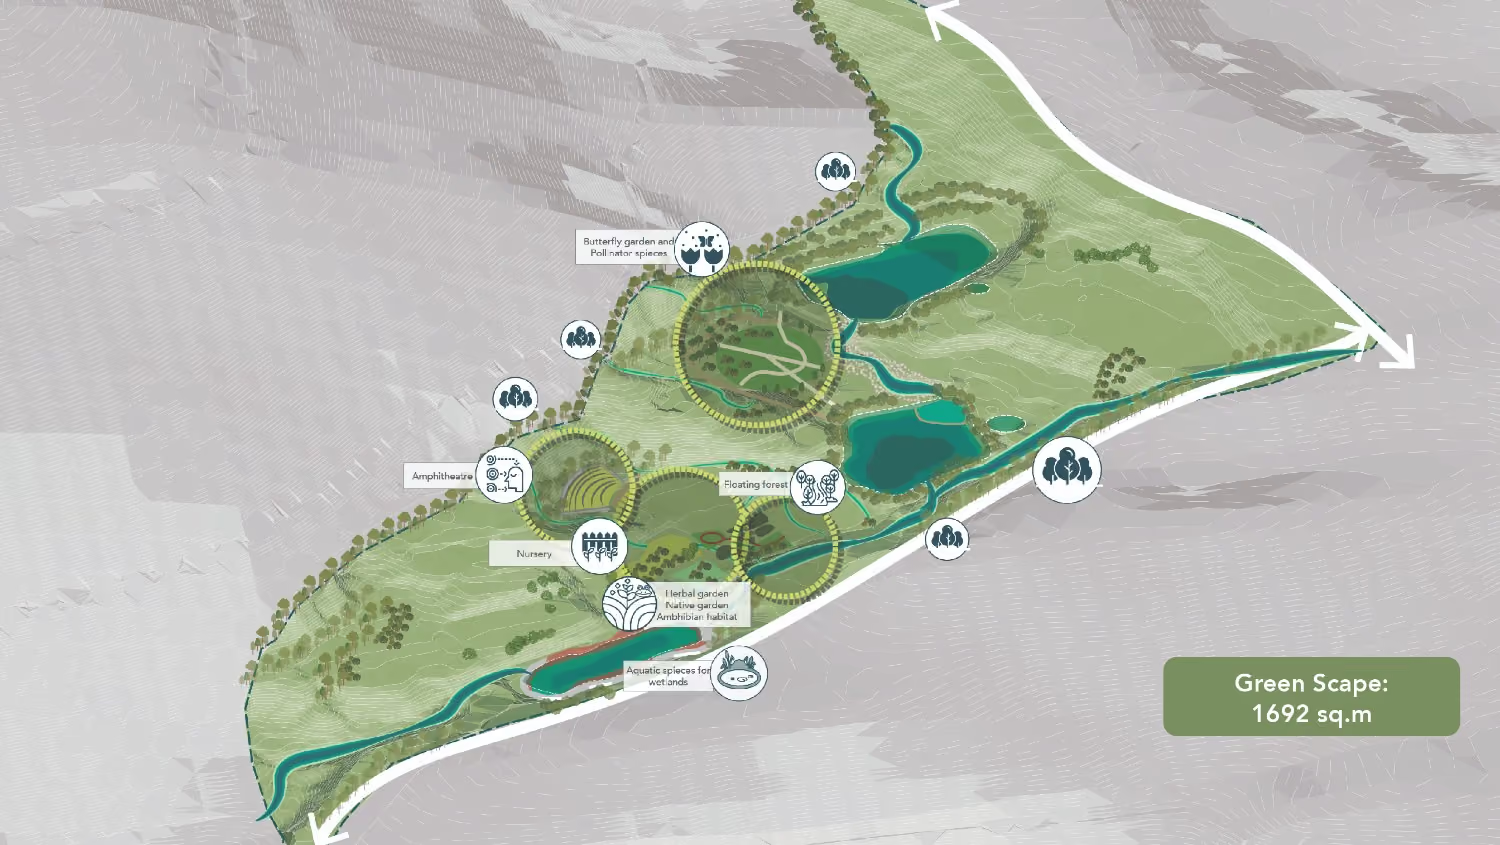
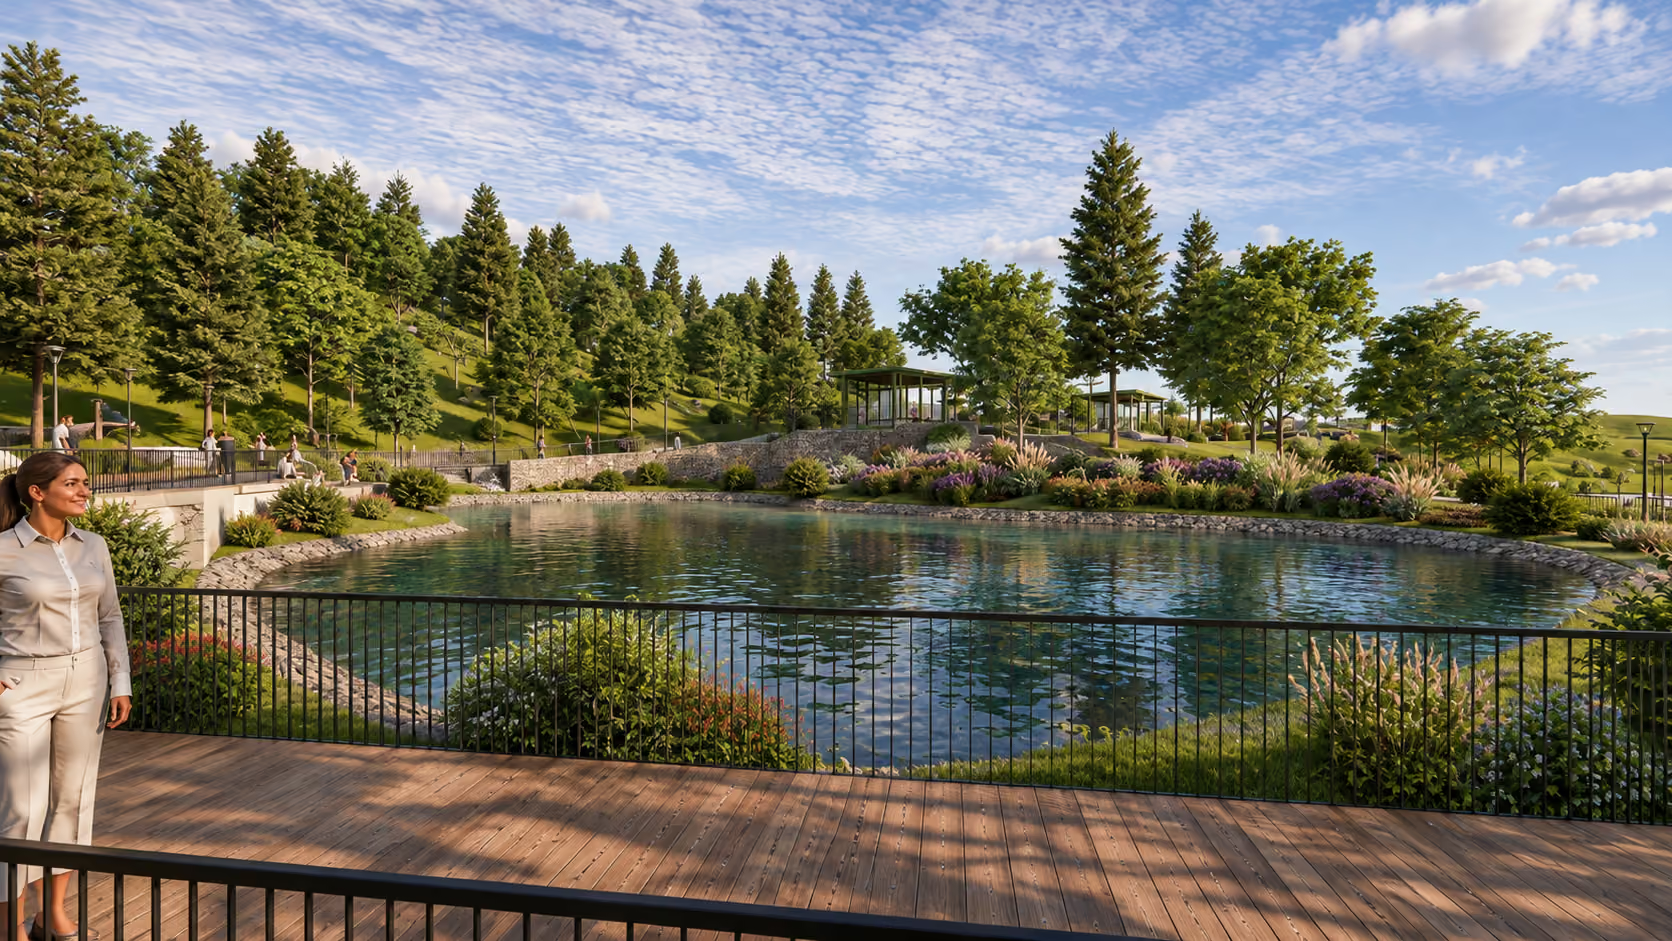
DIVERSE LANDSCAPES AROUND WATER
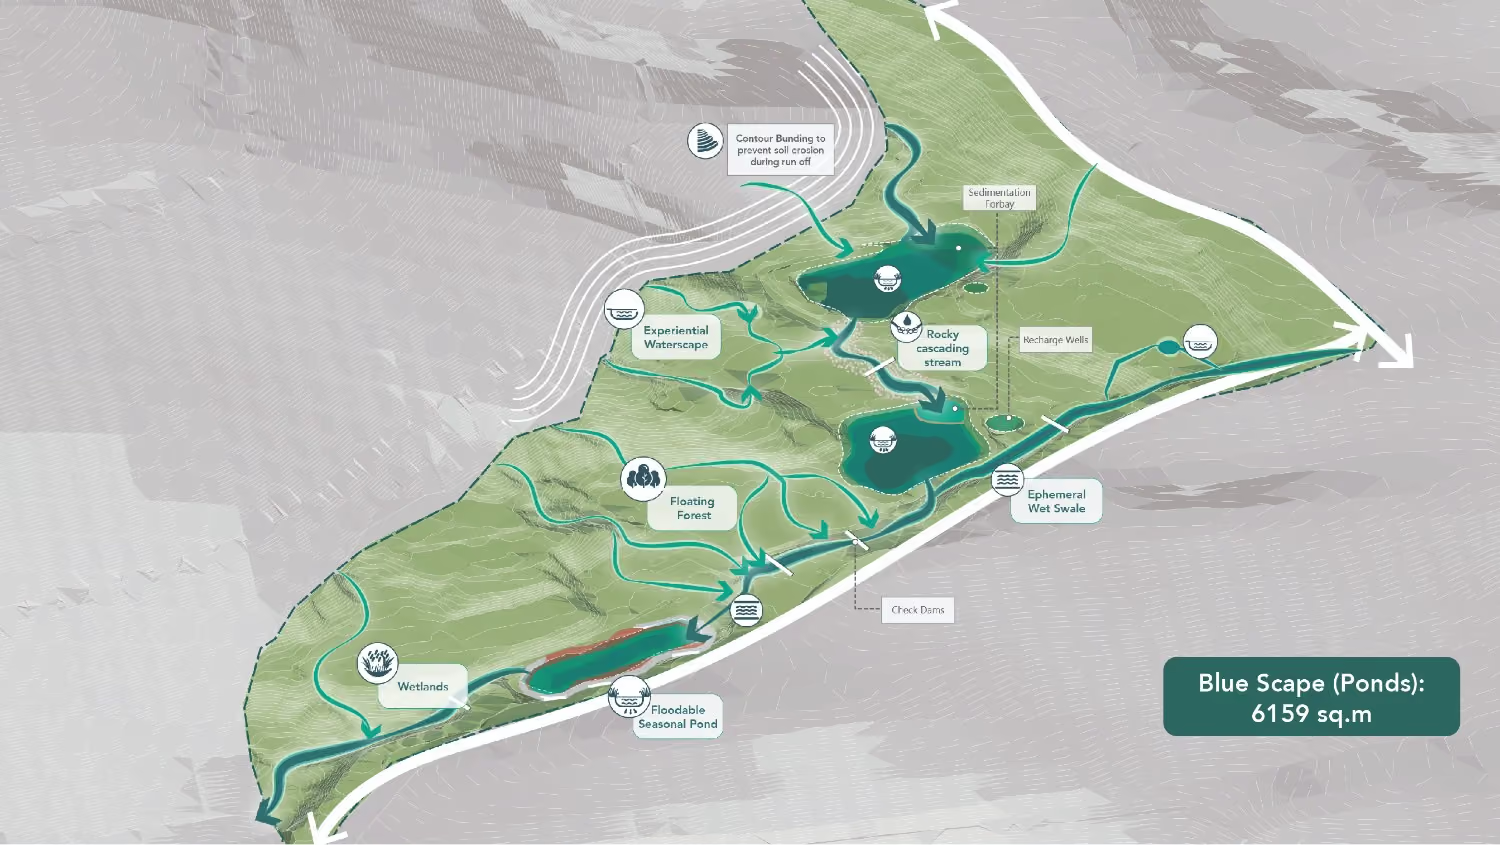
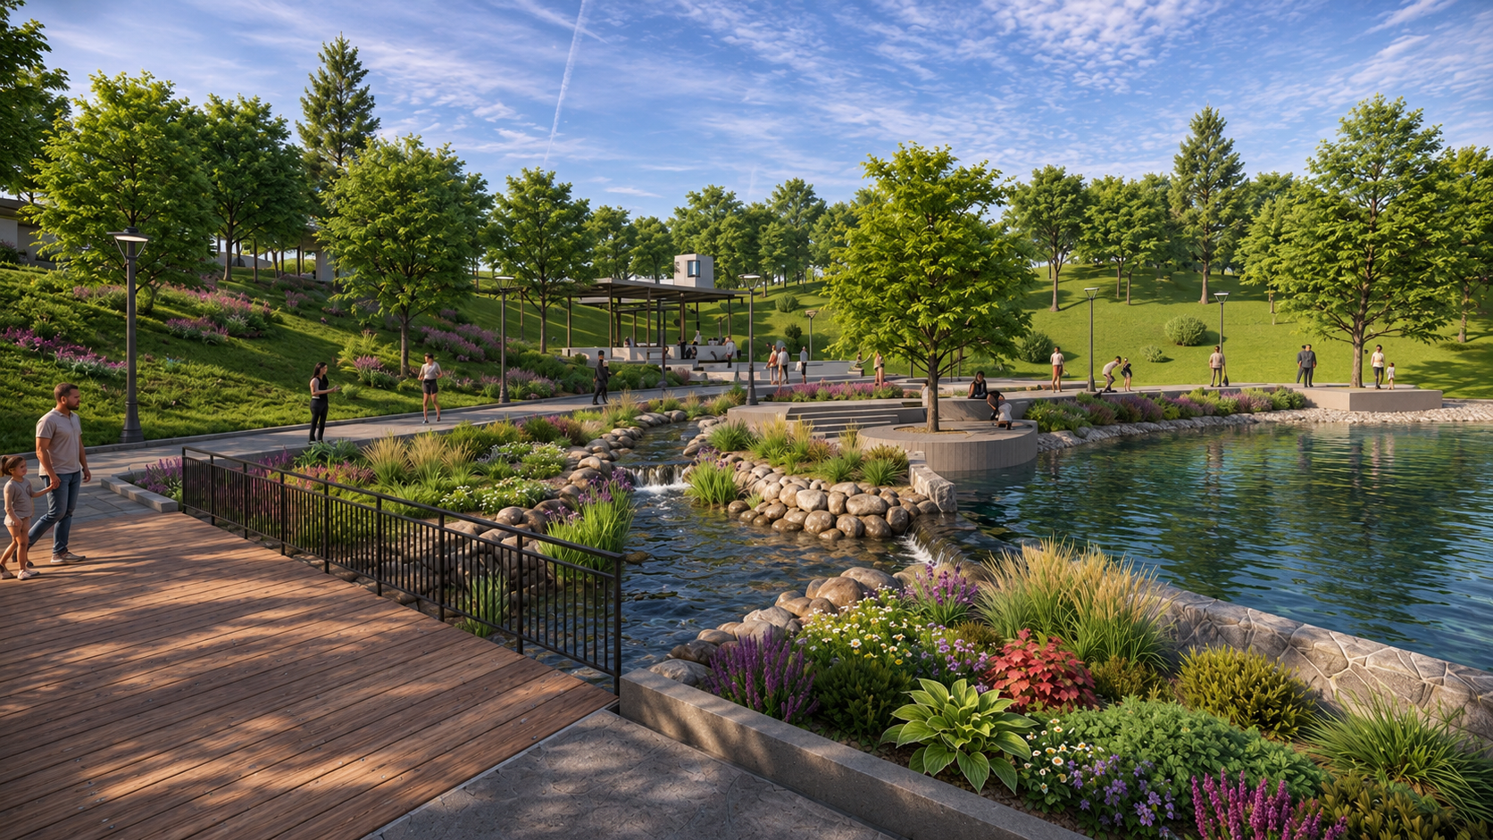
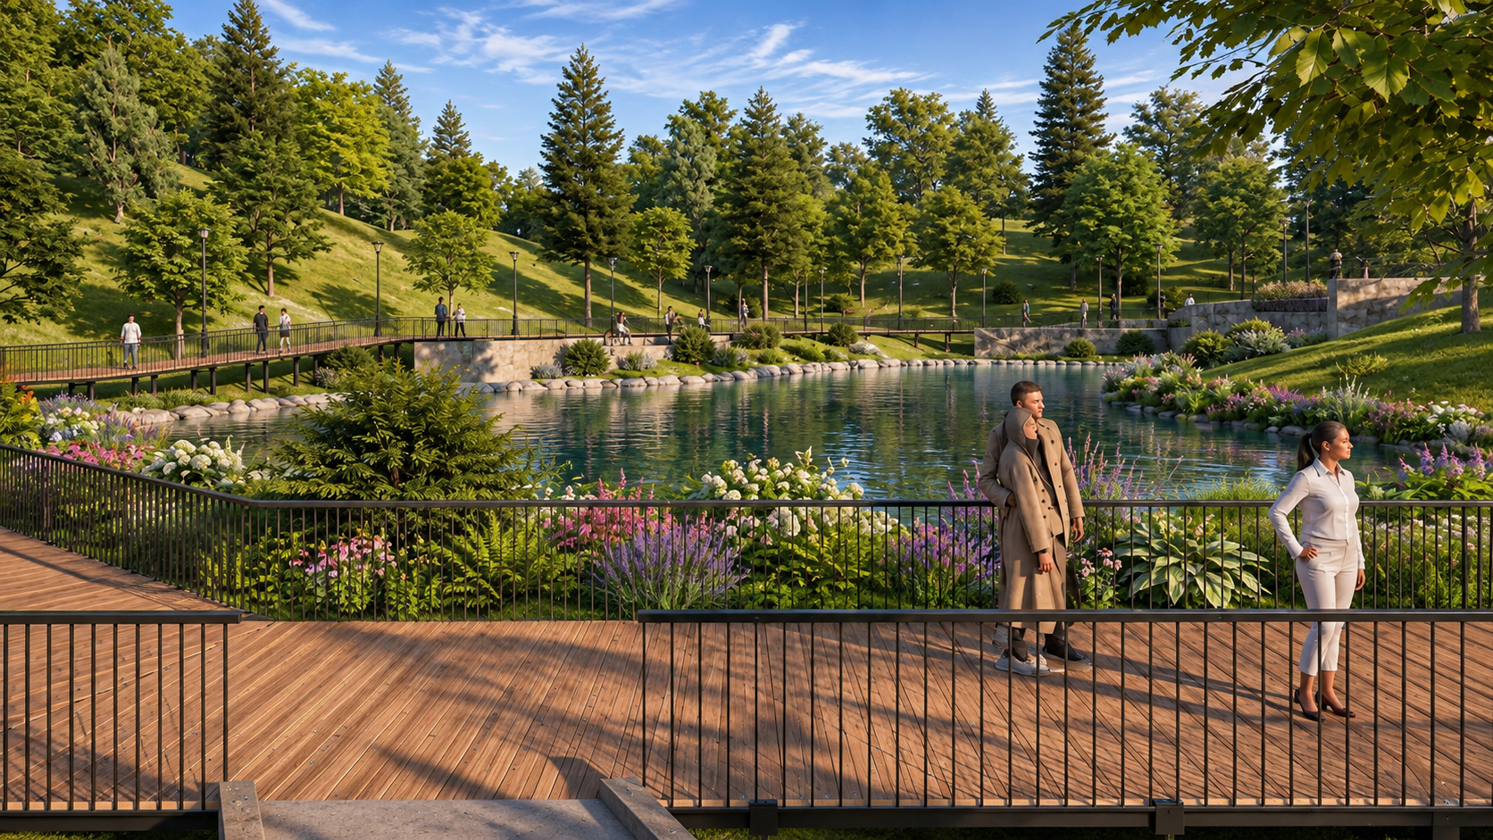
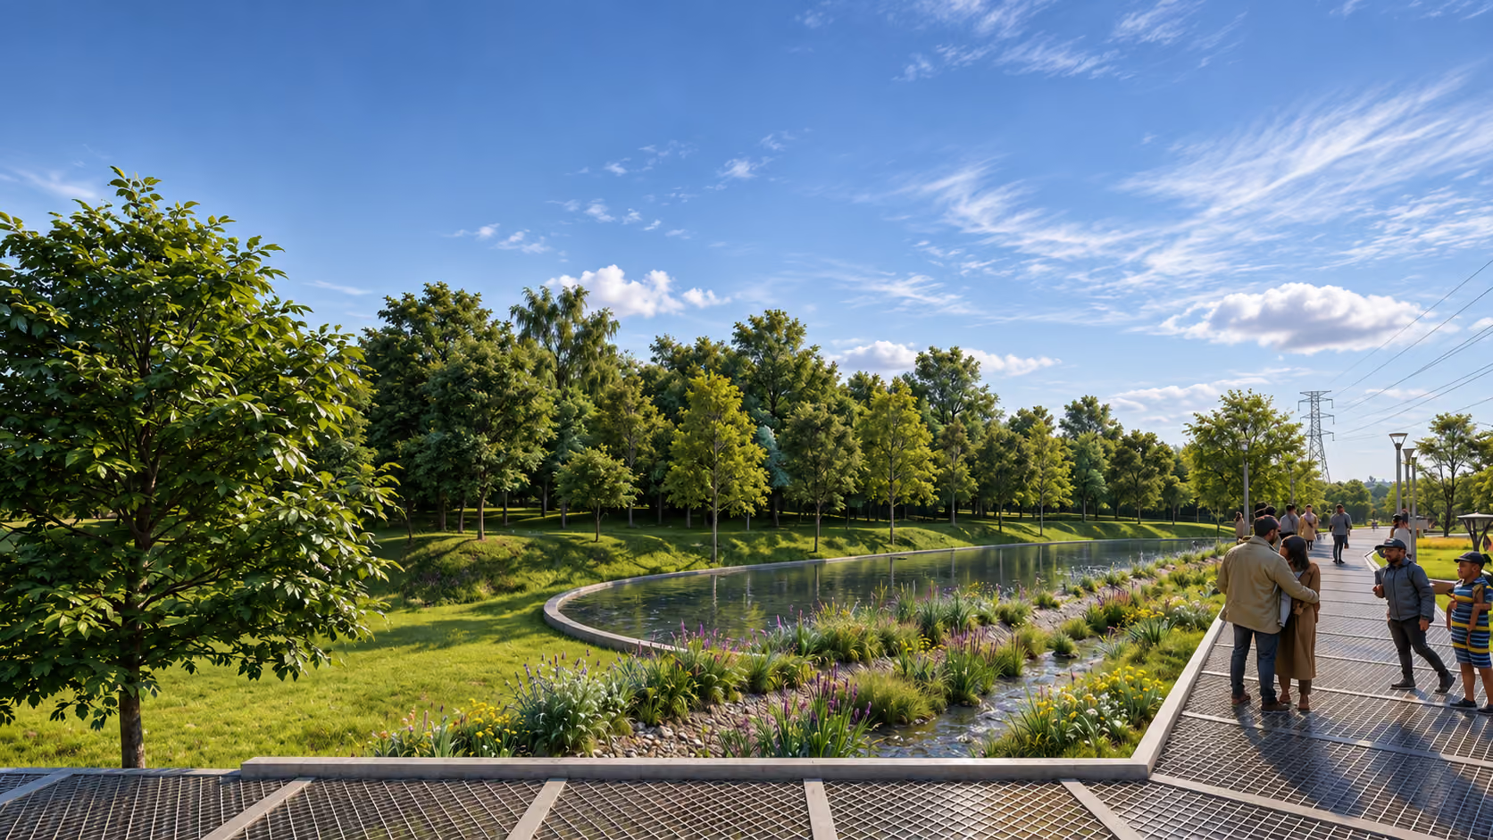
The ponds shape a sequence of beautiful landscape settings, each offering a different way to experience nature. From lush green margins and layered aquatic planting to natural stone edges and timber walkways, the design celebrates the relationship between water and landscape. Pathways, decks and informal seating bring visitors closer to the ponds, creating opportunities for leisurely walks, quiet contemplation and social interaction. Thus, each pond becomes an inviting place to pause, explore and experience the landscape from a different perspective.
DISTINCT LANDSCAPES, DIVERSE EXPERIENCES
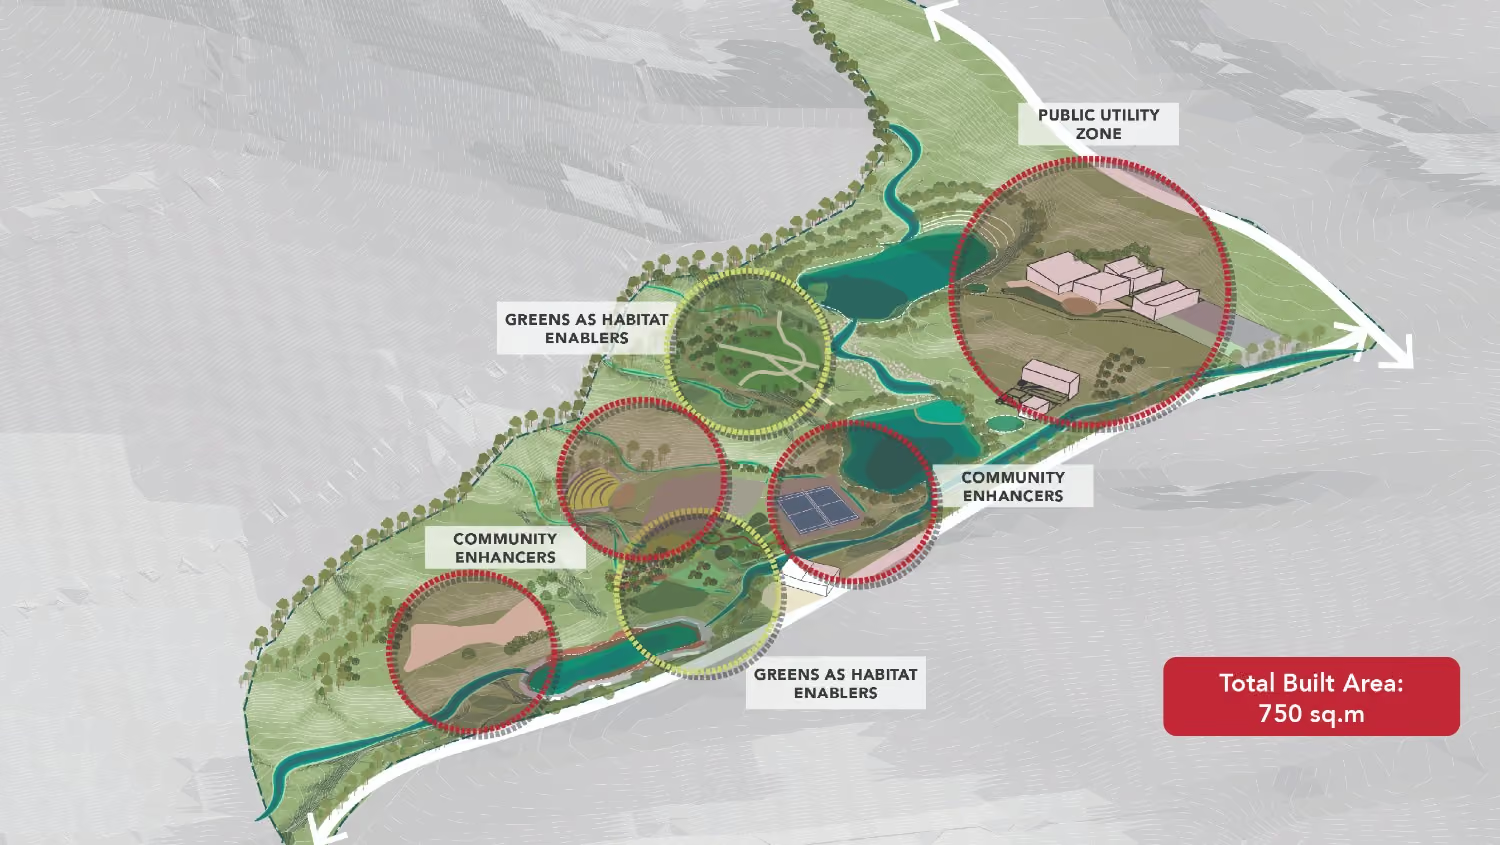
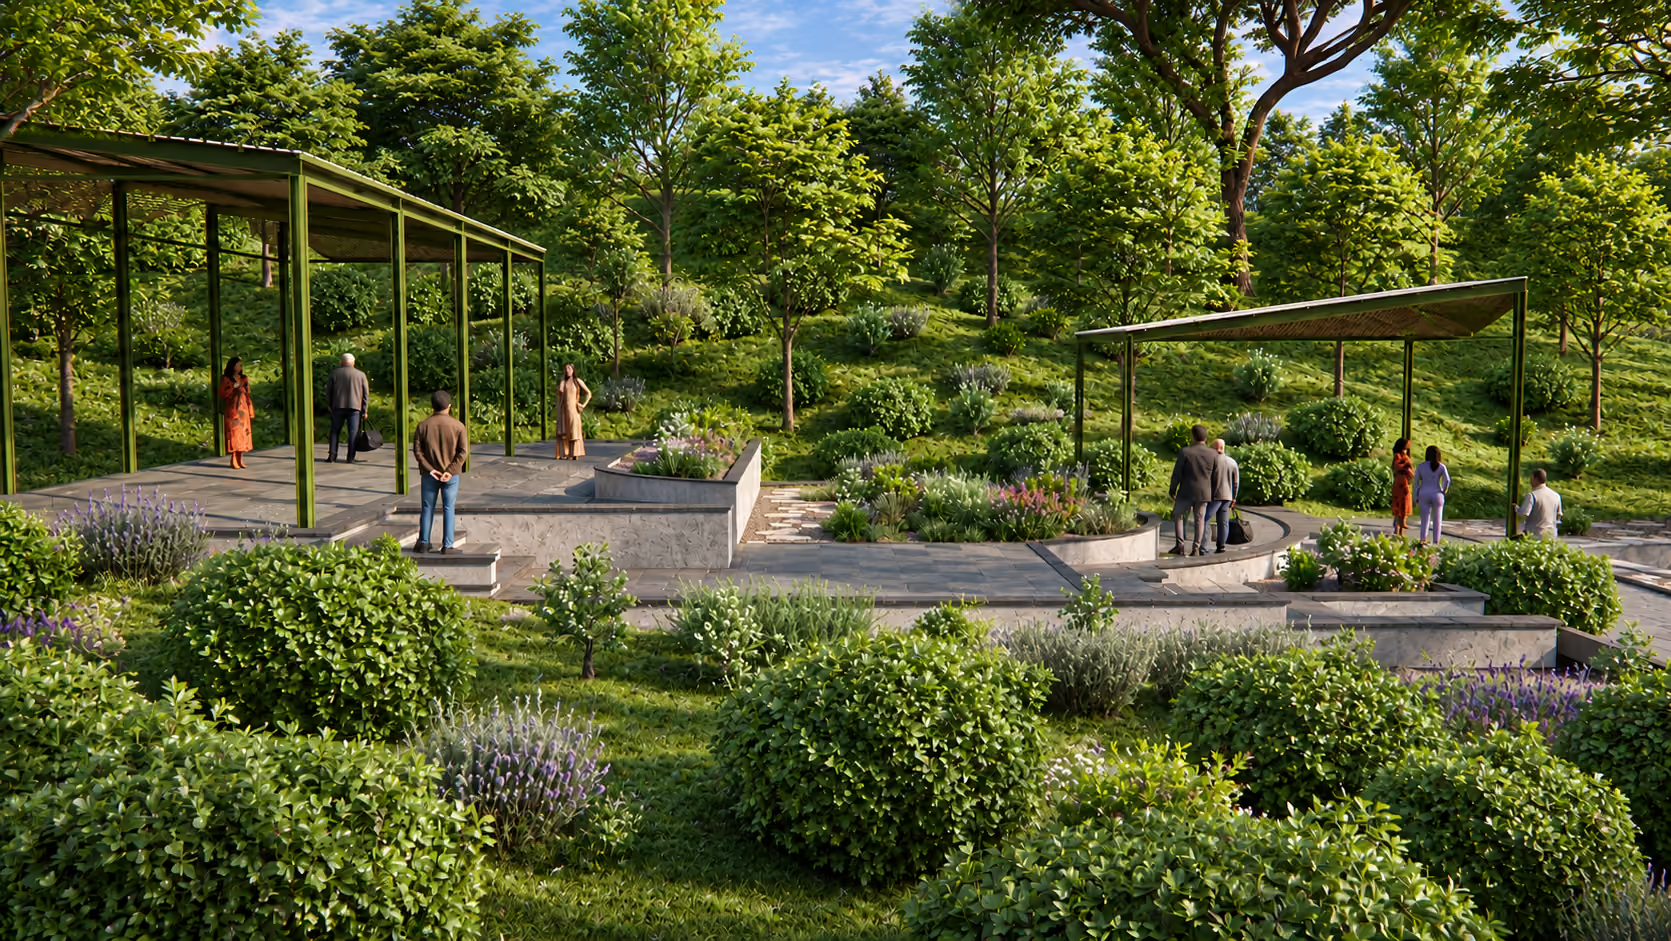
The landscape brings together nature, recreation and community life through a carefully planned mix of activity spaces. Experiential gardens offer opportunities to explore diverse planting, while open lawns and meadows provide flexible settings for leisure and gatherings. Sports courts, outdoor gyms and children's play areas add an active dimension to the park. A connected network of pathways ties these spaces together, creating an accessible and engaging environment where visitors can choose their own pace and find experiences suited to their interests.

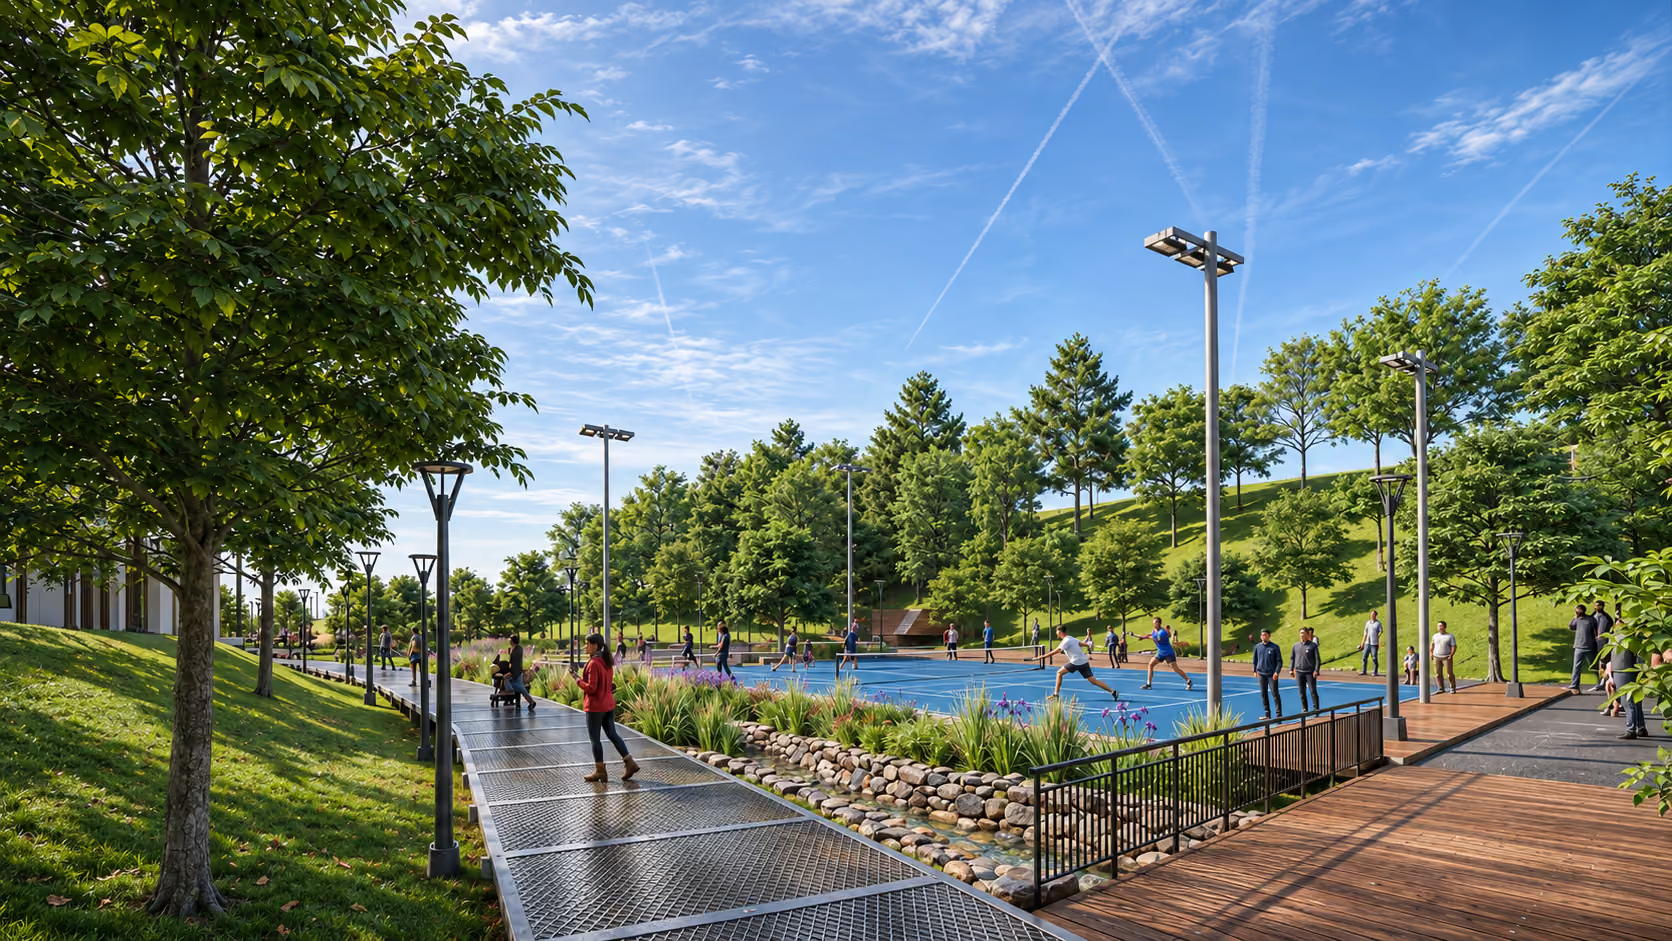
LESS BUILT, MORE NATURE
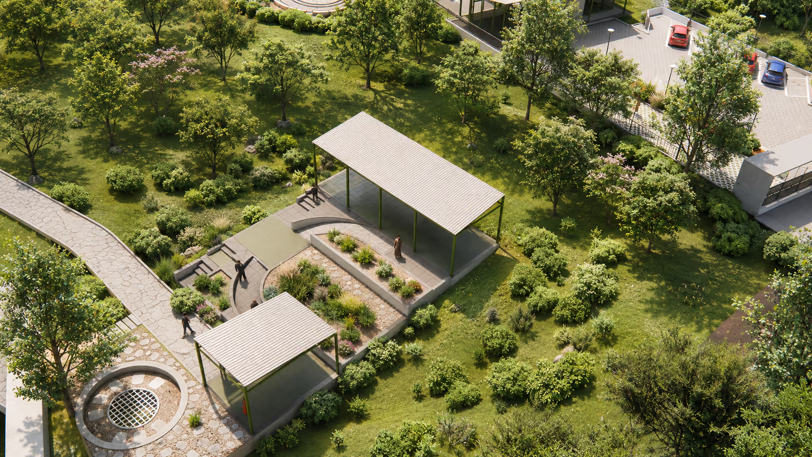
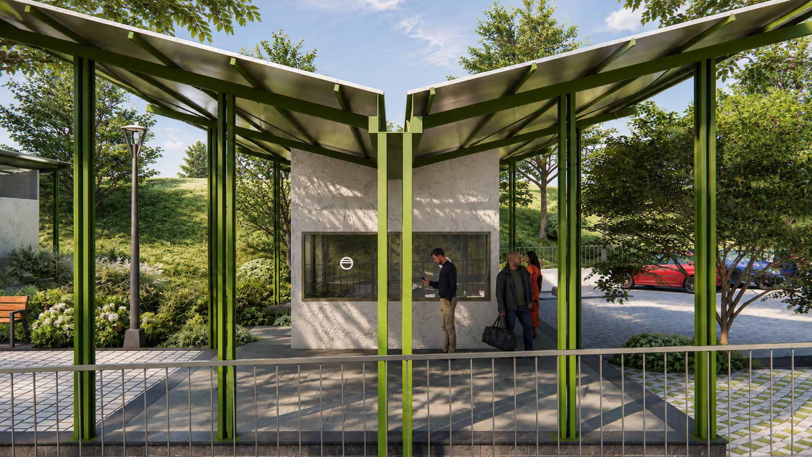
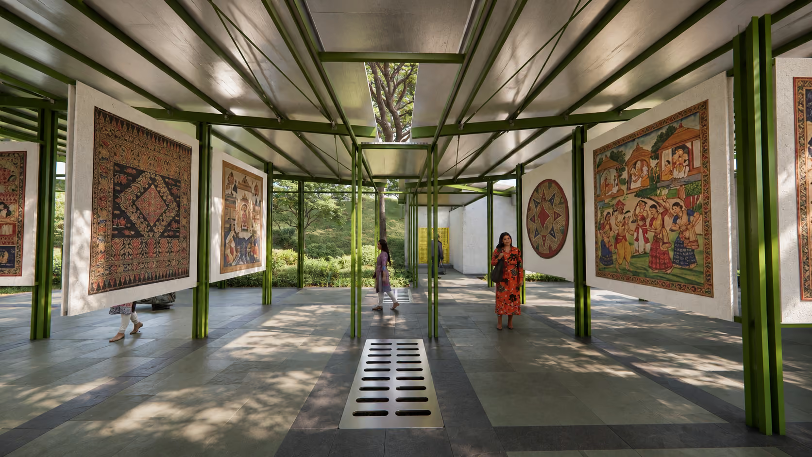
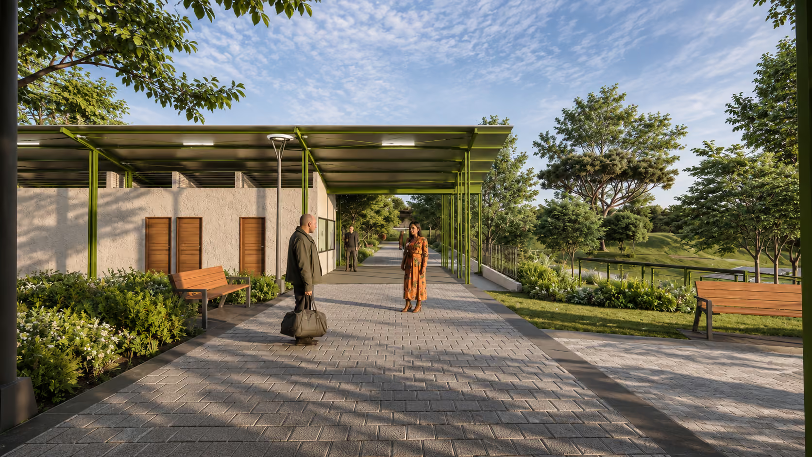
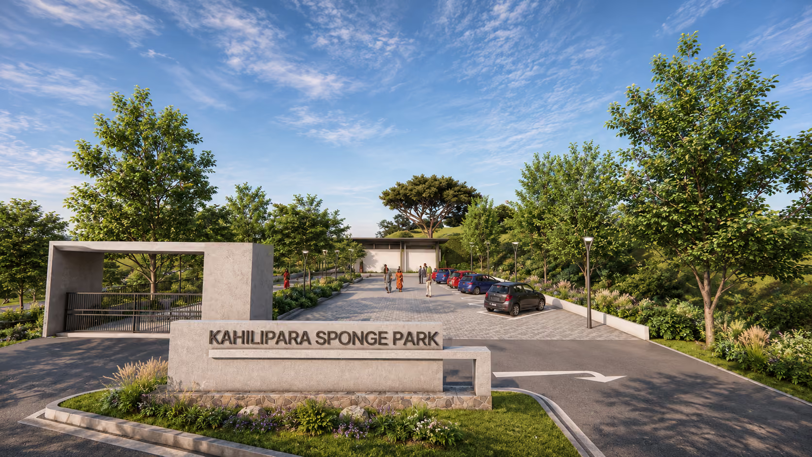
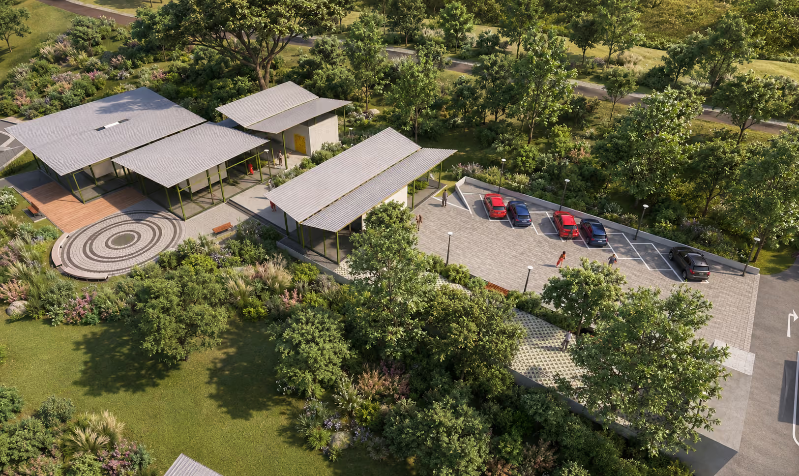
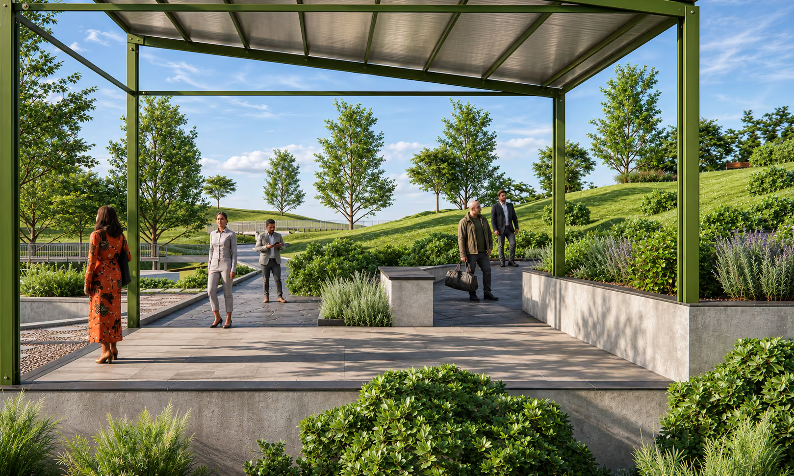
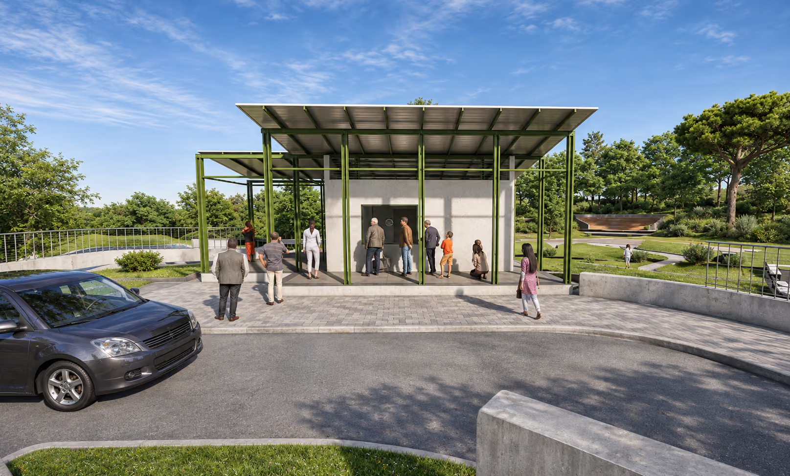
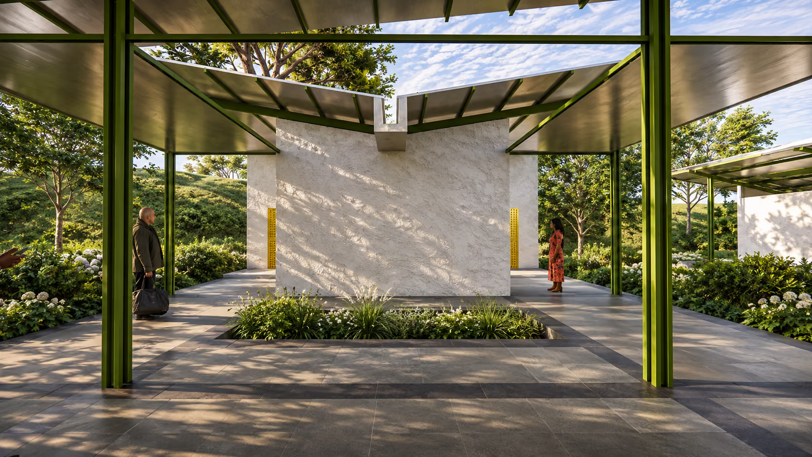
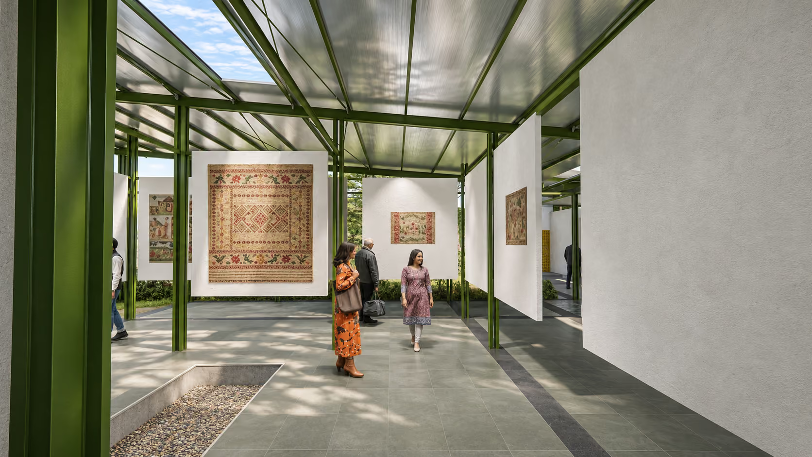
The built elements across the park form a carefully placed network of lightweight structures that support its activities and amenities while remaining integrated with the landscape. Steel frameworks and predominantly semi-open layouts create sheltered spaces that allow natural light, ventilation and views of the surrounding greenery. Each facility is thoughtfully positioned in response to its intended use and connection with nearby activity areas and pathways. This keeps the architectural presence understated, allowing the structures to complement the landscape and nature to remain at the heart of the park experience.
Project Team - Nishita, Pranav, Rohan, Sneha, Anirudh, Liza, Rida
Landscape Consultant - Topocity Collective
Hydriology Consultant- Terracon Ecotech Pvt. Ltd
MEP Consultant- Envirocon MEP Consultants
Structural Consultant- MVP Consultant & Associates
Implementation Support - Clean Slate Designs